Welcome to your dream home at 5644 Bungalow Circle, a beautifully expanded and thoughtfully upgraded residence in the desirable Amberbrook Gardens community of Hixson. With 4 bedrooms, 3 full baths, a large finished bonus room, and walk-in attic storage, this nearly 2,800 sq ft home blends timeless design with modern comfort on a fully fenced, flat lot in a peaceful, sidewalk-lined neighborhood.
Step through the wood front door with sidelights into a bright foyer featuring hardwood floors, a formal dining room to the left, and a wrought iron spindle staircase to the right. The spacious great room showcases a floor-to-ceiling cultured stone gas fireplace and flows into the expanded gourmet kitchen, which includes Merillat Classic cabinetry, a tongue-and-groove pine ceiling, under-cabinet lighting, glass-front cabinets, and a diagonal tambour appliance garage. A breakfast area and recently updated appliances (2-year-old dishwasher and microwave) complete the space.
On the main level, a guest suite with full bath offers privacy, along with a custom mudroom with built-in cubbies and garage access via keypad. Upstairs, the primary suite features a tray ceiling, spa-like bath with Jacuzzi tub, tiled shower, double vanities, and a custom walk-in closet. Two additional bedrooms, a third full bath, and a spacious bonus room with expanded attic storage complete the second floor. The home also features hardwood throughout the main level, fresh paint, and new carpet upstairs.
Enjoy the outdoors from the covered back porch overlooking the sunny yard. Upgrades include a two-zone irrigation system, lawn meter, French drains, buried downspouts, and extra water outlet. The cultured stone front porch with hanging lights adds charm.
Located minutes from Big Ridge Elementary, Publix, Target, Northgate Mall, and Greenway Farms (8 min), Chester Frost Park (7 min), and only 18 minutes to Downtown Chattanooga - this home is a true Hixson gem. Schedule your showing TODAY!
For sale
Price cut: $16K (5/24)
$499,000
5644 Bungalow Cir, Hixson, TN 37343
4beds
2,792sqft
Single Family Residence
Built in 2017
6,098 Square Feet Lot
$490,300 Zestimate®
$179/sqft
$21/mo HOA
What's special
Garage access via keypadCultured stone front porchMerillat classic cabinetryFrench drainsDiagonal tambour appliance garageFully fenced flat lotBuilt-in cubbies
- 388 days |
- 551 |
- 28 |
Zillow last checked:
Listing updated:
Listed by:
Varma Vegesna 423-653-0812,
Zach Taylor - Chattanooga 855-261-2233
Source: Greater Chattanooga Realtors,MLS#: 1515708
Facts & features
Interior
Bedrooms & bathrooms
- Bedrooms: 4
- Bathrooms: 3
- Full bathrooms: 3
Primary bedroom
- Level: Second
Bedroom
- Level: First
Bedroom
- Level: Second
Bedroom
- Level: Second
Primary bathroom
- Level: Second
Bathroom
- Level: First
Bathroom
- Level: Second
Bonus room
- Level: Second
Dining room
- Level: First
Family room
- Level: First
Kitchen
- Level: First
Laundry
- Level: Second
Other
- Description: Breakfast nook
- Level: First
Other
- Description: Mud room
- Level: First
Heating
- Central, Natural Gas
Cooling
- Central Air, Ceiling Fan(s), Electric
Appliances
- Included: Disposal, Dishwasher, Gas Range, Microwave, Stainless Steel Appliance(s), Water Heater
- Laundry: Electric Dryer Hookup, Laundry Room, Upper Level, Washer Hookup
Features
- Ceiling Fan(s), Chandelier, Crown Molding, Entrance Foyer, Granite Counters, High Speed Internet, Kitchen Island, Open Floorplan, Recessed Lighting, Soaking Tub, Storage, Stone Counters, Tray Ceiling(s), Walk-In Closet(s), Wired for Data, Separate Shower, Breakfast Room, Separate Dining Room
- Flooring: Carpet, Hardwood, Tile
- Windows: Blinds, Vinyl Frames
- Has basement: No
- Number of fireplaces: 1
- Fireplace features: Gas Log, Living Room
Interior area
- Total structure area: 2,792
- Total interior livable area: 2,792 sqft
- Finished area above ground: 2,792
Property
Parking
- Total spaces: 2
- Parking features: Concrete, Driveway, Garage, Garage Door Opener, Garage Faces Front, Kitchen Level
- Attached garage spaces: 2
Features
- Levels: Two
- Stories: 2
- Patio & porch: Rear Porch, Porch - Covered
- Exterior features: Lighting, Private Yard, Rain Gutters
- Fencing: Back Yard,Full,Privacy,Wood
Lot
- Size: 6,098 Square Feet
- Dimensions: 55 x 111.10
- Features: Back Yard, Cleared, Front Yard, Gentle Sloping, Landscaped, Level, Rectangular Lot, Sprinklers In Front
Details
- Parcel number: 100l G 014
- Special conditions: Standard
- Other equipment: Irrigation Equipment
Construction
Type & style
- Home type: SingleFamily
- Architectural style: Contemporary
- Property subtype: Single Family Residence
Materials
- Brick, HardiPlank Type, Stone, Shingle Siding
- Foundation: Slab
- Roof: Shingle
Condition
- New construction: No
- Year built: 2017
Utilities & green energy
- Sewer: Public Sewer
- Water: Public
- Utilities for property: Cable Available, Electricity Available, Natural Gas Available, Phone Available, Sewer Available, Water Available
Community & HOA
Community
- Features: Curbs, Street Lights, Sidewalks, Pond
- Security: Smoke Detector(s)
- Subdivision: Amberbrook Gardens Phase 1
HOA
- Has HOA: Yes
- HOA fee: $250 annually
Location
- Region: Hixson
Financial & listing details
- Price per square foot: $179/sqft
- Tax assessed value: $529,800
- Annual tax amount: $4,249
- Date on market: 6/29/2025
- Listing terms: Cash,Conventional,FHA,VA Loan
- Road surface type: Asphalt
Estimated market value
$490,300
$466,000 - $515,000
$2,700/mo
Price history
| Date | Event | Price |
|---|---|---|
| 5/24/2026 | Price change | $499,000-3.1%$179/sqft |
Source:  RealTracs MLS as distributed by MLS GRID #3080259 Report a problem RealTracs MLS as distributed by MLS GRID #3080259 Report a problem | ||
| 4/15/2026 | Price change | $515,000-4.5%$184/sqft |
Source: Greater Chattanooga Realtors #1515708 Report a problem | ||
| 2/27/2026 | Price change | $539,000-2.7%$193/sqft |
Source: Greater Chattanooga Realtors #1515708 Report a problem | ||
| 9/11/2025 | Price change | $554,000-1.9%$198/sqft |
Source: Greater Chattanooga Realtors #1515708 Report a problem | ||
| 7/24/2025 | Price change | $565,000-1.7%$202/sqft |
Source: Greater Chattanooga Realtors #1515708 Report a problem | ||
| 6/29/2025 | Listed for sale | $575,000+80%$206/sqft |
Source: Greater Chattanooga Realtors #1515708 Report a problem | ||
| 8/24/2017 | Sold | $319,385$114/sqft |
Source: Public Record Report a problem | ||
Public tax history
| Year | Property taxes | Tax assessment |
|---|---|---|
| 2025 | $2,008 -5.2% | $132,450 +39.9% |
| 2024 | $2,119 | $94,700 |
| 2023 | $2,119 | $94,700 |
| 2022 | $2,119 | $94,700 |
| 2021 | $2,119 -8.5% | $94,700 +13% |
| 2020 | $2,317 | $83,775 |
| 2019 | $2,317 | $83,775 |
| 2018 | $2,317 -45.2% | $83,775 |
| 2017 | $4,224 | $83,775 |
Find assessor info on the county website
Monthly payment
Est. payment
Payment breakdown
Explore the cost of this home by adjusting the details. Changes won't be saved.Climate risks
Neighborhood: 37343
Nearby schools
GreatSchools rating
- 7/10Big Ridge Elementary SchoolGrades: PK-5Distance: 0.9 mi
- 5/10Hixson Middle SchoolGrades: 6-8Distance: 1.2 mi
- 7/10Hixson High SchoolGrades: 9-12Distance: 1.2 mi
Schools provided by the listing agent
- Elementary: Big Ridge Elementary
- Middle: Hixson Middle
- High: Hixson High
Source: Greater Chattanooga Realtors. This data may not be complete. We recommend contacting the local school district to confirm school assignments for this home.
- $500,400-- bd2 ba2.3k sqft5650 Bungalow Cir, Hixson, TN 37343Off Market
- $464,100-- bd2 ba1.7k sqft5638 Bungalow Cir, Hixson, TN 37343Off Market
- $521,200-- bd2 ba2.2k sqft5626 Bungalow Cir, Hixson, TN 37343Off Market
- $499,5004 bd3 ba2.7k sqft5336 Bungalow Cir, Hixson, TN 37343Pending

- $441,900-- bd2 ba1.6k sqft5330 Bungalow Cir, Hixson, TN 37343Off Market
- $543,500-- bd2 ba2.5k sqft6056 Somerhaven Trl, Hixson, TN 37343Off Market
- $---- bd-- ba-- sqft5650 Cassandra Smith Rd, Hixson, TN 37343Off Market
- $437,700-- bd2 ba1.7k sqft6060 Somerhaven Trl, Hixson, TN 37343Off Market
A local agent can set up tours, give advice and negotiate with sellers.
A local lender can help you make sure your offer is ready when you are.
Similar homes
- $489,0004 bd2 ba2.2k sqft5425 Bungalow Cir, Hixson, TN 37343For Sale
 MLS ID #1536995, Varma Vegesna. Greater Chattanooga Realtors
 - $478,0004 bd3 ba2.2k sqft5503 Seagrove Ln, Hixson, TN 37343For Sale
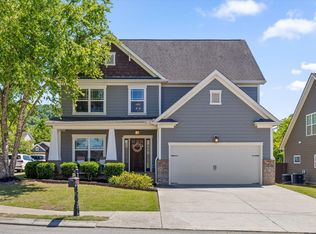 MLS ID #1534845, Rachel Bettis. Greater Chattanooga Realtors
 - $504,9004 bd3 ba2.4k sqft6806 Anchorage Ln, Hixson, TN 37343For Sale
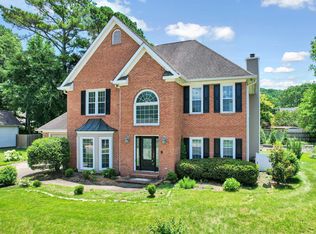 MLS ID #1536892, Carmen Klapper. Greater Chattanooga Realtors
 - $525,0004 bd3 ba2.6k sqft3931 Inlet Loop, Chattanooga, TN 37416For Sale
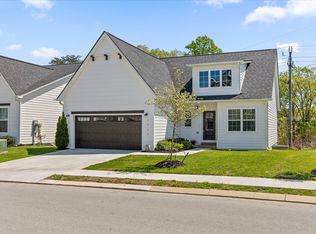 MLS ID #1538931, Daniel J Staub. Greater Chattanooga Realtors
 - $695,0003 bd2 ba3.2k sqft6296 Fairview Rd, Hixson, TN 37343For SaleMLS ID #1534920, Kathy Lee. Greater Chattanooga Realtors
- $625,0004 bd3 ba2.6k sqft1840 Emmeline Way, Hixson, TN 37343For SaleMLS ID #1537462, Asher Black. Greater Chattanooga Realtors
- $472,9004 bd4 ba2.7k sqft7317 Majestic Hill Dr, Chattanooga, TN 37421New ConstructionMLS ID #1539097, Jake Kellerhals. Greater Chattanooga Realtors
- $463,9003 bd2 ba2.1k sqft979 Jackson Mill Dr, Hixson, TN 37343For SaleMLS ID #1537180, Fiona Eischeid. Greater Chattanooga Realtors
- $550,0005 bd3 ba2.3k sqft4820 Preserve Dr, Chattanooga, TN 37416For SaleMLS ID #1533262, Michael Jackson. Greater Chattanooga Realtors
- $439,0003 bd2 ba2k sqft7125 Potomac River Dr, Hixson, TN 37343For SaleMLS ID #1533152, Tori Turpin. Greater Chattanooga Realtors
- $549,9004 bd3 ba2.3k sqft10926 High River Dr, Soddy Daisy, TN 37379For SaleMLS ID #1536960, Katrina Morrow. Greater Chattanooga Realtors
- $460,0004 bd3 ba2.4k sqft8512 Red Deer Ln, Ooltewah, TN 37363For SaleMLS ID #1536392, Wade Trammell. Greater Chattanooga Realtors
- $525,0004 bd4 ba2.7k sqft8975 Silver Maple Dr, Ooltewah, TN 37363For SaleMLS ID #1526322, Grace Edrington. Greater Chattanooga Realtors
- $510,0003 bd3 ba2.2k sqft8740 Seven Lakes Dr, Ooltewah, TN 37363For SaleMLS ID #1537428, Kelly K Jooma. Greater Chattanooga Realtors
- $570,0004 bd4 ba2.4k sqft10952 High River Dr, Soddy Daisy, TN 37379For SaleMLS ID #1538242, Asher Black. Greater Chattanooga Realtors
- $525,0003 bd3 ba2.6k sqft2018 River Watch Dr, Soddy Daisy, TN 37379For SaleMLS ID #1533725, Katy Smalley. Greater Chattanooga Realtors
- $439,0004 bd3 ba1.9k sqft1175 Kinsey Dr, Chattanooga, TN 37421For SaleMLS ID #1539006, Alyssa Wade. Greater Chattanooga Realtors
- $509,0004 bd3 ba2.7k sqft2809 Ashwood Pl NW, Cleveland, TN 37312For SaleMLS ID #1535213, Jennifer Douglass. Greater Chattanooga Realtors
- $485,0003 bd3 ba1.8k sqft1104 Westwood Ave, Chattanooga, TN 37405For SaleMLS ID #1538376, Angela M Fowler. Greater Chattanooga Realtors
- $589,0005 bd4 ba2.5k sqft914 Olsen Ave, Signal Mountain, TN 37377For Sale
 MLS ID #3110261, Ryan Long. RealTracs MLS as distributed by MLS GRID
