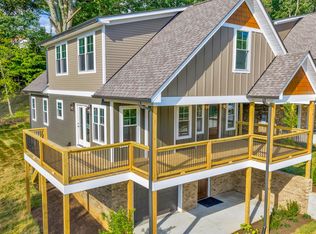
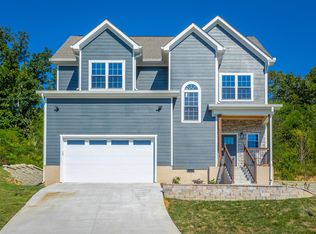
The Hawthorne is a thoughtfully designed traditional new home just completed in Red Bank, one of Chattanooga's most desirable communities. This prime location provides convenient access to downtown Chattanooga while surrounded by scenic beauty, including stunning views of Signal Mountain. The home features durable, low-maintenance fiber-cement siding complemented by brick accents, enhancing both efficiency and curb appeal. It offers 4 Bedrooms, 2.5 Baths, and a versatile office/flex space, with both the primary suite and office/flex conveniently located on the main level for optimal functionality. Inside, the two-story entry foyer with decorative trim opens to an airy, light-filled living plan that seamlessly connects the spacious dining area and kitchen. The kitchen boasts a large island with casual seating, stainless steel appliances, and a walk-in pantry, while the adjacent living space highlights a gas log fireplace with a custom wood mantel. Additional highlights include wide plank engineered flooring throughout the main level, base and crown molding, a mud room with bench, an oversized laundry room, covered front and back porches, and an open deck perfect for grilling. The fireplace, kitchen range, and tankless water heater are all powered by natural gas for reliable efficiency, while the HVAC system is fully electric. Upstairs, direct walk-out attic access from the hallway provides excellent storage or future expansion potential. Blending classic architectural charm with modern practicality, The Hawthorne delivers exceptional comfort, style, and everyday livability for discerning buyers in a highly sought-after Red Bank setting. This new construction represents a rare opportunity to own a beautiful, move-in-ready new home in a vibrant, scenic community.
New construction
Price cut: $4K (7/20)
$529,000
676 Courtney Ln, Chattanooga, TN 37415
4beds
2,389sqft
Single Family Residence
Built in 2026
0.26 Acres Lot
$527,600 Zestimate®
$221/sqft
$-- HOA
What's special
Brick accentsWalk-in pantryDurable low-maintenance fiber-cement sidingStainless steel appliancesOversized laundry roomMud room with benchSpacious dining area
- 157 days |
- 509 |
- 29 |
Zillow last checked:
Listing updated:
Listed by:
Becky Cope English 423-364-6298,
The Agency Chattanooga 423-541-2800,
Derek English 423-285-7276,
The Agency Chattanooga
Source: Greater Chattanooga Realtors,MLS#: 1528555
Facts & features
Interior
Bedrooms & bathrooms
- Bedrooms: 4
- Bathrooms: 3
- Full bathrooms: 2
- 1/2 bathrooms: 1
Primary bedroom
- Level: First
Bedroom
- Level: Second
Bedroom
- Level: Second
Bedroom
- Level: Second
Bathroom
- Level: First
Bathroom
- Level: Second
Other
- Level: First
Dining room
- Level: First
Great room
- Level: First
Kitchen
- Level: First
Laundry
- Level: First
Office
- Level: First
Heating
- Central, Electric
Cooling
- Central Air, Electric
Appliances
- Included: Disposal, Dishwasher, Exhaust Fan, Gas Range, Gas Water Heater, Microwave, Plumbed For Ice Maker, Stainless Steel Appliance(s), Tankless Water Heater
- Laundry: Electric Dryer Hookup, In Hall, Laundry Room, Main Level, Washer Hookup
Features
- Built-in Features, Ceiling Fan(s), Double Vanity, Entrance Foyer, Granite Counters, Kitchen Island, Open Floorplan, Pantry, Primary Downstairs, Recessed Lighting, Storage, Stone Counters, Walk-In Closet(s), Tub/shower Combo
- Flooring: Carpet, Hardwood, Tile
- Windows: ENERGY STAR Qualified Windows, Low-Emissivity Windows, Vinyl Frames
- Has basement: No
- Number of fireplaces: 1
- Fireplace features: Gas Log, Great Room, Ventless
Interior area
- Total structure area: 2,389
- Total interior livable area: 2,389 sqft
- Finished area above ground: 2,389
Property
Parking
- Total spaces: 2
- Parking features: Driveway, Garage, Garage Door Opener, Off Street, Paved, Garage Faces Front, Kitchen Level
- Attached garage spaces: 2
Features
- Levels: One and One Half
- Stories: 2
- Patio & porch: Covered, Deck, Front Porch, Rear Porch
- Exterior features: Rain Gutters
- Fencing: None
- Has view: Yes
- View description: Mountain(s), Trees/Woods
Lot
- Size: 0.26 Acres
- Dimensions: 60 x 216 x 61 x 201
- Features: Back Yard, Cleared, Front Yard, Gentle Sloping, Landscaped, Views
Details
- Additional structures: None
- Parcel number: 090 085.01
Construction
Type & style
- Home type: SingleFamily
- Architectural style: Contemporary
- Property subtype: Single Family Residence
Materials
- Brick, HardiPlank Type, Fiber Cement
- Foundation: Block, Pillar/Post/Pier
- Roof: Asphalt,Shingle
Condition
- Under Construction
- New construction: Yes
- Year built: 2026
Details
- Builder name: FSH Construction
Utilities & green energy
- Sewer: Public Sewer
- Water: Public
- Utilities for property: Electricity Connected, Sewer Connected, Water Connected
Community & HOA
Community
- Subdivision: None
HOA
- Has HOA: No
Location
- Region: Chattanooga
Financial & listing details
- Price per square foot: $221/sqft
- Tax assessed value: $42,500
- Annual tax amount: $287
- Date on market: 2/14/2026
- Listing terms: Cash,Conventional,FHA,VA Loan
- Road surface type: Paved
Estimated market value
$527,600
$501,000 - $554,000
$2,828/mo
Price history
| Date | Event | Price |
|---|---|---|
| 7/20/2026 | Price change | $529,000-0.8%$221/sqft |
Source:  RealTracs MLS as distributed by MLS GRID #3130817 Report a problem RealTracs MLS as distributed by MLS GRID #3130817 Report a problem | ||
| 6/2/2026 | Price change | $533,000-1.3%$223/sqft |
Source: Greater Chattanooga Realtors #1528555 Report a problem | ||
| 2/14/2026 | Listed for sale | $540,000+732%$226/sqft |
Source: RealTracs MLS as distributed by MLS GRID #3130817 Report a problem | ||
| 2/5/2025 | Sold | $64,900$27/sqft |
Source: Greater Chattanooga Realtors #1504244 Report a problem | ||
| 12/13/2024 | Contingent | $64,900$27/sqft |
Source: Greater Chattanooga Realtors #1504244 Report a problem | ||
| 12/9/2024 | Listed for sale | $64,900+45.8%$27/sqft |
Source: Greater Chattanooga Realtors #1504244 Report a problem | ||
| 2/8/2023 | Sold | $44,500$19/sqft |
Source: Greater Chattanooga Realtors #1367858 Report a problem | ||
| 1/24/2023 | Contingent | $44,500$19/sqft |
Source: Greater Chattanooga Realtors #1367858 Report a problem | ||
| 1/21/2023 | Listed for sale | $44,500$19/sqft |
Source: Greater Chattanooga Realtors #1367858 Report a problem | ||
Public tax history
| Year | Property taxes | Tax assessment |
|---|---|---|
| 2025 | $161 +12.5% | $10,625 +66% |
| 2024 | $143 | $6,400 |
| 2023 | $143 -24.9% | $6,400 -24.9% |
| 2022 | $191 | $8,525 |
| 2021 | $191 +1.1% | $8,525 +24.9% |
| 2020 | $189 | $6,825 |
| 2019 | $189 | $6,825 |
| 2018 | $189 -45.2% | $6,825 |
| 2017 | $344 +6% | $6,825 |
| 2016 | $325 | -- |
| 2015 | $325 | $6,400 |
| 2014 | $325 | -- |
Find assessor info on the county website
Monthly payment
Est. payment
Payment breakdown
Explore the cost of this home by adjusting the details. Changes won't be saved.Climate risks
Neighborhood: 37415
Nearby schools
GreatSchools rating
- 4/10Hixson Elementary SchoolGrades: PK-5Distance: 2.3 mi
- 5/10Red Bank Middle SchoolGrades: 6-8Distance: 3.4 mi
- 5/10Red Bank High SchoolGrades: 9-12Distance: 3.3 mi
Schools provided by the listing agent
- Elementary: Hixson Elementary
- Middle: Red Bank Middle
- High: Red Bank High School
Source: Greater Chattanooga Realtors. This data may not be complete. We recommend contacting the local school district to confirm school assignments for this home.
- $568,0004 bd3 ba2.6k sqft674 Courtney Ln, Chattanooga, TN 37415Pending

- $18,1001 AcresCourtney Ln, Chattanooga, TN 37415Off Market
- $369,0003 bd3 ba2.5k sqft686 Courtney Ln, Chattanooga, TN 37415Off Market
- $134,400-- bd1 ba1.8k sqft680 Courtney Ln, Chattanooga, TN 37415Off Market
- $478,000-- bd2 ba2.2k sqft670 Courtney Ln, Chattanooga, TN 37415Off Market
- $403,0004 bd3 ba3k sqft681 Courtney Ln, Chattanooga, TN 37415Sold
- $285,600-- bd1 ba1.5k sqft677 Courtney Ln, Chattanooga, TN 37415Off Market
- $708,700-- bd-- ba2.7k sqft660 Courtney Ln, Chattanooga, TN 37415Off Market
A local agent can set up tours, give advice and negotiate with sellers.
Similar homes
- $575,0003 bd3 ba2k sqft611 W View Rd, Chattanooga, TN 37415New Construction
 MLS ID #1537193, Frank Trimble. Greater Chattanooga Realtors
 - $575,0003 bd3 ba2k sqft613 W View Rd, Chattanooga, TN 37415New Construction
 MLS ID #1537261, Frank Trimble. Greater Chattanooga Realtors
 - $472,9004 bd4 ba2.7k sqft7317 Majestic Hill Dr, Chattanooga, TN 37421New Construction
 MLS ID #1539097, Jake Kellerhals. Greater Chattanooga Realtors
 - $504,9003 bd2 ba2.3k sqft1618 Gunston Hall Rd, Hixson, TN 37343For Sale
 MLS ID #1530439, Becky Cope English. Greater Chattanooga Realtors
 - $645,0004 bd3 ba2.4k sqft2796 Mowbray Pike, Soddy Daisy, TN 37379New ConstructionMLS ID #1539130, Brad Fuqua. Greater Chattanooga Realtors
- $514,9004 bd3 ba2k sqft106 Everett St, Chattanooga, TN 37409For SaleMLS ID #1536857, Jordan Hennessy. Greater Chattanooga Realtors
- $505,0003 bd3 ba2.5k sqft1121 Saddlebrook Dr, Chattanooga, TN 37405For SaleMLS ID #1538035, Emily Lasater. Greater Chattanooga Realtors
- $529,0004 bd3 ba2.8k sqft1502 Buttonwood Loop, Chattanooga, TN 37421For SaleMLS ID #1530293, Jay L Hudson. Greater Chattanooga Realtors
- $479,0004 bd3 ba2.7k sqft2418 Cedar Creek Dr, Chattanooga, TN 37421For SaleMLS ID #1538277, Jeremy R Callahan. Greater Chattanooga Realtors
- $579,0003 bd3 ba2.3k sqft7119 Paxton Cir, Hixson, TN 37343New ConstructionGreater Chattanooga Realtors
- $500,0003 bd3 ba2k sqft930 Lullwater Rd, Chattanooga, TN 37405New ConstructionMLS ID #1530148, Alexis Scott. Greater Chattanooga Realtors
- from $630,9003 bd3 ba2.5k sqftThe Peyton Plan, The Sanctuary at Signal Forest, Signal Mountain, TN 37377New ConstructionPratt Home Builders
- $579,9004 bd3 ba2.1k sqft842 Kay Cir, Chattanooga, TN 37421For SaleMLS ID #1531721, Yulian Paramo. Greater Chattanooga Realtors
- $689,0003 bd4 ba3.2k sqft1918 Corral Rd, Signal Mountain, TN 37377For SaleMLS ID #1538467, Barry Hamilton. Greater Chattanooga Realtors
- $489,9003 bd3 ba1.9k sqft5505 Alabama Ave, Chattanooga, TN 37409For SaleMLS ID #1531933, Wade Kelley. Greater Chattanooga Realtors
- $509,0003 bd3 ba2.1k sqft6870 Carnell Way, Chattanooga, TN 37421For SaleMLS ID #1525643, Rachael Henderson. Greater Chattanooga Realtors
- $571,9204 bd3 ba2.7k sqft44 Snow Line Ln, Ooltewah, TN 37363New ConstructionGreater Chattanooga Realtors
- $454,9004 bd3 ba2.3k sqft929 Graysville Rd, Chattanooga, TN 37421New ConstructionMLS ID #1535821, Betty W Hickerson. Greater Chattanooga Realtors
- from $593,9003 bd2 ba2.1k sqftThe Emory Plan, The Sanctuary at Signal Forest, Signal Mountain, TN 37377New ConstructionPratt Home Builders
- $512,6754 bd3 ba2.2k sqft82 Snow Line Ln, Ooltewah, TN 37363New ConstructionGreater Chattanooga Realtors
