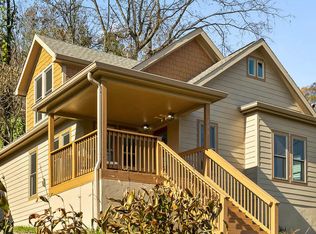
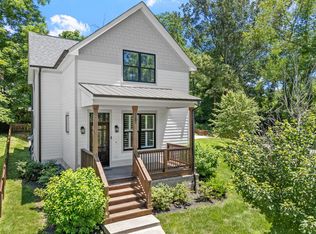
Welcome to 106 Everett Street, where historic neighborhood charm meets modern comfort and relaxation! Tucked away in a peaceful, private setting within the highly sought after St. Elmo community, this meticulously revitalized Craftsman-Inspired Cottage Home offers a lifestyle that's increasingly hard to find anywhere else in Chattanooga. Our home is offering 4 spacious bedrooms (with primary bedroom, bathroom and backyard access on the main floor), 3 full bathrooms, an upstairs bonus room and/or office space with walk-in storage area, a covered front porch, and a large private backyard granting access to the scenic Guild Trail, the possibilities are truly endless.
As you venture throughout the home, an abundance of natural light pours in, highlighting new flooring, windows, kitchen and lighting appliances throughout. The open floorplan flows seamlessly into the living room, kitchen with built-in entertaining bar and RO Water Filtration system installed at the kitchen sink, formal dining room; and then, right off the kitchen, a separate mudroom/laundry room grants sidewalk access to the backyard. When stepping outside, you could enjoy morning coffee on either the covered front porch, or in a seating arrangement of your choosing out back. The backyard provides a tranquil setting with space for children, pets, and guests to enjoy extracurricular activities, as well as gives homeowners the space to garden or host additional outdoor activities with ease. Owner and/or guest parking is available at the beginning of the newly-paved sidewalk, or right along Everett Street as is needed.
Mere minutes from all of St. Elmo's restaurants, shops, parks and attractions, as well as many additional attractions up on Lookout Mountain, such as Rock City, Ruby Falls, or Lula Lake Land Trust. This move-in-ready home truly offers the best of St. Elmo living. Schedule your showing or tour today! Buyer to verify all information.
For sale
$504,900
106 Everett St, Chattanooga, TN 37409
4beds
2,089sqft
Single Family Residence
Built in 1930
0.36 Acres Lot
$494,200 Zestimate®
$242/sqft
$-- HOA
What's special
Peaceful private settingCovered front porchAbundance of natural lightNew flooringFormal dining room
- 4 days
- 233
- 21
Likely to sell faster than
Zillow last checked:
Listing updated:
Listed by:
Jordan Hennessy 615-506-6491,
Real Estate Partners Chattanooga LLC 423-362-8333
Source: Greater Chattanooga Realtors,MLS#: 1544094
Facts & features
Interior
Bedrooms & bathrooms
- Bedrooms: 4
- Bathrooms: 3
- Full bathrooms: 3
Heating
- Central, Electric
Cooling
- Central Air, Electric
Appliances
- Included: Dishwasher, Free-Standing Refrigerator, Oven, Refrigerator, Range Hood, Tankless Water Heater, Washer/Dryer, Water Purifier
- Laundry: Electric Dryer Hookup, Laundry Room, Main Level, Washer Hookup
Features
- Ceiling Fan(s), Double Vanity, Eat-in Kitchen, Primary Downstairs, Recessed Lighting, Storage, Walk-In Closet(s), Tub/shower Combo, En Suite, Separate Dining Room
- Flooring: Hardwood
- Windows: Blinds, Screens, Shades, Wood Frames
- Basement: None
- Has fireplace: No
Interior area
- Total structure area: 2,089
- Total interior livable area: 2,089 sqft
- Finished area above ground: 2,089
Property
Parking
- Parking features: Off Street
Features
- Levels: Two
- Patio & porch: Covered, Front Porch
- Exterior features: Other, Private Yard, Rain Gutters
- Pool features: None
- Spa features: None
- Fencing: Wood
- Has view: Yes
- View description: Mountain(s), Trees/Woods
Lot
- Size: 0.36 Acres
- Dimensions: 75 x 209.5M
- Features: Back Yard, Front Yard, Gentle Sloping
Details
- Additional structures: None
- Parcel number: 155o G 023
- Other equipment: None
Construction
Type & style
- Home type: SingleFamily
- Architectural style: Other
- Property subtype: Single Family Residence
Materials
- HardiPlank Type, Fiber Cement
- Foundation: Block
- Roof: Asphalt,Shingle
Condition
- New construction: No
- Year built: 1930
Utilities & green energy
- Sewer: Public Sewer
- Water: Public
- Utilities for property: Electricity Connected, Phone Available, Sewer Connected, Water Connected
Community & HOA
Community
- Features: Historic District, Park, Playground, Restaurant, Sidewalks
- Security: Smoke Detector(s)
- Subdivision: Johnsons A M
HOA
- Has HOA: No
Location
- Region: Chattanooga
Financial & listing details
- Price per square foot: $242/sqft
- Tax assessed value: $475,700
- Annual tax amount: $4,097
- Date on market: 10/6/2026
- Listing terms: Cash,Conventional,FHA,VA Loan
Estimated market value
$494,200
$469,000 - $519,000
$2,453/mo
Price history
| Date | Event | Price |
|---|---|---|
| 10/6/2026 | Listed for sale | $504,900-1.9%$242/sqft |
Source: Greater Chattanooga Realtors #1544094 Report a problem | ||
| 10/1/2026 | Listing removed | $514,900$246/sqft |
Source: Greater Chattanooga Realtors #1536857 Report a problem | ||
| 7/15/2026 | Price change | $514,900-2.8%$246/sqft |
Source: Greater Chattanooga Realtors #1536857 Report a problem | ||
| 6/30/2026 | Price change | $530,000-1.9%$254/sqft |
Source: Greater Chattanooga Realtors #1536857 Report a problem | ||
| 6/17/2026 | Listed for sale | $540,000-1.8%$258/sqft |
Source: Greater Chattanooga Realtors #1536857 Report a problem | ||
| 6/2/2026 | Listing removed | $550,000$263/sqft |
Source: Greater Chattanooga Realtors #1529448 Report a problem | ||
| 5/19/2026 | Price change | $550,000-3.5%$263/sqft |
Source: Greater Chattanooga Realtors #1529448 Report a problem | ||
| 4/1/2026 | Price change | $570,000-4.2%$273/sqft |
Source: Greater Chattanooga Realtors #1529448 Report a problem | ||
| 2/28/2026 | Listed for sale | $595,000+15.5%$285/sqft |
Source: Greater Chattanooga Realtors #1529448 Report a problem | ||
| 1/24/2023 | Sold | $515,000-14%$247/sqft |
Source: Public Record Report a problem | ||
| 10/24/2022 | Listed for sale | $599,000+17.7%$287/sqft |
Source: Owner Report a problem | ||
| 9/17/2022 | Listing removed | -- |
Source:  RealTracs MLS as distributed by MLS GRID #2409135 Report a problem RealTracs MLS as distributed by MLS GRID #2409135 Report a problem | ||
| 8/30/2022 | Price change | $509,000+2%$244/sqft |
Source: RealTracs MLS as distributed by MLS GRID #2409135 Report a problem | ||
| 8/6/2022 | Price change | $499,000-4.8%$239/sqft |
Source: RealTracs MLS as distributed by MLS GRID #2409135 Report a problem | ||
| 8/3/2022 | Price change | $524,000-0.9%$251/sqft |
Source: RealTracs MLS as distributed by MLS GRID #2409135 Report a problem | ||
| 7/13/2022 | Listed for sale | $529,000-11.8%$253/sqft |
Source: RealTracs MLS as distributed by MLS GRID #2409135 Report a problem | ||
| 6/5/2022 | Listing removed | -- |
Source: Owner Report a problem | ||
| 6/3/2022 | Price change | $600,000+9.1%$287/sqft |
Source: Owner Report a problem | ||
| 5/29/2022 | Listed for sale | $550,000-4.3%$263/sqft |
Source: Owner Report a problem | ||
| 5/25/2022 | Listing removed | -- |
Source: Greater Chattanooga Realtors #1350484 Report a problem | ||
| 4/27/2022 | Price change | $575,000-2.4%$275/sqft |
Source: Greater Chattanooga Realtors #1350484 Report a problem | ||
| 4/21/2022 | Price change | $589,000-4.8%$282/sqft |
Source: Greater Chattanooga Realtors #1350484 Report a problem | ||
| 4/1/2022 | Price change | $619,000-4.6%$296/sqft |
Source: Greater Chattanooga Realtors #1350484 Report a problem | ||
| 3/23/2022 | Price change | $649,000-4.4%$311/sqft |
Source: Greater Chattanooga Realtors #1350484 Report a problem | ||
| 2/25/2022 | Listed for sale | $679,000+490.4%$325/sqft |
Source: Greater Chattanooga Realtors #1350484 Report a problem | ||
| 4/17/2020 | Sold | $115,000+64.3%$55/sqft |
Source: Public Record Report a problem | ||
| 11/5/2018 | Sold | $70,000$34/sqft |
Source: Public Record Report a problem | ||
Public tax history
| Year | Property taxes | Tax assessment |
|---|---|---|
| 2025 | $1,803 -0.8% | $118,925 +46.4% |
| 2024 | $1,818 | $81,250 |
| 2023 | $1,818 | $81,250 |
| 2022 | $1,818 +187.1% | $81,250 +187.1% |
| 2021 | $633 +91.2% | $28,300 +136.3% |
| 2020 | $331 | $11,975 |
| 2019 | $331 | $11,975 |
| 2018 | $331 -54.7% | $11,975 |
| 2017 | $730 +45% | $11,975 |
| 2016 | $504 | -- |
| 2015 | $504 | $9,925 |
| 2014 | $504 -1.2% | -- |
| 2013 | $510 | $9,925 -1.2% |
| 2012 | $510 | $10,050 |
| 2011 | $510 | $10,050 |
| 2010 | $510 +7.9% | $10,050 |
| 2009 | $473 | $10,050 +26% |
| 2008 | -- | $7,975 |
| 2007 | -- | $7,975 |
| 2006 | -- | $7,975 |
| 2005 | -- | $7,975 +33.5% |
| 2004 | -- | $5,975 |
| 2003 | -- | $5,975 |
| 2002 | -- | $5,975 |
| 2001 | -- | $5,975 +9.1% |
| 2000 | -- | $5,475 |
Find assessor info on the county website
Monthly payment
Est. payment
Payment breakdown
Explore the cost of this home by adjusting the details. Changes won't be saved.Climate risks
Neighborhood: Saint Elmo
Nearby schools
Schools provided by the listing agent
- Elementary: Calvin Donaldson Elementary
- Middle: Lookout Valley Middle
- High: Lookout Valley High
Source: Greater Chattanooga Realtors. This data may not be complete. We recommend contacting the local school district to confirm school assignments for this home.
Similar homes
- $479,9003 bd3 ba1.9k sqft5505 Alabama Ave, Chattanooga, TN 37409For Sale
 MLS ID #1531933, Wade Kelley. Greater Chattanooga Realtors
 - $559,0003 bd3 ba2.1k sqft5685 Lee Ave, Chattanooga, TN 37409For Sale
 MLS ID #1536301, Becky Lockwood. Greater Chattanooga Realtors
 - $350,0004 bd3 ba1.8k sqft1313 W 46th St, Chattanooga, TN 37409For Sale
 MLS ID #1534591, Lauren Ledford. Greater Chattanooga Realtors
 - $499,0003 bd3 ba2k sqft1317 Thomas Ave, Chattanooga, TN 37409New Construction
 MLS ID #1532636, Frank Trimble. Greater Chattanooga Realtors
