Skip main navigation
Off market
  • $658,600

    106 Everette St, Chattanooga, TN 37409

    4beds
    2,400sqft
    Single Family Residence
    Built in 1930
    0.36 Acres Lot
    $658,600 Zestimate®
    $274/sqft
    $2,505 Estimated rent

    Home value

    $658,600

    $599,000 - $731,000

    $2,505/mo

    Zestimate® history
    Loading
    Loading...

    Owner options

    List your home for rent

    $2,505/mo

    Rent Zestimate®

    Find your next renter with Zillow Rental Manager. Plus, with online applications, you can quickly screen prospective tenants – for free.

    Learn more

    $2,505/mo

    Rent Zestimate®

    Refinance and save

    $3,879/mo

    Est. payment

    Refinancing to a lower rate could help reduce your monthly payments and save thousands over the life of the loan.

    See today's rates

    $3,879/mo

    Est. payment

    Explore your selling options

    Work with a Zillow partner agent

    Leverage their expertise and Zillow's premium Showcase listings to get your home seen by more buyers.

    Get started

    List with your own agent

    Get your home in front of millions of buyers by listing it on Zillow.

    Learn how to do it

    Sell it yourself

    Take full control of how buyers see your home on Zillow by listing For Sale by Owner (FSBO).

    List your home

    What's special

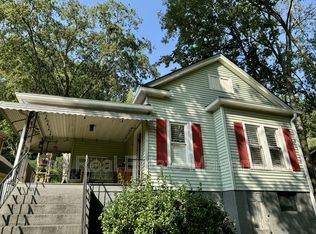
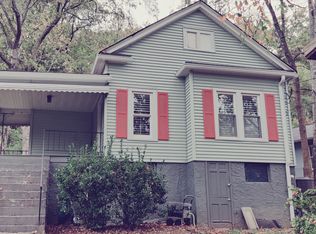
    Welcome to 106 Everette St located in St. Elmo nestled in the foothills of Lookout Mountain. This home was meticulously revitalized and is an exceptional example of a quality historic renovation that was completed in 2022. As you enter the home, the quality is apparent. You will be greeted by a craftsman style exterior, covered front porch and open concept floor plan. The first floor features an abundance of natural light and is situated with the kitchen as the focal point of the home. Passing by the separate living space and dining area is the kitchen equipped with custom solid wood cabinetry, quartz countertops, glass tiled backsplash and stainless steel appliances including a gas range and hood vent. To the right of the kitchen is the spacious laundry room providing storage space and access to the side walkway. At the end of the hall sits the primary bedroom with his and her closet space, exterior access and attached ensuite complete with double vanities, updated lighting, fixtures and a glass surround walk-in shower. Rounding off the first floor is a second bedroom and a full bathroom to service guests. The second story offers two additional bedrooms, a full bathroom, more than ample walkout attic storage and an expansive bonus room that could be utilized as a fifth bedroom or second living area. All new electric, plumbing, main sewer line, hvac, roof, windows, tankless water heater, fiber cement siding, freshly poured concrete walkway and site-finished hardwood floors work together to fully modernize the home. This home has been tastefully updated blending historical elements with today's conveniences. It is truly apparent that every square foot of this home had thought and intention behind it. Located within walking distance to the heart of St. Elmo and establishments such as The Tap House, Southern Soul Yoga, 1885 Grill, Clumpies Ice Cream and many more, this property is a rare find. Make your appointment for your private showing today.

    This property is off market, which means it's not currently listed for sale or rent on Zillow. This may be different from what's available on other websites or public sources.

    Zillow last checked:

    Listing updated:

    Listed by:

    Sean H Smith 423-635-2507,

    Keller Williams Realty

    Bought with:

    Michael Jackson, 337606

    Nu Vision Realty

    Source: Greater Chattanooga Realtors,MLS#: 1365566

    Facts & features

    Interior

    Bedrooms & bathrooms
    • Bedrooms: 4
    • Bathrooms: 3
    • Full bathrooms: 3
    Primary bedroom
    • Level: First
    Bedroom
    • Level: First
    Bedroom
    • Level: Second
    Bedroom
    • Level: Second
    Bedroom
    • Level: Second
    Bathroom
    • Description: Full Bathroom
    • Level: First
    Bathroom
    • Description: Full Bathroom
    • Level: First
    Bathroom
    • Description: Full Bathroom
    • Level: Second
    Dining room
    • Level: First
    Laundry
    • Level: First
    Living room
    • Level: First
    Heating
    • Central, Electric
    Cooling
    • Central Air, Electric
    Appliances
    • Included: Dishwasher, Free-Standing Electric Range, Refrigerator, Tankless Water Heater
    • Laundry: Electric Dryer Hookup, Gas Dryer Hookup, Laundry Room, Washer Hookup
    Features
    • Double Vanity, Eat-in Kitchen, Primary Downstairs, Walk-In Closet(s), Tub/shower Combo, En Suite, Separate Dining Room
    • Flooring: Hardwood, Tile
    • Basement: None
    • Has fireplace: No
    Interior area
    • Total structure area: 2,400
    • Total interior livable area: 2,400 sqft

    Property

    Parking
    • Parking features: Off Street
    Features
    • Levels: Two
    • Patio & porch: Porch, Porch - Covered
    • Has view: Yes
    • View description: Other
    Lot
    • Size: 0.36 Acres
    • Dimensions: 75 x 209.5M
    • Features: Gentle Sloping
    Details
    • Parcel number: 155o G 023
    • Special conditions: Investor

    Construction

    Type & style
    • Home type: SingleFamily
    • Property subtype: Single Family Residence
    Materials
    • Fiber Cement
    • Foundation: Block
    • Roof: Asphalt,Shingle
    Condition
    • New construction: No
    • Year built: 1930

    Utilities & green energy

    • Water: Public
    • Utilities for property: Electricity Available, Phone Available, Sewer Connected

    Community & HOA

    Community
    • Security: Smoke Detector(s)
    • Subdivision: Johnsons A M
    HOA
    • Has HOA: No
    Location
    • Region: Chattanooga

    Financial & listing details

    • Price per square foot: $274/sqft
    • Annual tax amount: $1,269
    • Date on market: 11/17/2022
    • Listing terms: Cash,Conventional

    Price history

    DateEventPrice
    2/28/2026Listing removed$595,000$248/sqft
    Source: Greater Chattanooga Realtors #1525031 Report a problem
    2/24/2026Price change$595,000-3.2%$248/sqft
    Source: Greater Chattanooga Realtors #1525031 Report a problem
    1/20/2026Price change$614,500-2.4%$256/sqft
    Source: Greater Chattanooga Realtors #1525031 Report a problem
    12/9/2025Listed for sale$629,900+22.3%$262/sqft
    Source: Greater Chattanooga Realtors #1525031 Report a problem
    1/20/2023Sold$515,000-6.4%$215/sqft
    Source: Greater Chattanooga Realtors #1365566 Report a problem
    12/27/2022Contingent$550,000$229/sqft
    Source: Greater Chattanooga Realtors #1365566 Report a problem
    12/6/2022Price change$550,000-5%$229/sqft
    Source: Greater Chattanooga Realtors #1365566 Report a problem
    11/17/2022Listed for sale$579,000$241/sqft
    Source: Greater Chattanooga Realtors #1365566 Report a problem

    Public tax history

    Tax history is unavailable.

    Neighborhood: Saint Elmo

    Nearby schools

    GreatSchools rating
    Schools provided by the listing agent
    • Elementary: Calvin Donaldson Elementary
    • Middle: Lookout Valley Middle
    • High: Lookout Valley High

    Source: Greater Chattanooga Realtors. This data may not be complete. We recommend contacting the local school district to confirm school assignments for this home.

    Get a cash offer in 3 minutes
    Find out how much your home could sell for in as little as 3 minutes with a no-obligation cash offer.
    Estimated market value
    $658,600
    Get a cash offer in 3 minutes
    Find out how much your home could sell for in as little as 3 minutes with a no-obligation cash offer.
    Estimated market value
    $658,600