Built in 2021 and owned by one family, this 3-bedroom, 2.5-bath home delivers the peace of mind of newer construction in the heart of historic St. Elmo. The open-concept main level features dark engineered hardwood floors, a gray shaker kitchen with granite countertops, center island, and a professional-grade range hood that anchors the space. The primary suite is on the main level with a double vanity, walk-in shower, and direct access to the rear patio, bordered by a newly installed cedar privacy fence. Upstairs, a generous landing at the top of the stairs offers the perfect dedicated space for a home office. Move-in ready. Just two blocks to the Virginia Avenue Greenway trailhead on 55th Street -- 0.7 miles to Guild-Hardy Trail, 1.4 miles to Virginia Avenue Park -- walk or bike straight into some of St. Elmo's best outdoor access. The Tennessee Riverwalk's 13-mile paved greenway also connects St. Elmo directly to downtown Chattanooga, the new Erlanger Park baseball stadium for the Chattanooga Lookouts, and the broader Riverpark corridor. A short stroll puts you at BlueCross Healthy Place at St. Elmo, Mr. T's Pizza & Ice Cream, Little Coyote, and The Hot Chocolatier, with the Incline Railway and St. Elmo's walkable restaurant corridor just beyond. An assumable VA loan at 3.125% is also available for a qualifying, VA-eligible buyer -- contact the listing agent for a personalized comparison.
For sale
Price cut: $10K (8/21)
$479,900
5505 Alabama Ave, Chattanooga, TN 37409
3beds
1,904sqft
Single Family Residence
Built in 2021
0.25 Acres Lot
$474,500 Zestimate®
$252/sqft
$-- HOA
What's special
Center islandDark engineered hardwood floorsOpen-concept main levelDouble vanityWalk-in showerProfessional-grade range hood
- 188 days
- 1,028
- 92
Zillow last checked:
Listing updated:
Listed by:
Wade Kelley 423-598-6828,
LPT Realty LLC 877-366-2213
Source: Greater Chattanooga Realtors,MLS#: 1531933
Facts & features
Interior
Bedrooms & bathrooms
- Bedrooms: 3
- Bathrooms: 3
- Full bathrooms: 2
- 1/2 bathrooms: 1
Heating
- Central, Electric
Cooling
- Central Air, Electric
Appliances
- Included: Disposal, Dishwasher, Electric Range, Microwave
- Laundry: Electric Dryer Hookup, Laundry Room, Main Level, Washer Hookup
Features
- Ceiling Fan(s), Crown Molding, Eat-in Kitchen, Granite Counters, Kitchen Island, Open Floorplan, Pantry, Primary Downstairs, Walk-In Closet(s), Separate Shower, Tub/shower Combo, Split Bedrooms
- Flooring: Carpet, Tile, Engineered Hardwood
- Windows: Blinds, Drapes, Shades, Vinyl Frames
- Has basement: No
- Has fireplace: No
Interior area
- Total structure area: 1,904
- Total interior livable area: 1,904 sqft
- Finished area above ground: 1,904
Property
Parking
- Parking features: Driveway, Off Street, On Street
Features
- Levels: Two
- Patio & porch: Porch - Covered
- Exterior features: Rain Gutters, Storage
- Pool features: None
- Spa features: None
- Fencing: Wood
Lot
- Size: 0.25 Acres
- Dimensions: 50 x 212
- Features: Near Public Transit
Details
- Additional structures: Shed(s)
- Parcel number: 167o A 008
- Special conditions: Standard
Construction
Type & style
- Home type: SingleFamily
- Property subtype: Single Family Residence
Materials
- Other, Shingle Siding
- Foundation: Slab
- Roof: Shingle
Condition
- Updated/Remodeled
- New construction: No
- Year built: 2021
Details
- Warranty included: Yes
Utilities & green energy
- Sewer: Public Sewer
- Water: Public
- Utilities for property: Cable Available, Electricity Connected, Phone Available, Sewer Connected, Water Connected
Community & HOA
Community
- Features: Street Lights
- Subdivision: Ward Bates & Bradfor
HOA
- Has HOA: No
Location
- Region: Chattanooga
Financial & listing details
- Price per square foot: $252/sqft
- Tax assessed value: $392,700
- Annual tax amount: $3,261
- Date on market: 4/9/2026
- Listing terms: Assumable,Cash,Conventional,FHA,VA Loan
Estimated market value
$474,500
$451,000 - $498,000
$2,924/mo
Price history
| Date | Event | Price |
|---|---|---|
| 8/21/2026 | Price change | $479,900-2%$252/sqft |
Source: Greater Chattanooga Realtors #1531933 Report a problem | ||
| 6/8/2026 | Price change | $489,900-2%$257/sqft |
Source: Greater Chattanooga Realtors #1531933 Report a problem | ||
| 4/30/2026 | Price change | $499,900-4.8%$263/sqft |
Source: Greater Chattanooga Realtors #1531933 Report a problem | ||
| 4/9/2026 | Listed for sale | $524,900+23.5%$276/sqft |
Source: Greater Chattanooga Realtors #1531933 Report a problem | ||
| 8/17/2021 | Sold | $424,900$223/sqft |
Source: Greater Chattanooga Realtors #1339538 Report a problem | ||
Public tax history
| Year | Property taxes | Tax assessment |
|---|---|---|
| 2025 | $1,488 -8.5% | $98,175 +35.1% |
| 2024 | $1,626 | $72,675 |
| 2023 | $1,626 | $72,675 |
| 2022 | $1,626 +760.1% | $72,675 +760.1% |
| 2021 | $189 +127.9% | $8,450 +181.7% |
| 2020 | $83 | $3,000 |
| 2019 | $83 | $3,000 |
| 2018 | $83 -45.2% | $3,000 |
| 2017 | $151 +42% | $3,000 |
| 2016 | $107 | -- |
| 2015 | $107 | $2,100 |
| 2014 | $107 | -- |
Find assessor info on the county website
Monthly payment
Est. payment
Payment breakdown
Explore the cost of this home by adjusting the details. Changes won't be saved.Climate risks
Neighborhood: Saint Elmo
Nearby schools
Schools provided by the listing agent
- Elementary: Donaldson Elementary
- Middle: Lookout Valley Middle
- High: Lookout Valley High
Source: Greater Chattanooga Realtors. This data may not be complete. We recommend contacting the local school district to confirm school assignments for this home.

Similar homes
- $499,0003 bd3 ba2k sqft1317 Thomas Ave, Chattanooga, TN 37409New Construction
 MLS ID #1532636, Frank Trimble. Greater Chattanooga Realtors
 - $399,0003 bd3 ba1.4k sqft1366 Thomas Ave, Chattanooga, TN 37409New Construction
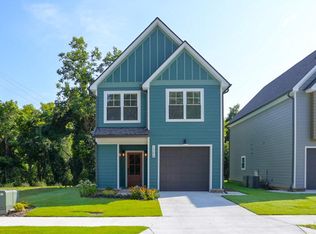 MLS ID #1528905, Frank Trimble. Greater Chattanooga Realtors
 - $485,0003 bd3 ba1.8k sqft1104 Westwood Ave, Chattanooga, TN 37405For Sale
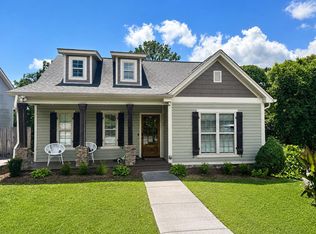 MLS ID #1538376, Angela M Fowler. Greater Chattanooga Realtors
 - $499,0004 bd3 ba1.9k sqft499 Ladd Ave, Chattanooga, TN 37405For Sale
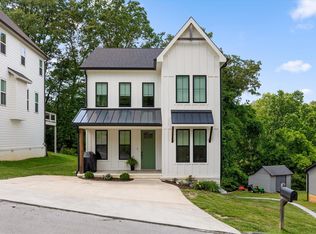 MLS ID #1535127, Nathan Torgerson. Greater Chattanooga Realtors
