Experience modern luxury in the heart of North Chattanooga with this stunning custom-built home completed in 2022. Thoughtfully designed with clean architectural lines and high-end finishes throughout -- all less than 5 minutes from Downtown Chattanooga and North Shore, with interstate access just 2 minutes away for an easy commute. Step inside to discover a bright, open-concept floor plan highlighted by beautiful natural hardwood floors flowing throughout the home. The spacious living area is filled with natural light and centered around a sleek electric fireplace. The chef's kitchen is truly the centerpiece of the home, featuring gorgeous quartz countertops, stainless steel appliances, a farmhouse sink, gas range, and abundant prep and storage space. The main level offers exceptional functionality with a dedicated office space complete with a closet. Spacious guest bedrooms provide comfort for family and visitors, while the expansive primary suite serves as a private retreat with a large walk-in closet featuring custom closet organizers and a thoughtfully designed layout. Enjoy seamless indoor-outdoor living with the covered back porch showcasing a beautiful tongue and groove ceiling -- the perfect place to unwind, entertain, or enjoy peaceful evenings year-round. Combining modern craftsmanship, a prime location, and timeless finishes, this North Chattanooga gem offers the lifestyle you've been searching for.
For sale
$499,000
499 Ladd Ave, Chattanooga, TN 37405
4beds
1,915sqft
Single Family Residence
Built in 2022
6,098 Square Feet Lot
$490,000 Zestimate®
$261/sqft
$-- HOA
What's special
Sleek electric fireplaceTimeless finishesGas rangeClean architectural linesStainless steel appliancesBright open-concept floor planFarmhouse sink
- 144 days
- 383
- 51
Zillow last checked:
Listing updated:
Listed by:
Nathan Torgerson 423-902-9445,
Keller Williams Realty 423-664-1900,
Jordan Cook 423-364-3252,
Keller Williams Realty
Source: Greater Chattanooga Realtors,MLS#: 1535127
Facts & features
Interior
Bedrooms & bathrooms
- Bedrooms: 4
- Bathrooms: 3
- Full bathrooms: 2
- 1/2 bathrooms: 1
Primary bedroom
- Level: Second
Bedroom
- Level: First
Bedroom
- Level: Second
Bedroom
- Level: Second
Primary bathroom
- Level: Second
Bathroom
- Level: Second
Other
- Level: First
Kitchen
- Level: First
Living room
- Level: First
Heating
- Central, Electric
Cooling
- Central Air
Appliances
- Included: Dryer, Disposal, Dishwasher, Gas Range, Microwave, Refrigerator, Range Hood, Stainless Steel Appliance(s), Tankless Water Heater, Washer, Water Heater
- Laundry: In Hall, Inside, Upper Level
Features
- Ceiling Fan(s), Crown Molding, Double Vanity, Eat-in Kitchen, Granite Counters, High Ceilings, High Speed Internet, Kitchen Island, Open Floorplan, Pantry, Storage, Walk-In Closet(s), Tub/shower Combo, En Suite
- Flooring: Hardwood, Tile
- Windows: Insulated Windows, Vinyl Frames, Window Treatments
- Basement: Crawl Space
- Has fireplace: Yes
- Fireplace features: Electric, Living Room
Interior area
- Total structure area: 1,915
- Total interior livable area: 1,915 sqft
- Finished area above ground: 1,915
Property
Parking
- Parking features: Concrete, Driveway, Off Street
Features
- Levels: Two
- Stories: 2
- Patio & porch: Covered, Deck
- Exterior features: Rain Gutters, Storage
Lot
- Size: 6,098 Square Feet
- Dimensions: 100 x 140
- Features: Back Yard, Front Yard
Details
- Parcel number: 135b C 019
Construction
Type & style
- Home type: SingleFamily
- Property subtype: Single Family Residence
Materials
- Block, Fiber Cement
- Foundation: Block
- Roof: Metal,Shingle
Condition
- New construction: No
- Year built: 2022
Utilities & green energy
- Sewer: Public Sewer
- Water: Spring
- Utilities for property: Cable Available, Electricity Connected, Natural Gas Connected, Sewer Connected, Water Connected
Community & HOA
Community
- Security: Smoke Detector(s)
- Subdivision: Valhambrosia
HOA
- Has HOA: No
Location
- Region: Chattanooga
Financial & listing details
- Price per square foot: $261/sqft
- Tax assessed value: $467,800
- Annual tax amount: $4,029
- Date on market: 5/20/2026
- Listing terms: Cash,Conventional,FHA,VA Loan
Estimated market value
$490,000
$466,000 - $515,000
$3,053/mo
Price history
| Date | Event | Price |
|---|---|---|
| 6/15/2026 | Price change | $499,000-2.2%$261/sqft |
Source: Greater Chattanooga Realtors #1535127 Report a problem | ||
| 5/20/2026 | Listed for sale | $510,000+3%$266/sqft |
Source: Greater Chattanooga Realtors #1535127 Report a problem | ||
| 5/13/2024 | Sold | $495,000-2%$258/sqft |
Source: Greater Chattanooga Realtors #1387237 Report a problem | ||
| 4/16/2024 | Contingent | $505,000$264/sqft |
Source: Greater Chattanooga Realtors #1387237 Report a problem | ||
| 3/19/2024 | Price change | $505,000-1.5%$264/sqft |
Source: Greater Chattanooga Realtors #1387237 Report a problem | ||
| 3/7/2024 | Price change | $512,500-0.5%$268/sqft |
Source: Greater Chattanooga Realtors #1387237 Report a problem | ||
| 2/22/2024 | Listed for sale | $515,000+10.8%$269/sqft |
Source: Greater Chattanooga Realtors #1387237 Report a problem | ||
| 5/3/2023 | Sold | $465,000$243/sqft |
Source: Public Record Report a problem | ||
| 4/21/2023 | Pending sale | $465,000$243/sqft |
Source: Greater Chattanooga Realtors #1370248 Report a problem | ||
| 3/10/2023 | Listed for sale | $465,000+496.2%$243/sqft |
Source: Greater Chattanooga Realtors #1370248 Report a problem | ||
| 8/9/2021 | Sold | $78,000$41/sqft |
Source: Public Record Report a problem | ||
Public tax history
| Year | Property taxes | Tax assessment |
|---|---|---|
| 2025 | $1,773 -0.7% | $116,950 +46.6% |
| 2024 | $1,784 | $79,750 |
| 2023 | $1,784 +145.6% | $79,750 +145.6% |
| 2022 | $727 +66.5% | $32,475 +66.5% |
| 2021 | $436 +157.6% | $19,500 +218.4% |
| 2020 | $169 | $6,125 |
| 2019 | $169 | $6,125 |
| 2018 | $169 -45.2% | $6,125 |
| 2017 | $309 -0.6% | $6,125 |
| 2016 | $311 | -- |
| 2015 | $311 | $6,125 |
| 2014 | $311 | -- |
Find assessor info on the county website
Monthly payment
Est. payment
Payment breakdown
Explore the cost of this home by adjusting the details. Changes won't be saved.Climate risks
Neighborhood: 37405
Nearby schools
Schools provided by the listing agent
- Elementary: Red Bank Elementary
- Middle: Red Bank Middle
- High: Red Bank High School
Source: Greater Chattanooga Realtors. This data may not be complete. We recommend contacting the local school district to confirm school assignments for this home.

Similar homes
- $485,0003 bd3 ba1.8k sqft1104 Westwood Ave, Chattanooga, TN 37405For Sale
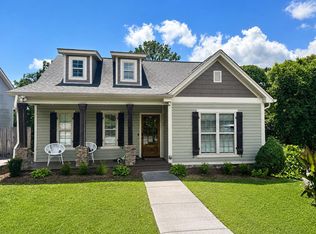 MLS ID #1538376, Angela M Fowler. Greater Chattanooga Realtors
 - $499,0003 bd3 ba2k sqft2003 Clearfield Ln, Chattanooga, TN 37405For Sale
 MLS ID #1543391, Iris Rodger. Greater Chattanooga Realtors
 - $564,9003 bd3 ba2.2k sqft993 Cityscape Vw, Chattanooga, TN 37405For Sale
 MLS ID #1535894, Jana P Myers. Greater Chattanooga Realtors
 - $575,0004 bd4 ba2.6k sqft800 Barton Ave, Chattanooga, TN 37405For Sale
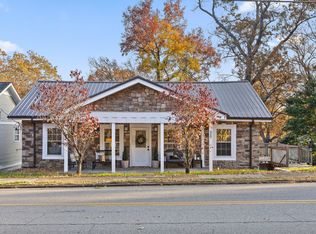 MLS ID #1516180, Cassie King. Greater Chattanooga Realtors
