If you've been searching for a home with historic charm and modern amenities, look no further! 313 Crestway Drive, fully renovated in 2022, is situated on a quiet street surrounded by large trees and charming homes. You'll love the curb appeal of its 1940's mission-style stucco exterior, paved driveway, and mature landscaping. Upon entering the new custom-built rounded front door, you'll see a craftsman style staircase, beautifully refinished original hardwood floors, and arched doorways throughout. The first floor features a spacious living room with stone fireplace and sunroom, half bath, and open concept dining and classic kitchen. The kitchen offers slow-close shaker cabinets, quartz countertops, stainless appliances, and chrome fixtures. Just off the kitchen is a full laundry room with tile floors and access to back yard as well as access to the full unfinished basement / garage. Upstairs features master bedroom with full bathroom and two additional bedrooms and separate full bathroom. Original interior doors and hardware were restored to maintain historic charm. There's plenty of storage space, a workshop area and room for your cars in the unfinished basement garage space with original sliding garage doors. The level backyard includes a wooded view and cement patio area and additional stone patio at the back of property. Other upgrades made in 2022 include but not limited to all new vinyl windows, new HVAC, all new plumbing and electrical, new sewer line and more. Ask your agent for a copy of list of improvements on the docs tab of this listing. This home has already appraised and a copy of the appraisal is available upon request. Conveniently located to interstate, shopping and just minutes to downtown make for easy commute. Schedule your showing today!
For sale
$525,000
313 Crestway Dr, Chattanooga, TN 37411
3beds
2,200sqft
:
Get pre-qualified$3,243/mo
Single Family Residence
Built in 1940
0.39 Acres Lot
$508,100 Zestimate®
$239/sqft
$-- HOA
What's special
Historic charmWorkshop areaSurrounded by large treesCement patio areaPaved drivewayCraftsman style staircaseAll new vinyl windows
- 30 days |
- 1,162 |
- 108 |
Zillow last checked:
Listing updated:
Listed by:
Hannah Legg 423-618-5487,
Keller Williams Realty 423-664-1900
Source: Greater Chattanooga Realtors,MLS#: 1537401
Facts & features
Interior
Bedrooms & bathrooms
- Bedrooms: 3
- Bathrooms: 3
- Full bathrooms: 2
- 1/2 bathrooms: 1
Primary bedroom
- Level: Second
Bedroom
- Level: Second
Bedroom
- Level: Second
Bathroom
- Description: Bathroom Half
- Level: First
Bathroom
- Description: Full Bathroom
- Level: Second
Bathroom
- Description: Full Bathroom
- Level: Second
Dining room
- Level: First
Laundry
- Level: First
Living room
- Level: First
Workshop
- Level: Basement
Heating
- Central, Electric
Cooling
- Central Air, Electric
Appliances
- Included: Dishwasher, Electric Water Heater, Free-Standing Electric Range, Microwave, Refrigerator
- Laundry: Electric Dryer Hookup, Gas Dryer Hookup, Laundry Room, Washer Hookup
Features
- Open Floorplan, Walk-In Closet(s), Tub/shower Combo
- Flooring: Hardwood, Tile
- Windows: Vinyl Frames
- Basement: Full,Unfinished
- Number of fireplaces: 1
- Fireplace features: Living Room
Interior area
- Total structure area: 2,200
- Total interior livable area: 2,200 sqft
- Finished area above ground: 2,200
Property
Parking
- Total spaces: 2
- Parking features: Basement, Off Street, Garage Faces Side
- Attached garage spaces: 2
Features
- Levels: Two
- Stories: 2
- Patio & porch: Deck, Patio
- Exterior features: Rain Gutters
Lot
- Size: 0.39 Acres
- Dimensions: 75 x 215
- Features: Level, Wooded
Details
- Parcel number: 147p L 014
- Special conditions: Investor,Personal Interest
Construction
Type & style
- Home type: SingleFamily
- Property subtype: Single Family Residence
Materials
- Stucco
- Foundation: Block
- Roof: Shingle
Condition
- New construction: No
- Year built: 1940
Utilities & green energy
- Sewer: Public Sewer
- Water: Public
- Utilities for property: Cable Available, Electricity Available, Phone Available, Sewer Connected
Community & HOA
Community
- Security: Smoke Detector(s)
- Subdivision: Brainerd Crest
HOA
- Has HOA: No
Location
- Region: Chattanooga
Financial & listing details
- Price per square foot: $239/sqft
- Tax assessed value: $326,200
- Annual tax amount: $2,809
- Date on market: 6/26/2026
- Listing terms: Cash,Conventional
Estimated market value
$508,100
$483,000 - $534,000
$2,300/mo
Price history
| Date | Event | Price |
|---|---|---|
| 6/26/2026 | Listed for sale | $525,000+6.1%$239/sqft |
Source: Greater Chattanooga Realtors #1537401 Report a problem | ||
| 10/7/2022 | Sold | $495,000$225/sqft |
Source: Greater Chattanooga Realtors #1362000 Report a problem | ||
| 9/10/2022 | Contingent | $495,000$225/sqft |
Source: Greater Chattanooga Realtors #1362000 Report a problem | ||
| 9/6/2022 | Listed for sale | $495,000+110.6%$225/sqft |
Source: Greater Chattanooga Realtors #1362000 Report a problem | ||
| 3/18/2022 | Sold | $235,000$107/sqft |
Source: Public Record Report a problem | ||
Public tax history
| Year | Property taxes | Tax assessment |
|---|---|---|
| 2025 | $1,236 +0.1% | $81,550 +47.7% |
| 2024 | $1,235 | $55,200 |
| 2023 | $1,235 +25.7% | $55,200 +25.7% |
| 2022 | $982 | $43,900 |
| 2021 | $982 +12% | $43,900 +38.4% |
| 2020 | $877 | $31,725 |
| 2019 | $877 | $31,725 |
| 2018 | $877 -49.2% | $31,725 |
| 2017 | $1,726 +5.7% | $31,725 |
| 2016 | $1,632 | -- |
| 2015 | $1,632 | $29,900 |
| 2014 | $1,632 -3.3% | -- |
| 2013 | $1,688 | $29,900 -10.1% |
| 2012 | $1,688 | $33,275 |
| 2011 | $1,688 | $33,275 |
| 2010 | $1,688 +7.9% | $33,275 |
| 2009 | $1,565 | $33,275 +20.7% |
| 2008 | -- | $27,575 |
| 2007 | -- | $27,575 |
| 2006 | -- | $27,575 |
| 2005 | -- | $27,575 +26.9% |
| 2004 | -- | $21,725 |
| 2003 | -- | $21,725 |
| 2002 | -- | $21,725 |
| 2001 | -- | $21,725 +15.6% |
| 2000 | -- | $18,800 |
Find assessor info on the county website
Monthly payment
Est. payment
Payment breakdown
Explore the cost of this home by adjusting the details. Changes won't be saved.Climate risks
Neighborhood: 37411
Nearby schools
GreatSchools rating
- 5/10Woodmore Elementary SchoolGrades: PK-5Distance: 0.8 mi
- 4/10Dalewood Middle SchoolGrades: 6-8Distance: 1.4 mi
- 3/10Brainerd High SchoolGrades: 9-12Distance: 1.2 mi
Schools provided by the listing agent
- Elementary: Woodmore Elementary
- Middle: Dalewood Middle
- High: Brainerd High
Source: Greater Chattanooga Realtors. This data may not be complete. We recommend contacting the local school district to confirm school assignments for this home.
- $149,800-- bd1 ba1.9k sqft315 Crestway Dr, Chattanooga, TN 37411Off Market
- $290,0003 bd3 ba2.2k sqft311 Crestway Dr, Chattanooga, TN 37411Sold
- $187,900-- bd1 ba1.3k sqft309 Crestway Dr, Chattanooga, TN 37411Off Market
- $263,6003 bd2 ba2k sqft317 Crestway Dr, Chattanooga, TN 37411Off Market
- $230,000-- bd2 ba3k sqft3821 Montview Dr, Chattanooga, TN 37411Off Market
- $313,4004 bd2 ba1.7k sqft310 Crestway Dr, Chattanooga, TN 37411Off Market
- $264,4004 bd-- ba2.2k sqft307 Crestway Dr, Chattanooga, TN 37411Off Market
- $231,500-- bd2 ba1.6k sqft319 Crestway Dr, Chattanooga, TN 37411Off Market
A local agent can set up tours, give advice and negotiate with sellers.
Similar homes
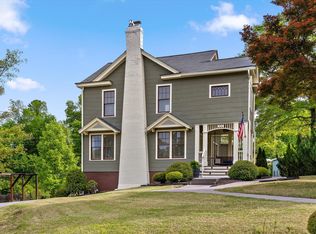
- $595,0004 bd3 ba2.8k sqft330 Crestway Dr, Chattanooga, TN 37411For Sale
 MLS ID #1532546, Grace Edrington. Greater Chattanooga Realtors
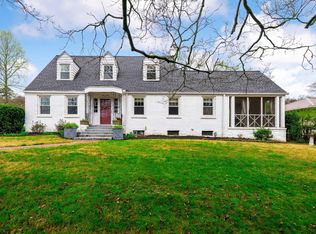
 - $500,0003 bd2 ba2.8k sqft25 Belvoir Ave, Chattanooga, TN 37411For Sale
 MLS ID #1529468, James Streeter. Greater Chattanooga Realtors
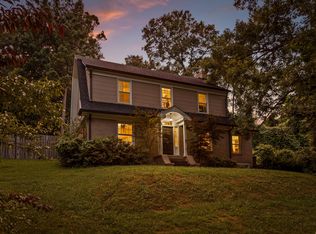
 - $447,5003 bd3 ba2.1k sqft215 N Seminole Dr, Chattanooga, TN 37411For Sale
 MLS ID #1536914, Tatiana Hall. Greater Chattanooga Realtors
 - $412,0003 bd2 ba2.2k sqft330 Tunnel Blvd, Chattanooga, TN 37411For Sale
 MLS ID #1532823, Byron R Kelly. Greater Chattanooga Realtors
 - $520,0004 bd3 ba2k sqft1804 Vine St, Chattanooga, TN 37404For SaleMLS ID #1538441, Justin Tate. Greater Chattanooga Realtors
- $539,9004 bd3 ba2.7k sqft4020 Wade Dr, Chattanooga, TN 37412For SaleMLS ID #1536554, Jay Robinson. Greater Chattanooga Realtors
- $489,0003 bd2 ba2.6k sqft2100 Ridgewood Dr, Chattanooga, TN 37404For SaleMLS ID #1536357, Sarah E Brogdon. Greater Chattanooga Realtors
- $500,0003 bd3 ba2.4k sqft1834 Skyline Dr, Chattanooga, TN 37421For SaleMLS ID #1535505, Bryce Ledford. Greater Chattanooga Realtors
- $380,0004 bd2 ba2.2k sqft3310 Alta Vista Dr, Chattanooga, TN 37411For SaleMLS ID #1533821, Kathryn Barger-Howell. Greater Chattanooga Realtors
- $499,9003 bd3 ba2.2k sqft1502 E 14th St, Chattanooga, TN 37404For SaleMLS ID #1537538, Sydney Phillips. Greater Chattanooga Realtors
- $284,0003 bd2 ba1.7k sqft3818 Granada Dr, Chattanooga, TN 37411For SaleMLS ID #1527908, Alexandra Theis. Greater Chattanooga Realtors
- $315,0003 bd2 ba1.2k sqft26 N Parkdale Ave, Chattanooga, TN 37411For SaleMLS ID #1538923, Marcus Holt. Greater Chattanooga Realtors
- $519,0003 bd2 ba2.8k sqft232 Jarnigan Ave, Chattanooga, TN 37405For SaleMLS ID #1537281, Jonathan Campbell. Greater Chattanooga Realtors
- $299,9993 bd2 ba2.1k sqft317 S Howell Ave, Chattanooga, TN 37411For SaleMLS ID #1535191, Kelly C Fox. Greater Chattanooga Realtors
- $345,0005 bd4 ba2.7k sqft3833 Pin Oak Ter, Chattanooga, TN 37411For SaleMLS ID #1538058, Josh Donesky. Greater Chattanooga Realtors
- $305,0003 bd2 ba1.5k sqft4592 Old Mission Rd, Chattanooga, TN 37411For SaleMLS ID #1532505, Neal C Spann. Greater Chattanooga Realtors
- $565,0004 bd3 ba2.5k sqft1514 Bailey Ave, Chattanooga, TN 37404For SaleMLS ID #1537333, Grace Edrington. Greater Chattanooga Realtors
- $399,0003 bd3 ba1.7k sqft114 S Saint Marks Ave, Chattanooga, TN 37411For SaleMLS ID #1536075, Collin Rogers. Greater Chattanooga Realtors
- $560,0005 bd4 ba3.1k sqft7015 Leslie Dell Ln, Chattanooga, TN 37421For SaleMLS ID #1535165, Lori Montieth. Greater Chattanooga Realtors
- $450,0003 bd2 ba2.4k sqft1216 King Arthur Rd, Chattanooga, TN 37421For SaleMLS ID #1533524, Iris Rodger. Greater Chattanooga Realtors
