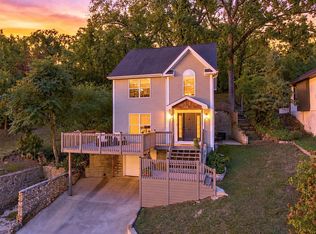
Charming 3-Bedroom, 2-Bath Craftsman Bungalow in the Heart of North Chattanooga
Welcome to this beautifully maintained Craftsman bungalow located in one of Chattanooga's most sought-after neighborhoods--North Chattanooga. Situated in the award-winning Normal Park School district, this home offers the perfect blend of historic charm, modern convenience, and exceptional investment potential.
Enjoy an unbeatable walkable lifestyle just minutes from Frazier Avenue's popular shops, restaurants, and local boutiques. Stroll to Coolidge Park, the Tennessee Riverwalk, and the iconic Walnut Street Bridge, connecting you to downtown Chattanooga's vibrant dining, entertainment, and outdoor attractions.
This unique property features 3 bedrooms and 2 bathrooms, along with a versatile layout that creates multiple living and income-producing opportunities. The separate basement apartment allows owners to live in one unit while generating revenue from the other through short-term rental platforms such as Airbnb and Vbro. Whether you choose to occupy the basement apartment and rent the main level, or vice versa, this property offers the potential for significant cash flow and flexible living arrangements.
Perfect as a primary residence, investment property for real estate portfolio or house-hacking opportunity, this North Chattanooga gem combines location, character, and income potential in one exceptional package.
Don't miss your chance to own a truly unique property in one of Chattanooga's most desirable neighborhoods.
For sale
$519,000
232 Jarnigan Ave, Chattanooga, TN 37405
3beds
2,808sqft
Single Family Residence
Built in 1940
4,791 Square Feet Lot
$497,900 Zestimate®
$185/sqft
$-- HOA
What's special
Separate basement apartmentBeautifully maintained craftsman bungalowVersatile layout
- 149 days
- 836
- 47
Zillow last checked:
Listing updated:
Listed by:
Jonathan Campbell 423-314-2212,
Exit Realty 423-521-5639,
Nate Card 423-667-5861,
Exit Realty
Source: Greater Chattanooga Realtors,MLS#: 1537281
Facts & features
Interior
Bedrooms & bathrooms
- Bedrooms: 3
- Bathrooms: 2
- Full bathrooms: 2
Primary bedroom
- Level: First
Bedroom
- Level: First
Bedroom
- Level: Basement
Bathroom
- Level: First
Bathroom
- Level: Basement
Den
- Level: Basement
Dining room
- Level: First
Kitchen
- Level: First
Living room
- Level: First
Heating
- Central, Natural Gas
Cooling
- Central Air, ENERGY STAR Qualified Equipment
Appliances
- Included: Dishwasher, Electric Oven, ENERGY STAR Qualified Dishwasher, ENERGY STAR Qualified Refrigerator, Electric Water Heater, Free-Standing Gas Oven, Gas Oven, Gas Water Heater, Microwave, ENERGY STAR Qualified Water Heater, Refrigerator, Water Heater
Features
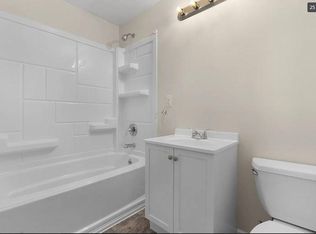
- Built-in Features, Bookcases, Ceiling Fan(s), Crown Molding, Eat-in Kitchen, Walk-In Closet(s), Separate Shower, Tub/shower Combo, Separate Dining Room
- Flooring: Luxury Vinyl, Tile, Wood
- Windows: Insulated Windows, Vinyl Frames, Wood Frames
- Basement: Finished
- Number of fireplaces: 1
- Fireplace features: Gas Log
Interior area
- Total structure area: 2,808
- Total interior livable area: 2,808 sqft
- Finished area above ground: 2,100
Property
Parking
- Parking features: Off Street
Features
- Levels: Two
- Patio & porch: Covered, Deck, Front Porch, Patio, Porch - Covered
- Exterior features: Private Yard
- Has view: Yes
Lot
- Size: 4,791 Square Feet
- Dimensions: 50 x 105
- Features: Back Yard, Front Yard, Landscaped, Sloped, Views
Details
- Additional structures: None
- Parcel number: 135e L 017
- Special conditions: Standard
Construction
Type & style
- Home type: SingleFamily
- Architectural style: Contemporary
- Property subtype: Single Family Residence
Materials
- Brick, Frame
- Foundation: Brick/Mortar
Condition
- Updated/Remodeled
- New construction: No
- Year built: 1940
Utilities & green energy
- Sewer: Public Sewer
- Water: Public
- Utilities for property: Cable Connected, Electricity Connected, Natural Gas Connected, Phone Available, Sewer Connected, Water Connected
Community & HOA
Community
- Features: None
- Subdivision: Northside Land Co
HOA
- Has HOA: No
Location
- Region: Chattanooga
Financial & listing details
- Price per square foot: $185/sqft
- Tax assessed value: $531,200
- Annual tax amount: $4,575
- Date on market: 6/22/2026
- Listing terms: Cash,Conventional,FHA,VA Loan
Estimated market value
$497,900
$473,000 - $523,000
$3,231/mo
Price history
| Date | Event | Price |
|---|---|---|
| 6/22/2026 | Listed for sale | $519,000+4%$185/sqft |
Source: Greater Chattanooga Realtors #1537281 Report a problem | ||
| 6/11/2026 | Listing removed | -- |
Source: Owner Report a problem | ||
| 2/19/2026 | Listed for sale | $499,000-2%$178/sqft |
Source: Owner Report a problem | ||
| 12/1/2025 | Listing removed | $509,000$181/sqft |
Source: Greater Chattanooga Realtors #1513822 Report a problem | ||
| 11/27/2025 | Price change | $509,000-1.9%$181/sqft |
Source: Greater Chattanooga Realtors #1513822 Report a problem | ||
| 11/20/2025 | Price change | $519,000-1.1%$185/sqft |
Source: Greater Chattanooga Realtors #1513822 Report a problem | ||
| 10/7/2025 | Price change | $525,000-2.8%$187/sqft |
Source: Greater Chattanooga Realtors #1513822 Report a problem | ||
| 7/20/2025 | Price change | $539,900-1.8%$192/sqft |
Source:  RealTracs MLS as distributed by MLS GRID #2898108 Report a problem | ||
| 5/30/2025 | Listed for sale | $550,000+57.1%$196/sqft |
Source: Greater Chattanooga Realtors #1513822 Report a problem | ||
| 7/3/2024 | Listing removed | -- |
Source: Zillow Rentals Report a problem | ||
| 6/2/2024 | Price change | $1,800-18.2%$1/sqft |
Source: Zillow Rentals Report a problem | ||
| 5/28/2024 | Listed for rent | $2,200$1/sqft |
Source: Zillow Rentals Report a problem | ||
| 11/9/2023 | Listing removed | -- |
Source: Zillow Rentals Report a problem | ||
| 9/16/2023 | Price change | $2,200-6.4%$1/sqft |
Source: Zillow Rentals Report a problem | ||
| 8/15/2023 | Price change | $2,350-6%$1/sqft |
Source: Zillow Rentals Report a problem | ||
| 6/20/2023 | Listed for rent | $2,500$1/sqft |
Source: Zillow Rentals Report a problem | ||
| 6/12/2023 | Listing removed | -- |
Source: Zillow Rentals Report a problem | ||
| 5/1/2023 | Listed for rent | $2,500+85.2%$1/sqft |
Source: Zillow Rentals Report a problem | ||
| 4/24/2023 | Listing removed | -- |
Source:  RCAR #20217137 Report a problem | ||
| 2/28/2023 | Listing removed | -- |
Source: Zillow Rentals Report a problem | ||
| 12/30/2022 | Listed for rent | $1,350 |
Source: Zillow Rentals Report a problem | ||
| 9/1/2022 | Sold | $350,000$125/sqft |
Source: Greater Chattanooga Realtors #1357630 Report a problem | ||
| 7/15/2022 | Contingent | $350,000$125/sqft |
Source: RealTracs MLS as distributed by MLS GRID #2409882 Report a problem | ||
| 7/15/2022 | Listed for sale | $350,000$125/sqft |
Source: RealTracs MLS as distributed by MLS GRID #2409882 Report a problem | ||
| 7/11/2022 | Contingent | $350,000$125/sqft |
Source: Greater Chattanooga Realtors #1357630 Report a problem | ||
| 6/22/2022 | Listed for sale | $350,000+343%$125/sqft |
Source: Greater Chattanooga Realtors #1357630 Report a problem | ||
| 6/8/2004 | Sold | $79,000$28/sqft |
Source: Public Record Report a problem | ||
Public tax history
| Year | Property taxes | Tax assessment |
|---|---|---|
| 2025 | $2,013 -0.6% | $132,800 +46.7% |
| 2024 | $2,026 | $90,550 |
| 2023 | $2,026 +28.7% | $90,550 +28.7% |
| 2022 | $1,574 | $70,350 |
| 2021 | $1,574 +12.2% | $70,350 +38.6% |
| 2020 | $1,403 | $50,750 |
| 2019 | $1,403 | $50,750 |
| 2018 | $1,403 -47.7% | $50,750 |
| 2017 | $2,685 +24.9% | $50,750 |
| 2016 | $2,150 | -- |
| 2015 | $2,150 | $40,100 |
| 2014 | $2,150 +128.8% | -- |
| 2013 | $939 | $40,100 +18% |
| 2012 | $939 | $33,975 |
| 2011 | $939 | $33,975 |
| 2010 | $939 | $33,975 |
| 2009 | $939 | $33,975 +32.8% |
| 2008 | -- | $25,575 |
| 2007 | -- | $25,575 |
| 2006 | -- | $25,575 |
| 2005 | -- | $25,575 +58.9% |
| 2004 | -- | $16,100 |
| 2003 | -- | $16,100 |
| 2002 | -- | $16,100 |
| 2001 | -- | $16,100 +79.9% |
| 2000 | -- | $8,950 |
Find assessor info on the county website
Monthly payment
Est. payment
Payment breakdown
Explore the cost of this home by adjusting the details. Changes won't be saved.Climate risks
Neighborhood: Baker Hilltop
Nearby schools
Schools provided by the listing agent
- Elementary: Normal Park Elementary
- Middle: Normal Park Upper
- High: Red Bank High School
Source: Greater Chattanooga Realtors. This data may not be complete. We recommend contacting the local school district to confirm school assignments for this home.


Similar homes
- $629,0003 bd2 ba2.1k sqft212 Jarnigan Ave, Chattanooga, TN 37405For Sale
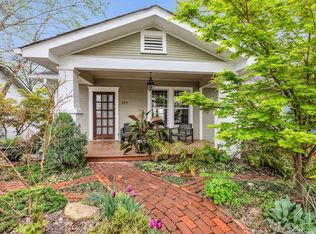 MLS ID #1538009, Shawn Feagans. Greater Chattanooga Realtors
- $599,0006 bd2 ba2.2k sqft328 Beck Ave, Chattanooga, TN 37405For Sale
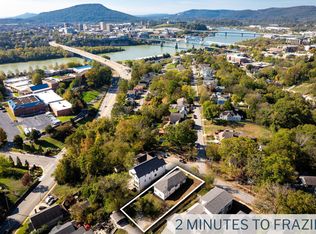 MLS ID #1535817, Jim T Lea. Greater Chattanooga Realtors
- $575,0004 bd4 ba2.6k sqft800 Barton Ave, Chattanooga, TN 37405For Sale
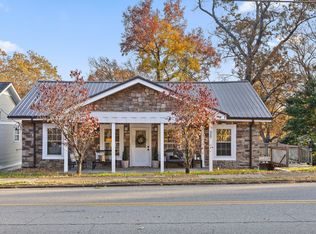 MLS ID #1516180, Cassie King. Greater Chattanooga Realtors
- $582,3003 bd3 ba2.1k sqft822 Endicott St, Chattanooga, TN 37405For Sale
 MLS ID #1543434, Troy Ferguson. Greater Chattanooga Realtors
