Upgrade your lifestyle with effortless, secure, and walkable city living at its finest! The prime location is hard to beat: enjoy unmatched walkability with Coolidge Park right down the street, or take a quick 5-minute drive/bike ride to explore the local coffee shops, boutiques, and hot spots of Northshore. Located in the highly desirable Heritage Landing community, you'll love the 24/7 gated security and resort-style perks, including two swimming pools, a clubhouse, tennis courts, and scenic walking grounds. Say goodbye to weekend yard chores- the HOA covers landscaping, irrigation, exterior maintenance and repairs, exterior insurance, and routine crawl space inspections. With the siding and roof replaced just two years ago, you only need simple interior (studs-in) condo insurance.
This gorgeous condo offers peaceful pond and fountain views right from your private deck, living room, and primary bedroom.Step inside to find fresh interior paint, refinished kitchen cabinets, and stunning new hardwood floors. Plus, a finished upstairs loft serves as the ultimate flex space for a home office, gym, or third bedroom (no closet). This turnkey gem won't last long. Schedule your private showing today!
For sale
Price cut: $26K (9/9)
$499,000
2003 Clearfield Ln, Chattanooga, TN 37405
3beds
2,040sqft
Condominium
Built in 1993
-- sqft lot
$484,500 Zestimate®
$245/sqft
$729/mo HOA
What's special
Pond and fountain viewsTwo swimming poolsResort-style perksPrivate deckFresh interior paintTennis courtsFinished upstairs loft
- 9 days
- 495
- 24
Likely to sell faster than
Zillow last checked:
Listing updated:
Listed by:
Iris Rodger 423-504-7507,
Keller Williams Realty 423-664-1900
Source: Greater Chattanooga Realtors,MLS#: 1543391
Facts & features
Interior
Bedrooms & bathrooms
- Bedrooms: 3
- Bathrooms: 3
- Full bathrooms: 2
- 1/2 bathrooms: 1
Primary bedroom
- Level: Second
Bedroom
- Level: Second
Bedroom
- Level: Second
Bathroom
- Level: Second
Bathroom
- Level: Second
Other
- Level: First
Dining room
- Level: First
Kitchen
- Level: First
Living room
- Level: First
Heating
- Central, Natural Gas
Cooling
- Central Air, Electric
Appliances
- Included: Convection Oven, Disposal, Dishwasher, Free-Standing Electric Range, Gas Water Heater, Microwave, Refrigerator, Stainless Steel Appliance(s), Wine Refrigerator
- Laundry: Laundry Closet, Main Level
Features
- Breakfast Bar, Ceiling Fan(s), Central Vacuum, Eat-in Kitchen, Granite Counters, High Ceilings, Kitchen Island, Recessed Lighting, Soaking Tub, Walk-In Closet(s), Separate Shower, En Suite, Breakfast Nook, Separate Dining Room
- Flooring: Hardwood, Tile
- Windows: Wood Frames
- Has basement: No
- Number of fireplaces: 1
- Fireplace features: Gas Log, Living Room
Interior area
- Total structure area: 2,040
- Total interior livable area: 2,040 sqft
- Finished area above ground: 2,040
Property
Parking
- Total spaces: 2
- Parking features: Garage, Garage Door Opener, Garage Faces Side, Kitchen Level
- Attached garage spaces: 2
Features
- Levels: Two
- Stories: 2
- Patio & porch: Deck, Patio
- Exterior features: Smart Irrigation
- Pool features: Community, Heated, In Ground
- Has view: Yes
- View description: Pond
- Has water view: Yes
- Water view: Pond
- Waterfront features: Pond
Lot
- Features: Level, Pond on Lot, Sprinklers In Front, Sprinklers In Rear, Views
Details
- Parcel number: 136h J 038 C177
Construction
Type & style
- Home type: Condo
- Property subtype: Condominium
Materials
- HardiPlank Type, Synthetic Stucco
- Foundation: Block
- Roof: Shingle
Condition
- New construction: No
- Year built: 1993
Utilities & green energy
- Sewer: Public Sewer
- Water: Public
- Utilities for property: Electricity Connected, Natural Gas Connected, Sewer Connected, Water Connected
Community & HOA
Community
- Features: Clubhouse, Gated, Lake, Pool, Sidewalks, Tennis Court(s), Pond
- Security: 24 Hour Security, Gated Community, Security Guard, Smoke Detector(s), Security System
- Subdivision: Heritage Landing
HOA
- Has HOA: Yes
- Amenities included: Clubhouse, Gated, Insurance, Landscaping, Maintenance Grounds, Maintenance Structure, Pool, Pond Year Round, Recreation Room, Security, Tennis Court(s)
- Services included: Insurance, Maintenance Grounds, Maintenance Structure, Pest Control, Security
- HOA fee: $729 monthly
Location
- Region: Chattanooga
Financial & listing details
- Price per square foot: $245/sqft
- Tax assessed value: $642,800
- Annual tax amount: $5,537
- Date on market: 9/25/2026
- Listing terms: Cash,Conventional,FHA,VA Loan
- Inclusions: Refrigerator
Estimated market value
$484,500
$460,000 - $509,000
$2,920/mo
Price history
| Date | Event | Price |
|---|---|---|
| 9/9/2026 | Price change | $499,000-5%$245/sqft |
Source: Greater Chattanooga Realtors #1531116 Report a problem | ||
| 8/23/2026 | Price change | $525,000-4.5%$257/sqft |
Source: Greater Chattanooga Realtors #1531116 Report a problem | ||
| 7/27/2026 | Price change | $550,000-4.3%$270/sqft |
Source: Greater Chattanooga Realtors #1531116 Report a problem | ||
| 6/8/2026 | Price change | $575,000-4%$282/sqft |
Source: Greater Chattanooga Realtors #1531116 Report a problem | ||
| 4/16/2026 | Price change | $599,000-2.6%$294/sqft |
Source: Greater Chattanooga Realtors #1531116 Report a problem | ||
| 3/26/2026 | Listed for sale | $615,000+105%$301/sqft |
Source: Greater Chattanooga Realtors #1531116 Report a problem | ||
| 1/17/2020 | Sold | $300,000-15.5%$147/sqft |
Source: Greater Chattanooga Realtors #1304447 Report a problem | ||
| 11/2/2019 | Price change | $355,000-1.4%$174/sqft |
Source: Keller Williams Realty #1304447 Report a problem | ||
| 9/16/2019 | Price change | $359,900-5.3%$176/sqft |
Source: Keller Williams Realty #1304447 Report a problem | ||
| 8/13/2019 | Listed for sale | $380,000+31.5%$186/sqft |
Source: Keller Williams Realty #1304447 Report a problem | ||
| 2/18/2014 | Sold | $289,000-3.3%$142/sqft |
Source: Greater Chattanooga Realtors #1200584 Report a problem | ||
| 11/1/2013 | Price change | $299,000-9.1%$147/sqft |
Source: Prudential RealtyCenter.com #1200584 Report a problem | ||
| 9/11/2013 | Listed for sale | $329,000+14854.5%$161/sqft |
Source: Prudential RealtyCenter.com #1200584 Report a problem | ||
| 3/4/2013 | Sold | $2,200-99.3%$1/sqft |
Source: Agent Provided Report a problem | ||
| 2/5/2008 | Sold | $320,000+8.5%$157/sqft |
Source: Public Record Report a problem | ||
| 6/11/2007 | Sold | $295,000+38.9%$145/sqft |
Source: Public Record Report a problem | ||
| 5/1/1995 | Sold | $212,400$104/sqft |
Source: Public Record Report a problem | ||
Public tax history
| Year | Property taxes | Tax assessment |
|---|---|---|
| 2025 | $2,436 | $160,700 +71.3% |
| 2024 | -- | $93,800 |
| 2023 | $2,099 | $93,800 |
| 2022 | $2,099 | $93,800 |
| 2021 | $2,099 -0.1% | $93,800 +23.5% |
| 2020 | $2,100 | $75,950 |
| 2019 | $2,100 | $75,950 |
| 2018 | $2,100 -45.2% | $75,950 |
| 2017 | $3,830 +6.6% | $75,950 |
| 2016 | $3,593 | -- |
| 2015 | $3,593 | -- |
| 2014 | $3,593 -9.4% | -- |
| 2013 | $3,964 | $70,800 -9.4% |
| 2012 | $3,964 | $78,125 |
| 2011 | $3,964 | $78,125 |
| 2010 | $3,964 +7.9% | $78,125 |
| 2009 | $3,675 | $78,125 +13.6% |
| 2008 | -- | $68,750 |
| 2007 | -- | $68,750 |
| 2006 | -- | $68,750 |
| 2005 | -- | $68,750 +22.2% |
| 2004 | -- | $56,250 |
| 2003 | -- | $56,250 |
| 2002 | -- | $56,250 |
| 2001 | -- | $56,250 +12.5% |
| 2000 | -- | $50,000 |
Find assessor info on the county website
Monthly payment
Est. payment
Payment breakdown
Explore the cost of this home by adjusting the details. Changes won't be saved.Climate risks
Neighborhood: North Chattanooga
Nearby schools
Schools provided by the listing agent
- Elementary: Normal Park Elementary
- Middle: Normal Park Upper
- High: Red Bank High School
Source: Greater Chattanooga Realtors. This data may not be complete. We recommend contacting the local school district to confirm school assignments for this home.
- $469,0002 bd3 ba2.1k sqft1220 Bridgewater Ln, Chattanooga, TN 37405For Sale

- $399,0002 bd2 ba1.4k sqft1213 Bridgewater Ln, Chattanooga, TN 37405For Sale

- $793,9003 bd3 ba2.6k sqft1080 Heritage Landing Dr, Chattanooga, TN 37405Off Market
- $586,6002 bd2 ba1.7k sqft1011 Centennial Dr, Chattanooga, TN 37405Off Market
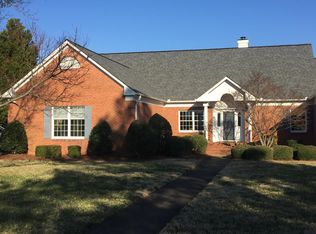
Similar homes
- $469,0002 bd3 ba2.1k sqft1220 Bridgewater Ln, Chattanooga, TN 37405For SaleMLS ID #1543827, Diane Patty. Greater Chattanooga Realtors
- $575,0003 bd3 ba2.2k sqft102 W 19th St, Chattanooga, TN 37408For Sale
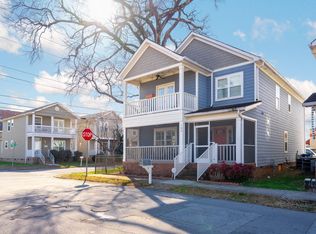 MLS ID #1543748, Robert L Backer. Greater Chattanooga Realtors
 - $399,0002 bd3 ba1.8k sqft1414 Heritage Landing Dr, Chattanooga, TN 37405For Sale
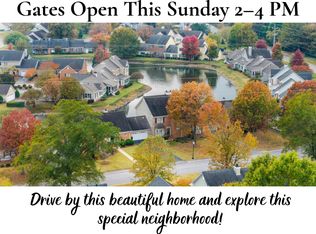 MLS ID #1532655, Jessica Sloat. Greater Chattanooga Realtors
 - $485,0003 bd3 ba1.8k sqft1104 Westwood Ave, Chattanooga, TN 37405For Sale
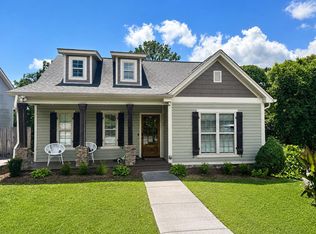 MLS ID #1538376, Angela M Fowler. Greater Chattanooga Realtors
