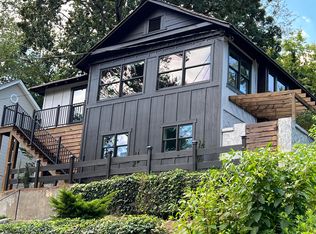
Tucked into Chattanooga's sought-after North Chattanooga neighborhood, 822 Endicott Street offers 3 bedrooms, 2.5 bathrooms, a one-car garage, and a flexible bonus room that can serve as a home office, playroom, guest room, or additional bedroom.
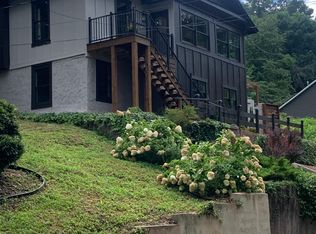
The home features a fenced backyard with a treehouse, plus a partially covered patio that extends the living space outdoors. With room for seating, dining, and an outdoor TV, it's an ideal setup for hosting friends, unwinding in the evenings, or settling in for a full Saturday of football. Out front, a spacious deck installed less than a year ago offers another inviting place to enjoy the neighborhood.
The location is hard to beat. Riverview Park, Il Primo, Southern Squeeze, Tremont Tavern, and other neighborhood favorites are just a short walk or golf cart ride away. The home is also zoned for the award-winning Normal Park Lower and Upper schools. North Chattanooga is known for its active neighborhood atmosphere, especially during Halloween and throughout the holiday season.
With a versatile floor plan, garage, multiple outdoor living spaces, private backyard, highly regarded school zoning, and convenient access to some of North Chattanooga's most popular destinations, this home offers an excellent combination of location, functionality, and neighborhood living.
Owner/Agent.
For sale
$594,300
822 Endicott St, Chattanooga, TN 37405
3beds
2,137sqft
Single Family Residence
Built in 2000
7,840 Square Feet Lot
$570,200 Zestimate®
$278/sqft
$-- HOA
What's special
One-car garagePrivate backyardFlexible bonus roomVersatile floor plan
- 11 days
- 764
- 67
Likely to sell faster than
Zillow last checked:
Listing updated:
Listed by:
Troy Ferguson 423-718-4477,
The Real Estate Mavericks 423-654-8585
Source: Greater Chattanooga Realtors,MLS#: 1543434
Facts & features
Interior
Bedrooms & bathrooms
- Bedrooms: 3
- Bathrooms: 3
- Full bathrooms: 2
- 1/2 bathrooms: 1
Heating
- Natural Gas
Cooling
- Central Air, Ceiling Fan(s), Electric
Appliances
- Included: Disposal, Dishwasher, Electric Range, Electric Water Heater, Free-Standing Electric Range, Gas Water Heater, Microwave
- Laundry: Laundry Closet, Electric Dryer Hookup, Gas Dryer Hookup, Washer Hookup
Features
- Bookcases, Ceiling Fan(s), Crown Molding, Double Vanity, Eat-in Kitchen, Granite Counters, High Speed Internet, Pantry, Recessed Lighting, Smart Thermostat, Storage, Tray Ceiling(s), Walk-In Closet(s), Tub/shower Combo, Breakfast Nook, Separate Dining Room
- Flooring: Ceramic Tile, Hardwood, Luxury Vinyl
- Windows: Vinyl Frames
- Basement: Finished
- Number of fireplaces: 1
- Fireplace features: Gas Log
Interior area
- Total structure area: 2,137
- Total interior livable area: 2,137 sqft
- Finished area above ground: 2,137
Property
Parking
- Total spaces: 1
- Parking features: Garage, Garage Door Opener, Off Street
- Attached garage spaces: 1
Features
- Levels: Three Or More
- Patio & porch: Deck, Patio, Porch - Covered
- Exterior features: Private Yard, Rain Gutters
- Fencing: Chain Link,Fenced
Lot
- Size: 7,840 Square Feet
- Dimensions: 50.4 x 160.5
- Features: Sloped
Details
- Additional structures: Other
- Parcel number: 126m Q 010
- Special conditions: Agent Owned
Construction
Type & style
- Home type: SingleFamily
- Property subtype: Single Family Residence
Materials
- Vinyl Siding
- Foundation: Block
- Roof: Asphalt,Shingle
Condition
- New construction: No
- Year built: 2000
Utilities & green energy
- Sewer: Public Sewer
- Water: Public
- Utilities for property: Cable Available, Electricity Connected, Phone Available, Sewer Connected, Water Connected
Community & HOA
Community
- Features: Park, Playground, Restaurant, Street Lights, Sidewalks, Tennis Court(s), Pickleball
- Security: Smoke Detector(s)
- Subdivision: North Chatt Map No 1
HOA
- Has HOA: No
Location
- Region: Chattanooga
Financial & listing details
- Price per square foot: $278/sqft
- Tax assessed value: $551,700
- Annual tax amount: $4,752
- Date on market: 9/25/2026
- Listing terms: Cash,Conventional,FHA,VA Loan
Estimated market value
$570,200
$542,000 - $599,000
$3,796/mo
Price history
| Date | Event | Price |
|---|---|---|
| 9/25/2026 | Listed for sale | $594,300+36.2%$278/sqft |
Source: Greater Chattanooga Realtors #1543434 Report a problem | ||
| 3/8/2022 | Sold | $436,500+2.7%$204/sqft |
Source: Greater Chattanooga Realtors #1349354 Report a problem | ||
| 2/5/2022 | Contingent | $425,000$199/sqft |
Source: Greater Chattanooga Realtors #1349354 Report a problem | ||
| 2/3/2022 | Listed for sale | $425,000+32.8%$199/sqft |
Source: Greater Chattanooga Realtors #1349354 Report a problem | ||
| 4/5/2018 | Sold | $320,000-2.7%$150/sqft |
Source: Greater Chattanooga Realtors #1276013 Report a problem | ||
| 2/20/2018 | Pending sale | $329,000$154/sqft |
Source: Chattanooga - East Brainerd #1276013 Report a problem | ||
| 1/31/2018 | Listed for sale | $329,000+17.1%$154/sqft |
Source: Keller Williams Realty #1276013 Report a problem | ||
| 8/15/2016 | Sold | $281,000-3.1%$131/sqft |
Source: Public Record Report a problem | ||
| 7/12/2016 | Pending sale | $289,900$136/sqft |
Source: Coldwell Banker Pryor Realty, Inc. #1247588 Report a problem | ||
| 6/27/2016 | Price change | $289,900-1.7%$136/sqft |
Source: Coldwell Banker Pryor Realty, Inc. #1247588 Report a problem | ||
| 6/10/2016 | Listed for sale | $295,000+8.1%$138/sqft |
Source: Coldwell Banker Pryor Realty, Inc. #1247588 Report a problem | ||
| 3/6/2015 | Sold | $273,000-2.5%$128/sqft |
Source: Public Record Report a problem | ||
| 2/4/2015 | Listed for sale | $279,900-1.1%$131/sqft |
Source: Coldwell Banker Pryor Realty, Inc. #1222386 Report a problem | ||
| 9/27/2013 | Price change | $283,000-0.7%$132/sqft |
Source: Live It! Realty #1194417 Report a problem | ||
| 5/19/2013 | Price change | $285,000-4.7%$133/sqft |
Source: Live It! Realty #1194417 Report a problem | ||
| 5/4/2013 | Listed for sale | $299,000+37.9%$140/sqft |
Source: Live It! Realty #1194417 Report a problem | ||
| 5/20/2009 | Sold | $216,800+48%$101/sqft |
Source: Public Record Report a problem | ||
| 5/24/2000 | Sold | $146,500+2038.7%$69/sqft |
Source: Public Record Report a problem | ||
| 10/6/1999 | Sold | $6,850-38.6%$3/sqft |
Source: Public Record Report a problem | ||
| 2/28/1995 | Sold | $11,159$5/sqft |
Source: Public Record Report a problem | ||
Public tax history
| Year | Property taxes | Tax assessment |
|---|---|---|
| 2025 | $2,091 +2.4% | $137,925 +51.2% |
| 2024 | $2,041 | $91,225 |
| 2023 | $2,041 | $91,225 |
| 2022 | $2,041 | $91,225 |
| 2021 | $2,041 +2.8% | $91,225 +27.1% |
| 2020 | $1,985 | $71,775 |
| 2019 | $1,985 | $71,775 |
| 2018 | $1,985 -47% | $71,775 |
| 2017 | $3,746 +31.7% | $71,775 |
| 2016 | $2,844 | -- |
| 2015 | $2,844 | $53,775 |
| 2014 | $2,844 +0.9% | -- |
| 2013 | $2,819 | $53,775 -3.2% |
| 2012 | $2,819 | $55,550 |
| 2011 | $2,819 | $55,550 |
| 2010 | $2,819 +7.9% | $55,550 |
| 2009 | $2,613 | $55,550 +17% |
| 2008 | -- | $47,475 |
| 2007 | -- | $47,475 |
| 2006 | -- | $47,475 |
| 2005 | -- | $47,475 +49.1% |
| 2004 | -- | $31,850 |
| 2003 | -- | $31,850 |
| 2002 | -- | $31,850 |
| 2001 | -- | $31,850 +224.2% |
| 2000 | -- | $9,825 |
Find assessor info on the county website
Monthly payment
Est. payment
Payment breakdown
Explore the cost of this home by adjusting the details. Changes won't be saved.Climate risks
Neighborhood: North Chattanooga
Nearby schools
Schools provided by the listing agent
- Elementary: Normal Park Elementary
- Middle: Normal Park Upper
- High: Red Bank High School
Source: Greater Chattanooga Realtors. This data may not be complete. We recommend contacting the local school district to confirm school assignments for this home.

Similar homes
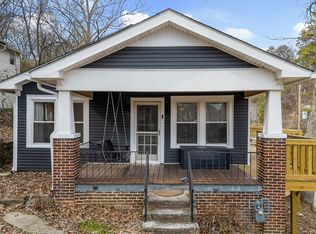
- $695,0005 bd2 ba2.5k sqft806 Tremont St, Chattanooga, TN 37405For Sale
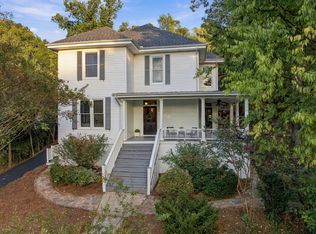 MLS ID #1543933, Sean H Smith. Greater Chattanooga Realtors
 - $589,0004 bd3 ba1.9k sqft1312 Dallas Rd, Chattanooga, TN 37405New Construction
 MLS ID #1543809, Melissa LeBlanc. Greater Chattanooga Realtors
 - $625,0004 bd4 ba2.1k sqft1204 W Mississippi Ave, Chattanooga, TN 37405For Sale
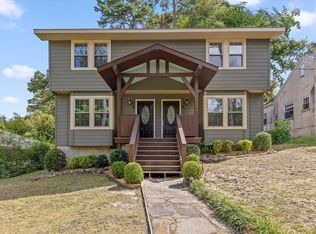 MLS ID #1542653, Brad Fuqua. Greater Chattanooga Realtors
 - $695,0003 bd3 ba2k sqft1349 Carrington Way, Chattanooga, TN 37405For Sale
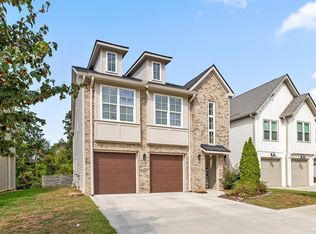 MLS ID #1543361, Wade Peterson. Greater Chattanooga Realtors
