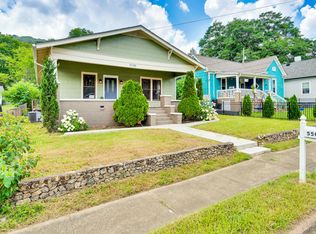
Step into the character and charm of 5514 Alabama Ave, a historic St. Elmo home built in 1900, ideally situated at the foot of Lookout Mountain. This distinctive bungalow showcases turn-of-the-century character blended with a unique rustic-industrial aesthetic and thoughtful modern updates. Offering 3 bedrooms, 2.5 baths, and 1,892 total square feet, including 1,106 square feet on the main level and 786 square feet of finished walk-out basement, the home sits on a large, fully fenced lot with exceptional outdoor potential.
The main level features inviting living spaces, updated kitchen cabinetry, and a convenient half bath. The finished walk-out basement adds valuable flexibility with a spacious primary suite and full bath, along with an office nook, storage, and versatile space currently used as a gym that could easily serve as a den, media room, or additional office. Updated plumbing and electrical add to the home's functionality, along with numerous improvements made over the years.Outside, the expansive fenced backyard offers privacy, space, and possibilities. A recently completed concrete walkway extends from the side of the home all the way to the rear porch, creating an attractive and functional connection to the backyard. The substantial concrete pad is also large enough to support a future elevated deck, providing an opportunity to create an additional level of outdoor living space. Adding to the property's unique appeal is direct rear access from Shauff Pl., providing convenient access to the backyard and excellent potential for a future detached garage, studio, or accessory dwelling, subject to Historic Zoning Commission approval and applicable permits. With its historic character, flexible living spaces, generous lot, rear street access, and exciting potential for future improvements, 5514 Alabama Ave offers a rare opportunity to own a piece of St. Elmo history while creating something uniquely your own.
For sale
$529,995
5514 Alabama Ave, Chattanooga, TN 37409
3beds
1,872sqft
Single Family Residence
Built in 1900
9,583 Square Feet Lot
$509,200 Zestimate®
$283/sqft
$-- HOA
What's special
Finished walk-out basementConvenient half bathOffice nookLarge fully fenced lotInviting living spacesUpdated kitchen cabinetrySpacious primary suite
- 45 days
- 741
- 63
Zillow last checked:
Listing updated:
Listed by:
Sherry Lawrence 423-838-5011,
Zach Taylor - Chattanooga 855-261-2233,
Iqbal Khan 423-322-3383,
Zach Taylor - Chattanooga
Source: Greater Chattanooga Realtors,MLS#: 1542140
Facts & features
Interior
Bedrooms & bathrooms
- Bedrooms: 3
- Bathrooms: 3
- Full bathrooms: 2
- 1/2 bathrooms: 1
Bedroom
- Level: First
Bedroom
- Level: First
Bathroom
- Level: First
Other
- Level: First
Dining room
- Level: First
Kitchen
- Level: First
Living room
- Level: First
Heating
- Central, Electric
Cooling
- Central Air, Electric
Appliances
- Included: Bar Fridge, Dishwasher, Electric Water Heater, Free-Standing Electric Range, Free-Standing Refrigerator, Microwave
- Laundry: In Basement, Laundry Closet, Electric Dryer Hookup, Washer Hookup
Features
- Ceiling Fan(s), High Ceilings, High Speed Internet, Primary Downstairs, Stone Counters, Tub/shower Combo, En Suite, Sitting Area, Separate Dining Room
- Flooring: Concrete, Hardwood
- Windows: Window Treatments
- Basement: Crawl Space,Finished
- Number of fireplaces: 1
- Fireplace features: Gas Log, Living Room
Interior area
- Total structure area: 1,872
- Total interior livable area: 1,872 sqft
- Finished area above ground: 1,106
- Finished area below ground: 786
Property
Parking
- Parking features: On Street, Kitchen Level
Features
- Levels: One
- Stories: 1
- Patio & porch: Front Porch, Rear Porch, Screened, Porch - Covered
- Exterior features: Rain Gutters
- Pool features: None
- Fencing: Back Yard,Gate,Wood
Lot
- Size: 9,583 Square Feet
- Dimensions: 50.7 x 194.1
- Features: Level
Details
- Additional structures: None
- Parcel number: 167o F 019
- Special conditions: Standard
Construction
Type & style
- Home type: SingleFamily
- Architectural style: Ranch
- Property subtype: Single Family Residence
Materials
- Brick, Other
- Foundation: Brick/Mortar, Concrete Perimeter, Stone
- Roof: Shingle
Condition
- Updated/Remodeled
- New construction: No
- Year built: 1900
Utilities & green energy
- Sewer: Public Sewer
- Water: Public
- Utilities for property: Cable Available, Electricity Connected, Natural Gas Available, Phone Available, Sewer Connected, Water Connected
Community & HOA
Community
- Features: Historic District, Park, Playground, Restaurant, Street Lights, Sidewalks, Tennis Court(s), Pickleball
- Subdivision: Thurman Tract
HOA
- Has HOA: No
Location
- Region: Chattanooga
Financial & listing details
- Price per square foot: $283/sqft
- Tax assessed value: $353,400
- Annual tax amount: $3,044
- Date on market: 9/4/2026
- Listing terms: Cash,Conventional,FHA,VA Loan
- Road surface type: Asphalt
Estimated market value
$509,200
$484,000 - $535,000
$1,991/mo
Price history
| Date | Event | Price |
|---|---|---|
| 9/4/2026 | Listed for sale | $529,995+9.8%$283/sqft |
Source: Greater Chattanooga Realtors #1542140 Report a problem | ||
| 8/2/2022 | Sold | $482,500-1.5%$258/sqft |
Source: Greater Chattanooga Realtors #1357784 Report a problem | ||
| 8/2/2022 | Pending sale | $490,000$262/sqft |
Source: Greater Chattanooga Realtors #1357784 Report a problem | ||
| 7/12/2022 | Contingent | $490,000$262/sqft |
Source: Greater Chattanooga Realtors #1357784 Report a problem | ||
| 6/24/2022 | Listed for sale | $490,000+151.3%$262/sqft |
Source: Greater Chattanooga Realtors #1357784 Report a problem | ||
| 6/14/2018 | Sold | $195,000-7.1%$104/sqft |
Source: Greater Chattanooga Realtors #1281589 Report a problem | ||
| 5/22/2018 | Pending sale | $209,900$112/sqft |
Source: Keller Williams Realty #1281589 Report a problem | ||
| 5/17/2018 | Listed for sale | $209,900+95.3%$112/sqft |
Source: Keller Williams Realty #1281589 Report a problem | ||
| 4/19/2011 | Listing removed | $107,500$57/sqft |
Source: Keller Williams - Chattanooga - East Brainerd #1145508 Report a problem | ||
| 10/22/2010 | Listed for sale | $107,500-1.8%$57/sqft |
Source: Keller Williams - Chattanooga - East Brainerd #1145508 Report a problem | ||
| 6/2/2010 | Sold | $109,500+188.2%$58/sqft |
Source: Public Record Report a problem | ||
| 8/11/2005 | Sold | $38,000$20/sqft |
Source: Public Record Report a problem | ||
Public tax history
| Year | Property taxes | Tax assessment |
|---|---|---|
| 2025 | $1,339 +6.3% | $88,350 +56.9% |
| 2024 | $1,260 | $56,300 |
| 2023 | $1,260 +42.2% | $56,300 +42.2% |
| 2022 | $886 | $39,600 |
| 2021 | $886 +14.9% | $39,600 +42.1% |
| 2020 | $771 | $27,875 |
| 2019 | $771 | $27,875 |
| 2018 | $771 -49.7% | $27,875 |
| 2017 | $1,532 +6.5% | $27,875 |
| 2016 | $1,438 | -- |
| 2015 | $1,438 | $26,075 |
| 2014 | $1,438 +36.3% | -- |
| 2013 | $1,055 | $26,075 +25.4% |
| 2012 | $1,055 | $20,800 |
| 2011 | $1,055 +95.8% | $20,800 +95.8% |
| 2010 | $539 +7.9% | $10,625 |
| 2009 | $500 | $10,625 +52.9% |
| 2008 | -- | $6,950 |
| 2007 | -- | $6,950 |
| 2006 | -- | $6,950 |
| 2005 | -- | $6,950 +45.5% |
| 2004 | -- | $4,775 |
| 2003 | -- | $4,775 |
| 2002 | -- | $4,775 |
| 2001 | -- | $4,775 +17.9% |
| 2000 | -- | $4,050 |
Find assessor info on the county website
Monthly payment
Est. payment
Payment breakdown
Explore the cost of this home by adjusting the details. Changes won't be saved.Climate risks
Neighborhood: Saint Elmo
Nearby schools
Schools provided by the listing agent
- Elementary: Calvin Donaldson Elementary
- Middle: Lookout Valley Middle
- High: Lookout Valley High
Source: Greater Chattanooga Realtors. This data may not be complete. We recommend contacting the local school district to confirm school assignments for this home.


Similar homes
- $559,0003 bd3 ba2.1k sqft5685 Lee Ave, Chattanooga, TN 37409For Sale
 MLS ID #1536301, Becky Lockwood. Greater Chattanooga Realtors
 - $414,7003 bd2 ba1.5k sqft5505 Saint Elmo Ave, Chattanooga, TN 37409For Sale
 MLS ID #1537808, Andy Bond. Greater Chattanooga Realtors
 - $525,0003 bd3 ba2.2k sqft313 Crestway Dr, Chattanooga, TN 37411For Sale
 MLS ID #1541971, Hannah Legg. Greater Chattanooga Realtors
 - $495,0003 bd2 ba2.2k sqft307 Marlboro Ave, Chattanooga, TN 37411For Sale
 MLS ID #1542847, Pamela Fisher. Greater Chattanooga Realtors
