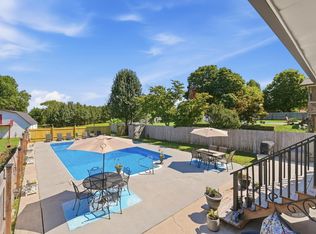
Beautifully updated one level home on 5 +/- mostly level acres with a heated saltwater pool and a detached 3-bay garage approximately 30 minutes from downtown Chattanooga. This 3 bedroom, 2.5 bath move-in ready home boasts engineered hardwoods and tile throughout, vaulted ceilings, an open floor plan, spacious rooms, multiple walk-in closets, neutral decor, fantastic outdoor living spaces and plenty of room for outdoor fun and your furry friends. Your tour begins with entry via the rocking chair covered front porch which has new composite decking and opens to the great room, dining area and kitchen. The great room has a vaulted ceiling, shiplap accent wall and a gas fireplace with built-in bench seats and cabinetry on either end. The kitchen has a center island, quartz countertops, subway tile backsplash, soft-close cabinetry and stainless appliances, including a Kitchen Aid gas cooktop, convection wall oven and microwave, Dacor dishwasher and built-in Thermador refrigerator. The laundry room is just steps away and has a refreshment center with a sink and a Thermador wine fridge and has access to the enormous screened-in porch which spans the back of the house and overlooks the pool and lush setting - perfect for indoor to outdoor entertaining. A convenient powder room is located in the hallway to the bedroom wing just off the dining area. The primary suite makes a wonderful home retreat and boasts a barn door entry to a sitting area or large hallway with secondary access to the screened porch. It also has a nice walk-in closet with an organizer system and a primary bath with separate vanities, a free-standing tub and an oversized tiled shower with rain, regular and wand shower heads. The guest bedrooms also have walk-in closets and one of them also has a private bath with a tiled shower. Your back yard oasis includes the fenced pool area, a level back yard/pasture area, and another clearing just beyond the tree line. The detached garage provides excellent vehicle, boat and/or lawn and garden equipment storage or could serve nicely as a workshop. Simply a great opportunity for the buyer seeking an updated home with some acreage, so please call for more information, and to schedule your private showing today. Information is deemed reliable but not guaranteed. Buyer to verify any and all information they deem important.
For sale
$575,000
558 Bonds Rd, Chickamauga, GA 30707
3beds
2,161sqft
Single Family Residence
Built in 1990
5 Acres Lot
$558,200 Zestimate®
$266/sqft
$-- HOA
What's special
Open floor planHeated saltwater poolNeutral decorMultiple walk-in closetsSubway tile backsplashQuartz countertopsSoft-close cabinetry
- 54 days
- 753
- 79
Zillow last checked:
Listing updated:
Listed by:
Jay Robinson 423-903-6404,
Keller Williams Realty,
Logan Groves 423-847-5755,
Keller Williams Realty
Source: Greater Chattanooga Realtors,MLS#: 1539208
Facts & features
Interior
Bedrooms & bathrooms
- Bedrooms: 3
- Bathrooms: 3
- Full bathrooms: 2
- 1/2 bathrooms: 1
Primary bedroom
- Description: Full Bathroom
- Level: First
Bedroom
- Level: First
Bedroom
- Level: First
Primary bathroom
- Level: First
Bathroom
- Level: First
Other
- Description: Full Bathroom
- Level: First
Dining room
- Level: First
Great room
- Level: First
Kitchen
- Level: First
Laundry
- Level: First
Heating
- Central, Electric
Cooling
- Central Air, Electric
Appliances
- Included: Convection Oven, Down Draft, Dishwasher, Gas Cooktop, Microwave, Refrigerator, Tankless Water Heater, Wine Refrigerator
- Laundry: Electric Dryer Hookup, Laundry Room, Main Level, Sink, See Remarks, Washer Hookup
Features
- Built-in Features, Ceiling Fan(s), Chandelier, Eat-in Kitchen, Granite Counters, High Ceilings, Kitchen Island, Open Floorplan, Primary Downstairs, Recessed Lighting, See Remarks, Stone Counters, Vaulted Ceiling(s), Wet Bar, Walk-In Closet(s), Sitting Area
- Flooring: Tile, Engineered Hardwood
- Windows: Insulated Windows, Vinyl Frames
- Basement: Crawl Space
- Number of fireplaces: 1
- Fireplace features: Gas Log, Great Room
Interior area
- Total structure area: 2,161
- Total interior livable area: 2,161 sqft
- Finished area above ground: 2,161
Property
Parking
- Total spaces: 3
- Parking features: Driveway, Garage, Off Street, Garage Faces Front
- Garage spaces: 3
Features
- Levels: One
- Stories: 1
- Patio & porch: Patio, Porch, Rear Porch, See Remarks, Porch - Screened, Porch - Covered
- Exterior features: Rain Gutters
- Pool features: Fenced, Heated, In Ground, Outdoor Pool, Salt Water
- Fencing: See Remarks,Vinyl
Lot
- Size: 5 Acres
- Dimensions: 5 acres +/-
- Features: Back Yard, Cleared, Front Yard, Gentle Sloping, Landscaped, Level, Pasture, See Remarks, Rural
Details
- Additional structures: Garage(s)
- Parcel number: 0281 016
- Special conditions: Standard
Construction
Type & style
- Home type: SingleFamily
- Architectural style: Ranch
- Property subtype: Single Family Residence
Materials
- Vinyl Siding
- Foundation: Block
- Roof: Metal
Condition
- Updated/Remodeled
- New construction: No
- Year built: 1990
Utilities & green energy
- Sewer: Septic Tank
- Water: Public
- Utilities for property: Cable Available, Electricity Connected, Phone Available, Propane, Sewer Not Available, Water Connected
Community & HOA
Community
- Security: Smoke Detector(s), Security System
- Subdivision: None
HOA
- Has HOA: No
Location
- Region: Chickamauga
Financial & listing details
- Price per square foot: $266/sqft
- Tax assessed value: $432,872
- Annual tax amount: $3,388
- Date on market: 8/22/2026
- Listing terms: Cash,Conventional,FHA,VA Loan
- Road surface type: Paved
Estimated market value
$558,200
$530,000 - $586,000
$2,521/mo
Price history
| Date | Event | Price |
|---|---|---|
| 8/22/2026 | Listed for sale | $575,000$266/sqft |
Source: Greater Chattanooga Realtors #1539208 Report a problem | ||
| 8/7/2026 | Contingent | $575,000$266/sqft |
Source: Greater Chattanooga Realtors #1539208 Report a problem | ||
| 7/22/2026 | Listed for sale | $575,000+150%$266/sqft |
Source: Greater Chattanooga Realtors #1539208 Report a problem | ||
| 1/5/2018 | Sold | $230,000-2.1%$106/sqft |
Source: Greater Chattanooga Realtors #1273410 Report a problem | ||
| 12/7/2017 | Pending sale | $234,900$109/sqft |
Source: Atcheson & Assoc., REALTORS #1273410 Report a problem | ||
| 11/22/2017 | Listed for sale | $234,900-4.1%$109/sqft |
Source: Atcheson & Assoc., REALTORS #1273410 Report a problem | ||
| 10/2/2017 | Listing removed | $245,000$113/sqft |
Source: Chattanooga - Downtown #1264946 Report a problem | ||
| 8/31/2017 | Price change | $245,000-1.6%$113/sqft |
Source: Chattanooga - Downtown #1264946 Report a problem | ||
| 7/19/2017 | Price change | $249,000+4.2%$115/sqft |
Source: Chattanooga - Downtown #1264946 Report a problem | ||
| 6/2/2017 | Listed for sale | $239,000$111/sqft |
Source: Keller Williams Realty #1264946 Report a problem | ||
| 1/9/2017 | Listing removed | $239,000$111/sqft |
Source: Keller Williams - Chattanooga - Downtown #1239258 Report a problem | ||
| 2/5/2016 | Price change | $239,000-4%$111/sqft |
Source: Keller Williams - Chattanooga - Downtown #1239258 Report a problem | ||
| 1/22/2016 | Price change | $249,000-9.1%$115/sqft |
Source: Keller Williams - Chattanooga - Downtown #1239258 Report a problem | ||
| 6/26/2015 | Price change | $273,900-1.8%$127/sqft |
Source: Keller Williams - Chattanooga - Downtown #1213461 Report a problem | ||
| 9/12/2014 | Price change | $279,000-3.5%$129/sqft |
Source: Keller Williams Realty #1213461 Report a problem | ||
| 8/12/2014 | Price change | $289,000-3.3%$134/sqft |
Source: Keller Williams Realty #1213461 Report a problem | ||
| 7/18/2014 | Price change | $299,000-11.8%$138/sqft |
Source: Keller Williams Realty #1213461 Report a problem | ||
| 7/4/2014 | Listed for sale | $339,000+62.3%$157/sqft |
Source: Keller Williams Realty #1213461 Report a problem | ||
| 5/24/2012 | Listing removed | $208,900$97/sqft |
Source: Prudential RealtyCenter #1168926 Report a problem | ||
| 2/25/2012 | Price change | $208,900-0.5%$97/sqft |
Source: Prudential RealtyCenter #1168926 Report a problem | ||
| 9/24/2011 | Listed for sale | $209,900+109.9%$97/sqft |
Source: Prudential Realtycenter.com #1168926 Report a problem | ||
| 11/13/1998 | Sold | $100,000$46/sqft |
Source: Agent Provided Report a problem | ||
Public tax history
| Year | Property taxes | Tax assessment |
|---|---|---|
| 2025 | $3,690 +1.1% | $173,149 +5% |
| 2024 | $3,651 +4% | $164,894 +6.4% |
| 2023 | $3,512 +25.7% | $154,930 +39.7% |
| 2022 | $2,793 +8.4% | $110,922 +20.8% |
| 2021 | $2,577 +48.7% | $91,818 +61.6% |
| 2020 | $1,733 +0.8% | $56,825 |
| 2019 | $1,719 -10.4% | $56,825 |
| 2018 | $1,918 0% | $56,825 |
| 2017 | $1,919 | $56,825 |
| 2016 | $1,919 +26.2% | $56,825 +13.1% |
| 2015 | $1,520 +14.1% | $50,239 |
| 2014 | $1,332 | $50,239 |
| 2013 | $1,332 | $50,239 |
Find assessor info on the county website
Monthly payment
Est. payment
Payment breakdown
Explore the cost of this home by adjusting the details. Changes won't be saved.Climate risks
Neighborhood: 30707
Nearby schools
Schools provided by the listing agent
- Elementary: Cherokee Ridge Elementary
- Middle: Saddle Ridge Middle
- High: LaFayette High
Source: Greater Chattanooga Realtors. This data may not be complete. We recommend contacting the local school district to confirm school assignments for this home.
Similar homes
- $439,0003 bd2 ba2k sqft4156 N Marble Top Rd, Chickamauga, GA 30707For Sale
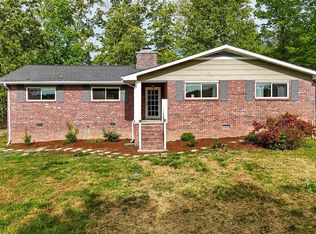 MLS ID #1532637, Dustin Mullins. Greater Chattanooga Realtors
 - $500,0004 bd3 ba2.3k sqft301 Sentry Oaks, Chickamauga, GA 30707For Sale
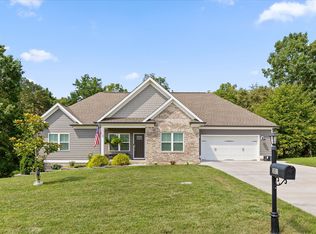 MLS ID #1536352, Grace Edrington. Greater Chattanooga Realtors
 - $554,0004 bd3 ba2.8k sqft273 Mason Dr, Ringgold, GA 30736For Sale
 MLS ID #1542047, Becky McNew. Greater Chattanooga Realtors
 - $549,9004 bd3 ba2.6k sqft262 W Reed Rd, La Fayette, GA 30728For Sale
 MLS ID #1541258, Katie Sirhan. Greater Chattanooga Realtors
 - $595,0004 bd3 ba2.8k sqft195 Gateway Dr, Rocky Face, GA 30740Active
 MLS ID #10813712, Lisa Cox, Real Estate Gurus Realty. GAMLS
