WELCOME TO A BEAUTIFUL SOUGHT AFTER WESTGATE HOME ON ONE OF THE LARGEST LOTS IN THE COMMUNITY! Updated professional photos coming soon! VA Assumable Loan Available for Qualifying Buyers! Call for Details! Welcome! Enjoy your very own rocking chair front porch with great curb appeal. This is the perfect place to enjoy your morning coffee! This home hosts space for family gatherings and more! Gorgeous hardwood floors and tons of updates throughout! This home features a Double Master. One Master on the Main level and a Second Oversized Master upstairs. Inside you will also find a newly renovated large living room and kitchen with all new LG smart appliances and enjoy entertaining family and friends in this beautiful kitchen filled with natural light, views to the private back yard as well as views of the fountain and community lake area located just beyond the backyard. New hardwoods throughout main level and new carpet throughout upper level. Master on main hosts a fireplace and French doors open onto a large deck overlooking your private backyard perfect outdoor oasis! The second Master is located on the second floor. Here, you will find large windows that fill the room with natural light, a sitting area, a renovated owner's bath complete with a large walk-in shower, dual vanities, his and hers closets, sky light and tons of extras! The secondary bedrooms are generously-sized with large closets. The outdoor setting includes new back deck as well as a new side deck off the garage. New septic field lines installed within the last year with warranty that transfers to new owners. This beautiful home is perfectly perched upon an oversized, corner lot and conveniently located minutes from I-75, shopping, restaurants, and more! This amazing home won't disappoint. Call today, don't let this one get away!
Active
$595,000
195 Gateway Dr, Rocky Face, GA 30740
4beds
2,829sqft
Single Family Residence
Built in 1993
0.6 Acres Lot
$571,000 Zestimate®
$210/sqft
$8/mo HOA
What's special
New back deckGorgeous hardwood floorsHis and hers closetsOversized corner lotDual vanities
- 80 days
- 186
- 5
Zillow last checked:
Listing updated:
Listed by:
Lisa Cox 770-656-0669,
Real Estate Gurus Realty
Source: GAMLS,MLS#: 10813712
Facts & features
Interior
Bedrooms & bathrooms
- Bedrooms: 4
- Bathrooms: 3
- Full bathrooms: 3
- Main level bathrooms: 1
- Main level bedrooms: 1
Rooms
- Room types: Family Room, Foyer, Laundry
Kitchen
- Features: Breakfast Room, Kitchen Island, Pantry, Solid Surface Counters
Heating
- Central
Cooling
- Ceiling Fan(s), Central Air
Appliances
- Included: Dishwasher, Ice Maker, Microwave, Oven/Range (Combo), Refrigerator, Stainless Steel Appliance(s)
- Laundry: Common Area, Mud Room
Features
- Double Vanity, High Ceilings, Master On Main Level, Rear Stairs, Separate Shower, Soaking Tub, Split Bedroom Plan, Tile Bath, Walk-In Closet(s)
- Flooring: Carpet, Hardwood, Tile
- Windows: Double Pane Windows, Skylight(s)
- Basement: Crawl Space
- Attic: Pull Down Stairs
- Has fireplace: Yes
- Fireplace features: Factory Built, Gas Log, Gas Starter, Master Bedroom
Interior area
- Total structure area: 2,829
- Total interior livable area: 2,829 sqft
- Finished area above ground: 2,829
- Finished area below ground: 0
Video & virtual tour
Property
Parking
- Parking features: Attached, Garage, Garage Door Opener, Kitchen Level
- Has attached garage: Yes
Features
- Levels: Two
- Stories: 2
- Patio & porch: Deck, Patio, Porch
- On waterfront: Yes
- Waterfront features: Pond
Lot
- Size: 0.6 Acres
- Features: Corner Lot, Level
Details
- Parcel number: 1215040025
Construction
Type & style
- Home type: SingleFamily
- Architectural style: Traditional
- Property subtype: Single Family Residence
Materials
- Concrete, Stone
- Foundation: Pillar/Post/Pier
- Roof: Composition
Condition
- Resale
- New construction: No
- Year built: 1993
Utilities & green energy
- Sewer: Septic Tank
- Water: Public
- Utilities for property: Cable Available, Electricity Available, High Speed Internet, Water Available
Community & HOA
Community
- Features: Street Lights
- Subdivision: Westgate
HOA
- Has HOA: Yes
- Services included: Other
- HOA fee: $100 annually
Location
- Region: Rocky Face
Financial & listing details
- Price per square foot: $210/sqft
- Tax assessed value: $437,099
- Annual tax amount: $3,849
- Date on market: 7/27/2026
- Cumulative days on market: 80 days
- Listing agreement: Exclusive Right To Sell
- Listing terms: Cash,Conventional,FHA,USDA Loan,VA Loan
- Electric utility on property: Yes
Estimated market value
$571,000
$542,000 - $600,000
$2,583/mo
Price history
| Date | Event | Price |
|---|---|---|
| 7/27/2026 | Listed for sale | $595,000$210/sqft |
Source:  GAMLS #10813712 Report a problem GAMLS #10813712 Report a problem | ||
| 7/27/2026 | Listing removed | $595,000$210/sqft |
Source: GAMLS #10808542 Report a problem | ||
| 7/21/2026 | Listed for sale | $595,000+8.2%$210/sqft |
Source: GAMLS #10808542 Report a problem | ||
| 2/28/2026 | Listing removed | $550,000$194/sqft |
Source: GAMLS #10597048 Report a problem | ||
| 11/29/2025 | Price change | $550,000-3.3%$194/sqft |
Source:  FMLS GA #7681247 Report a problem FMLS GA #7681247 Report a problem | ||
| 10/14/2025 | Price change | $569,000-5.2%$201/sqft |
Source: GAMLS #10597048 Report a problem | ||
| 9/3/2025 | Listed for sale | $599,900+53.9%$212/sqft |
Source: FMLS GA #7643175 Report a problem | ||
| 12/10/2021 | Sold | $389,900$138/sqft |
Source: FMLS GA #6957683 Report a problem | ||
| 12/1/2021 | Pending sale | $389,900$138/sqft |
Source: FMLS GA #6957683 Report a problem | ||
| 11/1/2021 | Price change | $389,900-2.5%$138/sqft |
Source: GAMLS #9075237 Report a problem | ||
| 10/15/2021 | Listed for sale | $399,900$141/sqft |
Source: FMLS GA #6957683 Report a problem | ||
Public tax history
| Year | Property taxes | Tax assessment |
|---|---|---|
| 2025 | $3,849 -3.1% | $174,840 +21% |
| 2024 | $3,973 +15.6% | $144,496 +15.7% |
| 2023 | $3,438 +13.8% | $124,847 +21.9% |
| 2022 | $3,021 +30.4% | $102,437 +20.7% |
| 2021 | $2,316 -1.4% | $84,856 |
| 2020 | $2,349 -1.4% | $84,856 |
| 2019 | $2,381 +1.4% | $84,856 +11.8% |
| 2018 | $2,349 +11.9% | $75,906 |
| 2017 | $2,099 -0.9% | $75,906 +8.6% |
| 2016 | $2,119 | $69,892 |
| 2014 | $2,119 +12.6% | $69,892 |
| 2013 | $1,881 | $69,892 |
| 2012 | -- | -- |
| 2011 | -- | -- |
| 2010 | -- | -- |
| 2009 | -- | -- |
Find assessor info on the county website
Monthly payment
Est. payment
Payment breakdown
Explore the cost of this home by adjusting the details. Changes won't be saved.Climate risks
Neighborhood: 30740
Nearby schools
Schools provided by the listing agent
- Middle: North Whitfield
- High: Northwest Whitfield
Source: GAMLS. This data may not be complete. We recommend contacting the local school district to confirm school assignments for this home.


Similar homes
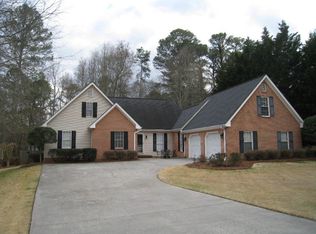
- $618,0003 bd3 ba3.1k sqft1010 Buckingham Way, Rocky Face, GA 30740For Sale
 MLS ID #1535858, Dustin Sherlin. Greater Chattanooga Realtors
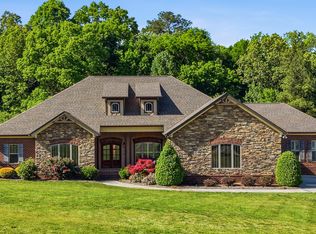
 - $499,9004 bd3 ba2.6k sqft402 Yates Springs Rd, Ringgold, GA 30736For Sale
 MLS ID #1543940, Katie Sirhan. Greater Chattanooga Realtors
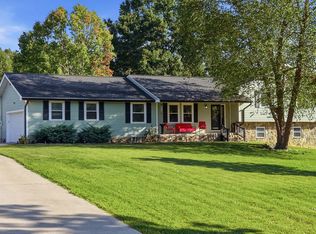
 - $625,0006 bd5 ba4.1k sqft110 Hazel Dr, Dalton, GA 30721For Sale
 MLS ID #1540075, Amy Evans. Greater Chattanooga Realtors
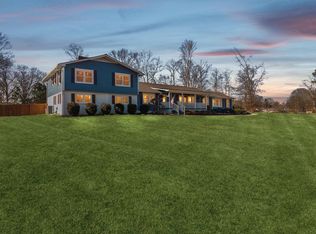
 - $645,9004 bd4 ba4.2k sqft504 Ridge Pointe Ln, Cohutta, GA 30710Active

 MLS ID #10819300, Andrea Nicole, eXp Commercial. GAMLS
 - $564,9004 bd4 ba2.9k sqft139 Blue Jay Pkwy, Ringgold, GA 30736For Sale
 MLS ID #3221184, Tonya Botts. RealTracs MLS as distributed by MLS GRID
