Welcome Home to 1010 Buckingham Way! Nestled in the sought-after Buckingham subdivision of Rocky Face, Georgia, this stunning 4 bedroom, 3-bathroom home offers over 3,170 square feet of thoughtfully designed living space in one of Whitfield County's most desirable communities. Built in 2018, this move-in-ready residence combines modern construction quality with the charm and tranquility that Rocky Face living is known for. Step inside and discover an open, flowing floor plan bathed in natural light perfect for both everyday living and entertaining. The chef-inspired kitchen features granite countertops, stainless steel appliances, and ample cabinetry that any home cook will love. The spacious primary suite serves as a true retreat, complete with walk-in closet, spa-like ensuite and room to unwind at the end of the day. Additional bedrooms offer flexibility for families, guests, or a dedicated home office. Outside, enjoy private backyard, level lot and the peaceful atmosphere that makes this neighborhood so special. Conveniently located just minutes from Dalton, GA and a short commute to Chattanooga, TN, residents enjoy easy access to shopping, dining, top-rated Whitfield County schools, and major employers all while coming home to the quiet beauty of Rocky Face.
For sale
Price cut: $11.9K (9/22)
$618,000
1010 Buckingham Way, Rocky Face, GA 30740
3beds
3,170sqft
Single Family Residence
Built in 2018
0.88 Acres Lot
$604,300 Zestimate®
$195/sqft
$25/mo HOA
What's special
Spacious primary suitePrivate backyardStainless steel appliancesWalk-in closetSpa-like ensuiteGranite countertopsAmple cabinetry
- 137 days
- 479
- 22
Zillow last checked:
Listing updated:
Listed by:
Dustin Sherlin 423-595-1284,
Realty One Group Experts,
Melissa Sherlin 423-284-1724,
Realty One Group Experts
Source: Greater Chattanooga Realtors,MLS#: 1535858
Facts & features
Interior
Bedrooms & bathrooms
- Bedrooms: 3
- Bathrooms: 3
- Full bathrooms: 2
- 1/2 bathrooms: 1
Heating
- Central, Electric
Cooling
- Central Air
Appliances
- Included: Built-In Range, Cooktop, Disposal, Dishwasher, Electric Range, Microwave, Tankless Water Heater, Wall Oven
- Laundry: Laundry Room, Main Level
Features
- Breakfast Bar, Cathedral Ceiling(s), Ceiling Fan(s), Central Vacuum, Double Vanity, Entrance Foyer, Eat-in Kitchen, Granite Counters, High Ceilings, High Speed Internet, Kitchen Island, Pantry, Walk-In Closet(s), En Suite, Breakfast Room, Split Bedrooms
- Flooring: Tile, Engineered Hardwood
- Windows: Double Pane Windows
- Basement: Crawl Space,None
- Number of fireplaces: 2
- Fireplace features: Gas Starter, Gas Log
Interior area
- Total structure area: 3,170
- Total interior livable area: 3,170 sqft
- Finished area above ground: 3,170
Property
Parking
- Total spaces: 2
- Parking features: Garage, Garage Door Opener, Garage Faces Side
- Attached garage spaces: 2
Features
- Levels: One
- Stories: 1
- Patio & porch: Deck, Front Porch, Rear Porch, Porch - Covered
- Exterior features: None
- Pool features: None
Lot
- Size: 0.88 Acres
- Dimensions: 128 x 310
- Features: Cleared, Level
Details
- Parcel number: 1219203016
- Special conditions: Standard
Construction
Type & style
- Home type: SingleFamily
- Architectural style: Ranch
- Property subtype: Single Family Residence
Materials
- Stone, Wood Siding
- Foundation: Block
- Roof: Shingle
Condition
- New construction: No
- Year built: 2018
Utilities & green energy
- Sewer: Public Sewer
- Water: Public
- Utilities for property: Cable Connected, Electricity Connected, Phone Connected, Sewer Connected, Water Connected
Community & HOA
Community
- Features: None
- Senior community: Yes
- Subdivision: Buckham Way
HOA
- Has HOA: Yes
- Amenities included: Other
- Services included: None
- HOA fee: $25 monthly
Location
- Region: Rocky Face
Financial & listing details
- Price per square foot: $195/sqft
- Tax assessed value: $513,620
- Annual tax amount: $4,523
- Date on market: 6/1/2026
- Listing terms: Cash,Conventional,FHA,USDA Loan,VA Loan
- Road surface type: Asphalt
Estimated market value
$604,300
$574,000 - $635,000
$2,955/mo
Price history
| Date | Event | Price |
|---|---|---|
| 9/22/2026 | Price change | $618,000-1.9%$195/sqft |
Source:  RealTracs MLS as distributed by MLS GRID #3304801 Report a problem RealTracs MLS as distributed by MLS GRID #3304801 Report a problem | ||
| 9/12/2026 | Price change | $629,900+0.8%$199/sqft |
Source: RealTracs MLS as distributed by MLS GRID #3304801 Report a problem | ||
| 8/25/2026 | Price change | $624,900-0.8%$197/sqft |
Source: Greater Chattanooga Realtors #1535858 Report a problem | ||
| 8/6/2026 | Price change | $629,900-1.6%$199/sqft |
Source: Greater Chattanooga Realtors #1535858 Report a problem | ||
| 7/6/2026 | Price change | $639,900-1.5%$202/sqft |
Source: Greater Chattanooga Realtors #1535858 Report a problem | ||
| 6/20/2026 | Price change | $649,900-1.5%$205/sqft |
Source:  GAMLS #10775154 Report a problem GAMLS #10775154 Report a problem | ||
| 6/1/2026 | Listed for sale | $659,900+10%$208/sqft |
Source: GAMLS #10775154 Report a problem | ||
| 6/3/2025 | Sold | $599,999+0.2%$189/sqft |
Source: Public Record Report a problem | ||
| 4/17/2025 | Listed for sale | $599,000+49.8%$189/sqft |
Source: Owner Report a problem | ||
| 9/8/2020 | Sold | $400,000+1532.7%$126/sqft |
Source: Public Record Report a problem | ||
| 9/22/2016 | Sold | $24,500$8/sqft |
Source: Public Record Report a problem | ||
Public tax history
| Year | Property taxes | Tax assessment |
|---|---|---|
| 2025 | $4,342 -1.6% | $205,448 +24.9% |
| 2024 | $4,413 +5.8% | $164,480 +3.2% |
| 2023 | $4,171 -1.2% | $159,342 +11.3% |
| 2022 | $4,223 -3.3% | $143,191 |
| 2021 | $4,368 +92.4% | $143,191 +20.7% |
| 2020 | $2,271 -39.3% | $118,634 |
| 2019 | $3,738 +1.6% | $118,634 +805.9% |
| 2018 | $3,678 +791.6% | $13,095 +19.9% |
| 2017 | $413 +24.6% | $10,920 |
| 2016 | $331 | $10,920 -35% |
| 2014 | $331 -26.8% | $16,800 |
| 2013 | $452 | $16,800 |
| 2012 | -- | -- |
| 2011 | -- | -- |
| 2010 | -- | -- |
| 2009 | -- | -- |
Find assessor info on the county website
Monthly payment
Est. payment
Payment breakdown
Explore the cost of this home by adjusting the details. Changes won't be saved.Climate risks
Neighborhood: 30740
Nearby schools
Schools provided by the listing agent
- Elementary: Westside Elementary
- Middle: Westside Middle
- High: Northwest Whitfield High
Source: Greater Chattanooga Realtors. This data may not be complete. We recommend contacting the local school district to confirm school assignments for this home.


Similar homes
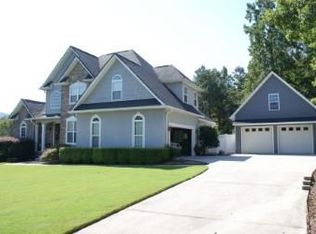
- $595,0004 bd3 ba2.8k sqft195 Gateway Dr, Rocky Face, GA 30740Active

 MLS ID #10813712, Lisa Cox, Real Estate Gurus Realty. GAMLS
 - $625,0006 bd5 ba4.1k sqft110 Hazel Dr, Dalton, GA 30721For Sale
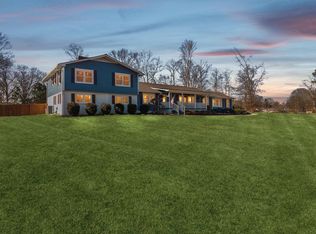 MLS ID #1540075, Amy Evans. Greater Chattanooga Realtors
 - $725,0004 bd4 ba4.1k sqft1446 Houston Valley Rd, Ringgold, GA 30736For Sale
 MLS ID #1543439, Todd Henon. Greater Chattanooga Realtors
 - $558,0003 bd5 ba3.3k sqft15 Thorncrest Dr, Ringgold, GA 30736For Sale
 MLS ID #1544147, Becky McNew. Greater Chattanooga Realtors
 - $645,9004 bd4 ba4.2k sqft504 Ridge Pointe Ln, Cohutta, GA 30710ActiveMLS ID #10819300, Andrea Nicole, eXp Commercial. GAMLS
