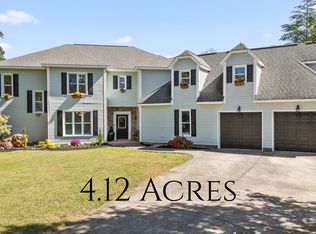
Motivated Seller! Welcome to your private retreat! Nestled on 4.8 beautiful acres, this stunning home offers the perfect blend of space, comfort, and outdoor luxury. Featuring 6 bedrooms and 4 full baths, the home is designed for both functionality and flexibility. A spacious main laundry room adds everyday convenience, while a second laundry area located in the second primary bedroom closet provides added ease for multi-generational living or guest accommodations.
Step inside to an inviting open floor plan designed for both everyday living and effortless entertaining. The spacious living area flows seamlessly into the kitchen and dining spaces, creating a bright and airy atmosphere filled with natural light. Two gas fireplaces add warmth and charm throughout the home.
Upstairs features two additional bedrooms, a bonus room, and a dedicated office space, offering flexibility for work, hobbies, or guest privacy.
The generously sized bedrooms provide comfort and privacy, while the thoughtful layout creates ideal spaces for relaxation, productivity, and gathering.
Step outside to enjoy a large deck, perfect for entertaining or quiet mornings overlooking your acreage. The property also includes a storage building for added convenience.
Outdoors, enjoy your own private oasis complete with a heated inground pool and expansive acreage -- perfect for entertaining, recreation, or simply enjoying peaceful surroundings.
This exceptional property combines luxury, space, and convenience in a truly serene setting.
📞 Schedule your private showing today!
For sale
Price cut: $10K (7/31)
$589,900
350 Alexander Rd, Ringgold, GA 30736
6beds
3,793sqft
Single Family Residence
Built in 1995
4.8 Acres Lot
$577,000 Zestimate®
$156/sqft
$-- HOA
What's special
Heated inground poolDedicated office spaceInviting open floor planBonus roomSpacious main laundry roomGenerously sized bedroomsTwo gas fireplaces
- 210 days
- 1,595
- 120
Zillow last checked:
Listing updated:
Listed by:
Connie L Moore 423-503-1588,
Keller Williams Realty
Source: Greater Chattanooga Realtors,MLS#: 1528583
Facts & features
Interior
Bedrooms & bathrooms
- Bedrooms: 6
- Bathrooms: 4
- Full bathrooms: 4
Primary bedroom
- Level: First
Primary bedroom
- Level: First
Bedroom
- Level: First
Bedroom
- Level: First
Bedroom
- Level: First
Bedroom
- Level: Second
Bedroom
- Level: Second
Primary bathroom
- Level: First
Bathroom
- Level: First
Bathroom
- Level: Second
Bonus room
- Level: Second
Dining room
- Level: First
Kitchen
- Level: First
Laundry
- Level: First
Living room
- Level: First
Office
- Level: Second
Heating
- Central, Electric
Cooling
- Central Air, Electric, Multi Units
Appliances
- Included: Dishwasher, Free-Standing Electric Range, Microwave, Refrigerator, Tankless Water Heater, Washer/Dryer Stacked
- Laundry: Laundry Closet, Electric Dryer Hookup, Laundry Room, Main Level
Features
- Cathedral Ceiling(s), Ceiling Fan(s), Crown Molding, Double Vanity, Granite Counters, Kitchen Island, Pantry, Walk-In Closet(s), Separate Dining Room, Whirlpool Tub
- Flooring: Carpet, Ceramic Tile, Hardwood, Tile
- Windows: Blinds, Vinyl Frames
- Has basement: No
- Number of fireplaces: 2
- Fireplace features: Dining Room, Gas Log, Living Room, Ventless
Interior area
- Total structure area: 3,793
- Total interior livable area: 3,793 sqft
- Finished area above ground: 3,792
Property
Parking
- Parking features: Concrete, Driveway, Paved
Features
- Levels: Two
- Stories: 2
- Patio & porch: Deck, Front Porch
- Exterior features: Private Yard, Rain Gutters
- Pool features: Diving Board, Heated, In Ground, Outdoor Pool, Salt Water
- Spa features: None
- Fencing: Back Yard,Chain Link,Aluminum
Lot
- Size: 4.8 Acres
- Dimensions: 866 x 180 x 340 x 150 x 178 x 479
- Features: Back Yard, Gentle Sloping
Details
- Additional structures: Storage
- Parcel number: 0037a022
- Special conditions: Standard
Construction
Type & style
- Home type: SingleFamily
- Architectural style: Contemporary
- Property subtype: Single Family Residence
Materials
- Other, Stucco, Vinyl Siding
- Foundation: Block
- Roof: Asphalt,Shingle
Condition
- Updated/Remodeled
- New construction: No
- Year built: 1995
Utilities & green energy
- Sewer: Septic Tank
- Water: Public
- Utilities for property: Cable Available, Electricity Connected, Natural Gas Not Available, Phone Available, Propane, Sewer Not Available, Underground Utilities, Water Connected
Community & HOA
Community
- Features: None
- Security: Carbon Monoxide Detector(s), Smoke Detector(s)
- Subdivision: None
HOA
- Has HOA: No
Location
- Region: Ringgold
Financial & listing details
- Price per square foot: $156/sqft
- Annual tax amount: $2,725
- Date on market: 4/19/2026
- Listing terms: Cash,Conventional,VA Loan
- Road surface type: Asphalt, Paved
Estimated market value
$577,000
$548,000 - $606,000
$3,437/mo
Price history
| Date | Event | Price |
|---|---|---|
| 7/31/2026 | Price change | $589,900-1.7%$156/sqft |
Source: Greater Chattanooga Realtors #1528583 Report a problem | ||
| 5/28/2026 | Price change | $599,900-5.5%$158/sqft |
Source: Greater Chattanooga Realtors #1528583 Report a problem | ||
| 4/19/2026 | Listed for sale | $634,900$167/sqft |
Source: Greater Chattanooga Realtors #1528583 Report a problem | ||
| 4/11/2026 | Contingent | $634,900$167/sqft |
Source: Greater Chattanooga Realtors #1528583 Report a problem | ||
| 3/20/2026 | Price change | $634,900-2.3%$167/sqft |
Source: Greater Chattanooga Realtors #1528583 Report a problem | ||
| 2/16/2026 | Listed for sale | $649,900+376.8%$171/sqft |
Source: Greater Chattanooga Realtors #1528583 Report a problem | ||
| 5/20/2016 | Sold | $136,300$36/sqft |
Source: Greater Chattanooga Realtors #1239561 Report a problem | ||
Public tax history
Tax history is unavailable.
Monthly payment
Est. payment
Payment breakdown
Explore the cost of this home by adjusting the details. Changes won't be saved.Climate risks
Neighborhood: 30736
Nearby schools
Schools provided by the listing agent
- Elementary: Ringgold Elementary
- Middle: Ringgold Middle
- High: Ringgold High School
Source: Greater Chattanooga Realtors. This data may not be complete. We recommend contacting the local school district to confirm school assignments for this home.
Similar homes
- $487,0004 bd4 ba3.9k sqft759 Smitherman Rd, Ringgold, GA 30736For Sale
 MLS ID #1539498, Joan Rose. Greater Chattanooga Realtors
 - $625,0005 bd4 ba4.8k sqft649 Wisley Way, Ringgold, GA 30736For Sale
 MLS ID #1532982, Asher Black. Greater Chattanooga Realtors
 - $700,0003 bd4 ba3.6k sqft291 Majestic Hts, Ringgold, GA 30736For Sale
 MLS ID #1538197, Jackie Taylor. Greater Chattanooga Realtors
 - $599,9004 bd4 ba4.2k sqft453 Harvest Ln, Rock Spring, GA 30739For Sale
 MLS ID #1536303, Stevie S Rifenberick. Greater Chattanooga Realtors
