Welcome to 759 Smitherman Road where there is room for the entire family - 4 Bedrooms, including a modern Mother-in-Law suite, 3.5 Baths and a 417 sq. ft.
bonus room above the garage that is not included in the stated square footage.
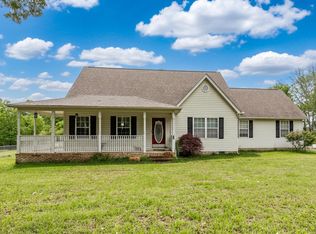
Situated on a double lot, this cape cod style home has so many wonderful features including a beautiful private inground pool. On a hot summer day, it becomes the centerpiece of warm weather living.
The main level of the home is very welcoming - upon entering you will immediately appreciate the size of the rooms - the oversized living room can accommodate large groups for watching the game or just curling up in front of the fire on a cool night. The formal dining room can accommodate a large group for holiday gatherings or family celebrations and has delightful natural light streaming in.
The wonderful white kitchen was updated three years ago and is the heart of the home. There is a large island for gathering along with a large breakfast area, an abundance of cabinets and countertop space featuring quartz countertops, white subway tile backsplash stainless appliances and a pantry.
Also on the main level is space that could be used for a den or home office, the laundry room and a half bath.
Upstairs you find the primary ensuite and two generously sized guest bedrooms and a hall guest bathroom. There is access from the upper level through the attic space to the bonus room - access is also available from the two car garage.
In the basement, the Mother-in-Law or teen suite, is very pleasing - with 1,276 sq. ft. of living space. It's far from a dark dreary basement retreat - it features a bright space including a modern expansive kitchen with stone countertops and stainless appliances. Outdoor living is just steps away - step out from the kitchen area to the screened back porch or to the pool deck where you can relax and enjoy the private natural setting. If you are searching for a home with a larger lot and room for family and friends, this may be the one!
Conveniently located just minutes from I-75, restaurants and shopping. Schedule your appointment today to see this one!
Buyers to verify all information they deem important including square footage and school zones.
For sale
Price cut: $5K (8/26)
$487,000
759 Smitherman Rd, Ringgold, GA 30736
4beds
3,979sqft
Single Family Residence
Built in 1987
0.92 Acres Lot
$477,000 Zestimate®
$122/sqft
$-- HOA
What's special
Beautiful private inground poolTwo car garageLarge island for gatheringLarge breakfast areaStainless appliancesHall guest bathroomWhite subway tile backsplash
- 48 days
- 1,285
- 73
Zillow last checked:
Listing updated:
Listed by:
Joan Rose 423-240-5248,
Coldwell Banker Pryor Realty
Source: Greater Chattanooga Realtors,MLS#: 1539498
Facts & features
Interior
Bedrooms & bathrooms
- Bedrooms: 4
- Bathrooms: 4
- Full bathrooms: 3
- 1/2 bathrooms: 1
Primary bedroom
- Level: Second
Bedroom
- Level: Second
Bedroom
- Level: Second
Bedroom
- Level: Basement
Primary bathroom
- Level: Second
Bathroom
- Level: Second
Bathroom
- Level: Basement
Other
- Level: First
Bonus room
- Level: Second
Den
- Level: First
Dining room
- Level: First
Family room
- Level: Basement
Kitchen
- Level: First
Kitchen
- Level: Basement
Laundry
- Level: First
Living room
- Level: First
Heating
- Central, Electric
Cooling
- Central Air, Electric, Multi Units
Appliances
- Included: Dishwasher, Free-Standing Electric Range, Microwave, Refrigerator
- Laundry: Electric Dryer Hookup, Laundry Room, Main Level, Washer Hookup
Features
- Ceiling Fan(s), Eat-in Kitchen, Kitchen Island, Pantry, Stone Counters, Walk-In Closet(s), Tub/shower Combo, En Suite, Separate Dining Room, Split Bedrooms
- Flooring: Carpet, Hardwood, Luxury Vinyl, Tile
- Windows: Blinds, Insulated Windows, Vinyl Frames
- Basement: Finished
- Number of fireplaces: 1
- Fireplace features: Living Room
Interior area
- Total structure area: 3,979
- Total interior livable area: 3,979 sqft
- Finished area above ground: 2,703
- Finished area below ground: 1,276
Property
Parking
- Total spaces: 2
- Parking features: Driveway, Garage Door Opener, Off Street, Paved, Garage Faces Side
- Attached garage spaces: 2
Features
- Levels: Three Or More
- Patio & porch: Deck, Front Porch, Patio, Rear Porch, Screened, Porch - Screened, Porch - Covered
- Exterior features: Private Yard
- Has private pool: Yes
- Pool features: In Ground, Outdoor Pool, Private
- Fencing: Back Yard,Fenced,Partial
Lot
- Size: 0.92 Acres
- Dimensions: 285 x 147 x 250 x 140
- Features: Back Yard, Gentle Sloping
Details
- Parcel number: 0037e026
Construction
Type & style
- Home type: SingleFamily
- Architectural style: Cape Cod
- Property subtype: Single Family Residence
Materials
- Brick, Vinyl Siding
- Foundation: Brick/Mortar
- Roof: Asphalt,Shingle
Condition
- New construction: No
- Year built: 1987
Utilities & green energy
- Sewer: Septic Tank
- Water: Public
- Utilities for property: Cable Connected, Electricity Connected, Water Connected
Community & HOA
Community
- Features: None
- Security: Smoke Detector(s)
- Subdivision: Hickory Hills
HOA
- Has HOA: No
Location
- Region: Ringgold
Financial & listing details
- Price per square foot: $122/sqft
- Tax assessed value: $488,093
- Annual tax amount: $3,706
- Date on market: 7/27/2026
- Listing terms: Cash,Conventional,FHA,VA Loan
Estimated market value
$477,000
$453,000 - $501,000
$4,040/mo
Price history
| Date | Event | Price |
|---|---|---|
| 8/26/2026 | Price change | $487,000-1%$122/sqft |
Source: Greater Chattanooga Realtors #1539498 Report a problem | ||
| 7/27/2026 | Listed for sale | $492,000-0.6%$124/sqft |
Source: Greater Chattanooga Realtors #1539498 Report a problem | ||
| 7/6/2026 | Listing removed | $495,000$124/sqft |
Source: Greater Chattanooga Realtors #1536525 Report a problem | ||
| 6/11/2026 | Listed for sale | $495,000$124/sqft |
Source: Greater Chattanooga Realtors #1536525 Report a problem | ||
| 6/6/2026 | Listing removed | $495,000$124/sqft |
Source: Greater Chattanooga Realtors #1531159 Report a problem | ||
| 6/2/2026 | Price change | $495,000-2.9%$124/sqft |
Source: Greater Chattanooga Realtors #1531159 Report a problem | ||
| 5/4/2026 | Price change | $510,000-1.9%$128/sqft |
Source: Greater Chattanooga Realtors #1531159 Report a problem | ||
| 4/23/2026 | Price change | $520,000-1.9%$131/sqft |
Source: Greater Chattanooga Realtors #1531159 Report a problem | ||
| 4/17/2026 | Price change | $530,000-0.9%$133/sqft |
Source: Greater Chattanooga Realtors #1531159 Report a problem | ||
| 4/14/2026 | Price change | $535,000-0.9%$134/sqft |
Source: Greater Chattanooga Realtors #1531159 Report a problem | ||
| 3/26/2026 | Listed for sale | $540,000+24.7%$136/sqft |
Source: Greater Chattanooga Realtors #1531159 Report a problem | ||
| 8/19/2022 | Sold | $433,000-0.5%$109/sqft |
Source: Greater Chattanooga Realtors #1358951 Report a problem | ||
| 7/31/2022 | Pending sale | $435,000$109/sqft |
Source:  Carpet Capital AOR #121258 Report a problem Carpet Capital AOR #121258 Report a problem | ||
| 7/31/2022 | Contingent | $435,000$109/sqft |
Source: Greater Chattanooga Realtors #1358951 Report a problem | ||
| 7/21/2022 | Listed for sale | $435,000$109/sqft |
Source: Greater Chattanooga Realtors #1358951 Report a problem | ||
| 7/18/2022 | Contingent | $435,000$109/sqft |
Source: Greater Chattanooga Realtors #1358951 Report a problem | ||
| 7/17/2022 | Pending sale | $435,000$109/sqft |
Source: Carpet Capital AOR #121258 Report a problem | ||
| 7/13/2022 | Listed for sale | $435,000+71.3%$109/sqft |
Source: Greater Chattanooga Realtors #1358951 Report a problem | ||
| 4/27/2018 | Sold | $254,000$64/sqft |
Source: Public Record Report a problem | ||
| 3/26/2018 | Pending sale | $254,000$64/sqft |
Source: Keller Williams Realty #1278285 Report a problem | ||
| 3/16/2018 | Listed for sale | $254,000$64/sqft |
Source: Keller Williams Realty #1278285 Report a problem | ||
Public tax history
| Year | Property taxes | Tax assessment |
|---|---|---|
| 2025 | $3,707 +3.7% | $195,237 +8.2% |
| 2024 | $3,576 +16.4% | $180,465 +25.3% |
| 2023 | $3,071 +43.6% | $144,019 +40.9% |
| 2022 | $2,139 | $102,236 |
| 2021 | $2,139 +1.6% | $102,236 +13.6% |
| 2020 | $2,105 +1.1% | $89,989 +1.1% |
| 2019 | $2,081 -14.2% | $88,989 -11.2% |
| 2018 | $2,426 +10.9% | $100,202 +13.1% |
| 2017 | $2,188 | $88,578 +6.5% |
| 2016 | -- | $83,201 |
| 2015 | -- | $83,201 |
| 2014 | -- | $83,201 |
| 2013 | -- | $83,201 |
| 2012 | -- | -- |
| 2011 | -- | -- |
| 2010 | -- | -- |
Find assessor info on the county website
Monthly payment
Est. payment
Payment breakdown
Explore the cost of this home by adjusting the details. Changes won't be saved.Climate risks
Neighborhood: 30736
Nearby schools
Schools provided by the listing agent
- Elementary: Ringgold Elementary
- Middle: Ringgold Middle
- High: Ringgold High School
Source: Greater Chattanooga Realtors. This data may not be complete. We recommend contacting the local school district to confirm school assignments for this home.
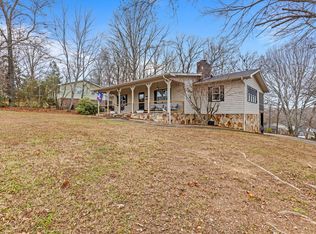
Similar homes
- $466,0003 bd3 ba2.5k sqft44 Creekside Dr, Ringgold, GA 30736For Sale
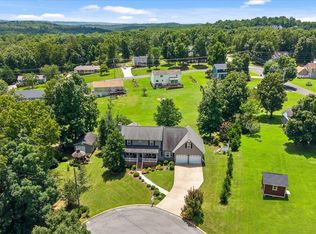 MLS ID #1539365, Christi Oliver. Greater Chattanooga Realtors
 - $589,9006 bd4 ba3.7k sqft350 Alexander Rd, Ringgold, GA 30736For Sale
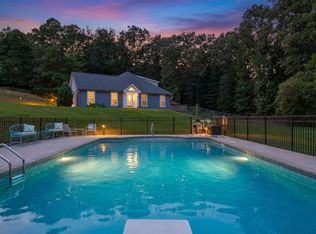 MLS ID #1528583, Connie L Moore. Greater Chattanooga Realtors
 - $425,0005 bd2 ba2k sqft644 New Summit Hill Rd, Ringgold, GA 30736For Sale
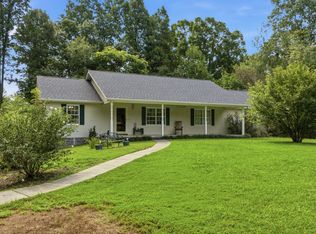 MLS ID #1540606, Andrew J Smith. Greater Chattanooga Realtors
 - $435,0003 bd3 ba2.6k sqft1473 Pine Grove Rd, Ringgold, GA 30736For Sale
 MLS ID #1533624, Judy K Proffer. Greater Chattanooga Realtors
