Welcome to a home with room to live, gather, and make it your own.
From the moment you step inside, 1220 Franklin Drive feels inviting. A generous front living room sets the stage for holiday gatherings, game days, and everyday moments with the people you love. The updated kitchen—with its custom glass-tile backsplash—flows naturally into the cozy hearth room, where a wood-burning fireplace makes chilly Chattanooga evenings feel even better.
Just off the dining room, the sunroom brings in beautiful natural light and gives you a peaceful place for morning coffee, a good book, or simply enjoying views of the backyard and changing seasons.
The main level offers flexibility and convenience with a primary bedroom and attached full bath, plus an additional bedroom ideal for guests, a home office, nursery, or hobby space. Upstairs, two oversized bedrooms provide the kind of room that is hard to find—plenty of space to spread out, grow into, and truly feel at home.
And then there’s the finished basement: a whole additional level designed for real life. With a large family room, recreation room, half bath, laundry area, and abundant storage, it is perfect for movie nights, entertaining, a playroom, workout space, or whatever fits your lifestyle.
With newer windows, a newer roof, beautiful landscaping, and approximately half an acre to enjoy, this home gives you the space, character, and versatility buyers are searching for. Come see why 1220 Franklin Drive is more than a house—it is a place to put down roots.
Schedule your private tour today.
Active
Price cut: $1K (10/16)
$444,000
1220 Franklin Dr, Chattanooga, TN 37421
4beds
3,396sqft
Single Family Residence, Residential
Built in 1975
0.47 Acres Lot
$-- Zestimate®
$131/sqft
$-- HOA
What's special
Wood-burning fireplaceNewer windowsLaundry areaBeautiful landscapingNewer roofUpdated kitchenLarge half acre lot
- 87 days
- 1,142
- 94
Zillow last checked:
Listing updated:
Listed by:
Braden Mileham 731-300-6773,
Blue Suede Realty 731-300-6773
Source: RealTracs MLS as distributed by MLS GRID,MLS#: 3304308
Facts & features
Interior
Bedrooms & bathrooms
- Bedrooms: 4
- Bathrooms: 4
- Full bathrooms: 3
- 1/2 bathrooms: 1
- Main level bedrooms: 2
Den
- Area: 182 Square Feet
- Dimensions: 14x13
Heating
- Central, Electric
Cooling
- Ceiling Fan(s), Central Air, Electric
Appliances
- Included: Electric Range, Dishwasher, Dryer, Refrigerator, Washer
- Laundry: Electric Dryer Hookup, Washer Hookup
Features
- Bookcases, Built-in Features, Ceiling Fan(s), Pantry, Walk-In Closet(s), High Speed Internet
- Flooring: Luxury Vinyl
- Basement: Finished,Full
- Fireplace features: Wood Burning
Interior area
- Total structure area: 3,396
- Total interior livable area: 3,396 sqft
- Finished area above ground: 3,396
Property
Parking
- Total spaces: 5
- Parking features: Garage Door Opener, Garage Faces Front, Driveway, Parking Pad
- Attached garage spaces: 1
- Uncovered spaces: 4
Features
- Levels: One
- Stories: 2
- Patio & porch: Patio, Porch
- Fencing: Chain Link
Lot
- Size: 0.47 Acres
- Dimensions: 93.9 x 229.1
- Features: Level, Sloped
- Topography: Level,Sloped
Details
- Parcel number: 158G D 011.01
- Special conditions: Standard
Construction
Type & style
- Home type: SingleFamily
- Property subtype: Single Family Residence, Residential
Materials
- Brick
- Roof: Shingle
Condition
- New construction: No
- Year built: 1975
Utilities & green energy
- Sewer: Public Sewer
- Water: Public
- Utilities for property: Electricity Available, Water Available, Cable Connected
Community & HOA
Community
- Subdivision: None
HOA
- Has HOA: No
Location
- Region: Chattanooga
Financial & listing details
- Price per square foot: $131/sqft
- Tax assessed value: $358,100
- Annual tax amount: $3,085
- Date on market: 7/23/2026
- Electric utility on property: Yes
Estimated market value
Not available
Estimated sales range
Not available
Not available
Price history
| Date | Event | Price |
|---|---|---|
| 10/16/2026 | Price change | $444,000-0.2%$131/sqft |
Source:  RealTracs MLS as distributed by MLS GRID #3304308 Report a problem RealTracs MLS as distributed by MLS GRID #3304308 Report a problem | ||
| 10/10/2026 | Price change | $445,000-3.2%$131/sqft |
Source: RealTracs MLS as distributed by MLS GRID #3304308 Report a problem | ||
| 10/2/2026 | Price change | $459,900-2.1%$135/sqft |
Source: RealTracs MLS as distributed by MLS GRID #3304308 Report a problem | ||
| 8/27/2026 | Price change | $469,900-2.1%$138/sqft |
Source: RealTracs MLS as distributed by MLS GRID #3304308 Report a problem | ||
| 7/23/2026 | Listed for sale | $480,000$141/sqft |
Source: RealTracs MLS as distributed by MLS GRID #3304308 Report a problem | ||
| 11/4/2024 | Listing removed | $480,000-4%$141/sqft |
Source: RealTracs MLS as distributed by MLS GRID #2661680 Report a problem | ||
| 10/8/2024 | Price change | $499,900-1%$147/sqft |
Source: RealTracs MLS as distributed by MLS GRID #2661680 Report a problem | ||
| 9/16/2024 | Price change | $505,000-2.9%$149/sqft |
Source: RealTracs MLS as distributed by MLS GRID #2661680 Report a problem | ||
| 8/4/2024 | Price change | $520,000-1.9%$153/sqft |
Source: RealTracs MLS as distributed by MLS GRID #2661680 Report a problem | ||
| 6/24/2024 | Price change | $530,000-2.8%$156/sqft |
Source: RealTracs MLS as distributed by MLS GRID #2661680 Report a problem | ||
| 5/31/2024 | Listed for sale | $545,000+29.1%$160/sqft |
Source: RealTracs MLS as distributed by MLS GRID #2661680 Report a problem | ||
| 5/30/2023 | Sold | $422,030-1.9%$124/sqft |
Source: Greater Chattanooga Realtors #1371944 Report a problem | ||
| 5/1/2023 | Contingent | $430,000$127/sqft |
Source: RealTracs MLS as distributed by MLS GRID #2508750 Report a problem | ||
| 5/1/2023 | Pending sale | $430,000$127/sqft |
Source:  RCAR #20231485 Report a problem RCAR #20231485 Report a problem | ||
| 4/14/2023 | Listed for sale | $430,000+65.4%$127/sqft |
Source: Greater Chattanooga Realtors #1371944 Report a problem | ||
| 1/31/2023 | Sold | $260,000$77/sqft |
Source: Public Record Report a problem | ||
Public tax history
| Year | Property taxes | Tax assessment |
|---|---|---|
| 2025 | $1,357 -2.6% | $89,525 +43.8% |
| 2024 | $1,393 | $62,250 |
| 2023 | $1,393 | $62,250 |
| 2022 | $1,393 | $62,250 |
| 2021 | $1,393 -1.2% | $62,250 +22.1% |
| 2020 | $1,410 | $50,975 |
| 2019 | $1,410 | $50,975 |
| 2018 | $1,410 -47.7% | $50,975 |
| 2017 | $2,697 +5.1% | $50,975 |
| 2016 | $2,566 | -- |
| 2015 | $2,566 | $48,300 |
| 2014 | $2,566 +4.3% | -- |
| 2013 | $2,461 | $48,300 -0.4% |
| 2012 | $2,461 | $48,500 |
| 2011 | $2,461 | $48,500 |
| 2010 | $2,461 +7.9% | $48,500 |
| 2009 | $2,282 | $48,500 +15.9% |
| 2008 | -- | $41,850 |
| 2007 | -- | $41,850 |
| 2006 | -- | $41,850 |
| 2005 | -- | $41,850 +20.6% |
| 2004 | -- | $34,700 |
| 2003 | -- | $34,700 |
| 2002 | -- | $34,700 |
| 2001 | -- | $34,700 +11.8% |
| 2000 | -- | $31,025 |
Find assessor info on the county website
Monthly payment
Est. payment
Payment breakdown
Explore the cost of this home by adjusting the details. Changes won't be saved.Climate risks
Neighborhood: 37421
Nearby schools
Schools provided by the listing agent
- Elementary: Calvin Donaldson Elementary
- Middle: Chattanooga School For The Liberal Arts
- High: Chattanooga School for the Arts and Sciences Upper
Source: RealTracs MLS as distributed by MLS GRID. This data may not be complete. We recommend contacting the local school district to confirm school assignments for this home.

Similar homes
- $439,0004 bd3 ba2.5k sqft8164 Holly Crest Dr, Chattanooga, TN 37421For Sale
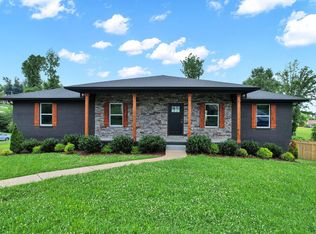 MLS ID #1536657, Shawn Matthews. Greater Chattanooga Realtors
 - $509,9005 bd4 ba3.1k sqft7015 Leslie Dell Ln, Chattanooga, TN 37421For Sale
 MLS ID #1541578, Lori Montieth. Greater Chattanooga Realtors
 - $369,9005 bd3 ba2.4k sqft1315 N Concord Rd, Chattanooga, TN 37421For Sale
 MLS ID #1543697, Ricardo Leveron. Greater Chattanooga Realtors
 - $367,9004 bd3 ba2.2k sqft1011 Woodfinch Trl, Chattanooga, TN 37421For Sale
 MLS ID #1542091, Sydney Phillips. Greater Chattanooga Realtors
