Welcome home to this stunning, completely renovated residence in the highly convenient Holly Hill community! Thoughtfully redesigned with modern style and exceptional attention to detail, this spacious home offers an open-concept floor plan perfect for both everyday living and entertaining. The inviting great room serves as the heart of the home, featuring a custom-built entertainment center and a sleek electric fireplace that creates a warm and welcoming atmosphere. The beautifully updated kitchen is sure to impress with its waterfall granite countertops, full appliance package, and seamless flow into the dining area, where abundant natural light and custom lighting fixtures create the perfect setting for meals and gatherings. The main level boasts a spacious primary suite with a private en-suite bath, along with two additional bedrooms and a well-appointed hall bathroom. Downstairs, the attention to craftsmanship continues with a cozy family room highlighted by a charming wood mantel fireplace, plus an additional bedroom and convenient half bath--ideal for guests, a home office, or multi-generational living. Outside, the home's striking modern exterior with stone accents delivers outstanding curb appeal. A large deck overlooks the expansive backyard, providing the perfect place to relax, entertain, or enjoy the outdoors.
If you're looking for style, space, and move-in-ready convenience, this Holly Hill gem is a must-see!
For sale
Price cut: $11K (9/17)
$439,000
8164 Holly Crest Dr, Chattanooga, TN 37421
4beds
2,554sqft
Single Family Residence
Built in 1971
0.55 Acres Lot
$-- Zestimate®
$172/sqft
$-- HOA
What's special
Sleek electric fireplaceCozy family roomInviting great roomOpen-concept floor planOutstanding curb appealSpacious homeStunning completely renovated residence
- 130 days
- 942
- 132
Zillow last checked:
Listing updated:
Listed by:
Shawn Matthews 423-476-5535,
Coldwell Banker Kinard Commercial 423-476-5535
Source: Greater Chattanooga Realtors,MLS#: 1536657
Facts & features
Interior
Bedrooms & bathrooms
- Bedrooms: 4
- Bathrooms: 3
- Full bathrooms: 2
- 1/2 bathrooms: 1
Heating
- Central
Cooling
- Central Air
Appliances
- Included: Dishwasher, Electric Range, Microwave, Refrigerator, Water Heater
- Laundry: Lower Level, Laundry Room
Features
- Built-in Features, Ceiling Fan(s), Granite Counters, Kitchen Island, Open Floorplan, Walk-In Closet(s), En Suite
- Flooring: Luxury Vinyl, Tile
- Windows: Vinyl Frames
- Basement: Finished,Partial
- Number of fireplaces: 2
- Fireplace features: Basement, Electric, Family Room, Great Room, Other, Wood Burning
Interior area
- Total structure area: 2,554
- Total interior livable area: 2,554 sqft
- Finished area above ground: 2,554
Property
Parking
- Total spaces: 2
- Parking features: Garage, Garage Door Opener, Off Street, Paved
- Attached garage spaces: 2
Features
- Levels: Two
- Stories: 2
- Patio & porch: Deck, Patio
- Exterior features: None
- Pool features: None
- Fencing: None
Lot
- Size: 0.55 Acres
- Dimensions: 144.21 x 190.54
- Features: Sloped
Details
- Additional structures: None
- Parcel number: 149k B 018
- Special conditions: Investor
- Other equipment: None
Construction
Type & style
- Home type: SingleFamily
- Architectural style: Ranch
- Property subtype: Single Family Residence
Materials
- Brick
- Foundation: Concrete Perimeter
- Roof: Asphalt
Condition
- New construction: No
- Year built: 1971
Utilities & green energy
- Sewer: Septic Tank
- Water: Public
- Utilities for property: Electricity Connected, Underground Utilities, Water Connected
Community & HOA
Community
- Features: None
- Subdivision: Holly Hills
HOA
- Has HOA: No
Location
- Region: Chattanooga
Financial & listing details
- Price per square foot: $172/sqft
- Tax assessed value: $106,000
- Annual tax amount: $410
- Date on market: 9/17/2026
- Listing terms: Cash,Conventional,FHA,VA Loan
- Inclusions: All appliances stay
- Road surface type: Asphalt
Estimated market value
Not available
Estimated sales range
Not available
$2,567/mo
Price history
| Date | Event | Price |
|---|---|---|
| 9/17/2026 | Listed for sale | $439,000-2.4%$172/sqft |
Source:  RealTracs MLS as distributed by MLS GRID #3241941 Report a problem RealTracs MLS as distributed by MLS GRID #3241941 Report a problem | ||
| 8/20/2026 | Contingent | $450,000$176/sqft |
Source: RealTracs MLS as distributed by MLS GRID #3241941 Report a problem | ||
| 7/3/2026 | Price change | $450,000-2%$176/sqft |
Source: RealTracs MLS as distributed by MLS GRID #3241941 Report a problem | ||
| 6/12/2026 | Listed for sale | $459,000+325%$180/sqft |
Source: RealTracs MLS as distributed by MLS GRID #3241941 Report a problem | ||
| 3/9/2018 | Sold | $108,000+19.9%$42/sqft |
Source: Greater Chattanooga Realtors #1274070 Report a problem | ||
| 12/12/2017 | Listed for sale | $90,100-27.6%$35/sqft |
Source: REALHome Services and Solutions #1274070 Report a problem | ||
| 9/6/2017 | Sold | $124,431+0.3%$49/sqft |
Source: Public Record Report a problem | ||
| 3/3/2000 | Sold | $124,000$49/sqft |
Source: Public Record Report a problem | ||
Public tax history
| Year | Property taxes | Tax assessment |
|---|---|---|
| 2025 | $411 +4.7% | $26,500 +54.7% |
| 2024 | $392 | $17,125 |
| 2023 | $392 | $17,125 |
| 2022 | $392 +2.3% | $17,125 |
| 2021 | $383 -24.1% | $17,125 -60.2% |
| 2020 | $505 -57.5% | $42,975 |
| 2019 | $1,188 | $42,975 |
| 2018 | $1,188 -0.8% | $42,975 |
| 2017 | $1,197 +4% | $42,975 |
| 2016 | $1,151 | -- |
| 2015 | $1,151 | $41,300 |
| 2014 | $1,151 -47.6% | -- |
| 2013 | $2,196 | $41,300 -4.6% |
| 2012 | $2,196 | $43,275 |
| 2011 | $2,196 | $43,275 |
| 2010 | $2,196 +7.9% | $43,275 |
| 2009 | $2,036 | $43,275 +13.9% |
| 2008 | -- | $38,000 |
| 2007 | -- | $38,000 |
| 2006 | -- | $38,000 |
| 2005 | -- | $38,000 +20.8% |
| 2004 | -- | $31,450 |
| 2003 | -- | $31,450 |
| 2002 | -- | $31,450 |
| 2001 | -- | $31,450 +15.4% |
| 2000 | -- | $27,250 |
Find assessor info on the county website
Monthly payment
Est. payment
Payment breakdown
Explore the cost of this home by adjusting the details. Changes won't be saved.Climate risks
Neighborhood: East Brainerd
Nearby schools
Schools provided by the listing agent
- Elementary: West Elementary
- Middle: Ooltewah Middle
- High: Ooltewah
Source: Greater Chattanooga Realtors. This data may not be complete. We recommend contacting the local school district to confirm school assignments for this home.
- $441,5003 bd3 ba2.2k sqft8160 Holly Crest Dr, Chattanooga, TN 37421Off Market

- $392,7004 bd3 ba2.5k sqft8166 Holly Crest Dr, Chattanooga, TN 37421Off Market
- $277,0004 bd3 ba3.2k sqft2516 Kimberly Ann Ln, Chattanooga, TN 37421Off Market
- $298,100-- bd2 ba2.2k sqft8158 Holly Crest Dr, Chattanooga, TN 37421Off Market
Similar homes
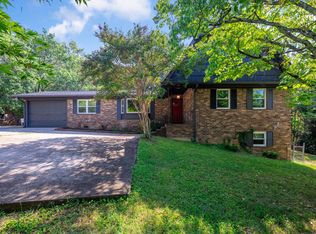
- $435,0004 bd4 ba3.3k sqft1220 Franklin Dr, Chattanooga, TN 37421For Sale
 MLS ID #3304308, Braden Mileham. RealTracs MLS as distributed by MLS GRID
 - $379,0003 bd3 ba2.1k sqft2904 Old Britain Cir, Chattanooga, TN 37421For Sale
 MLS ID #1537393, Wendy Merritt. Greater Chattanooga Realtors
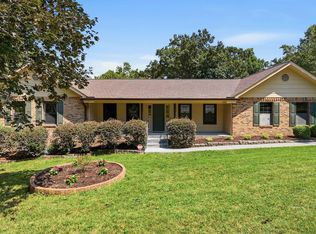
 - $444,9003 bd2 ba2.2k sqft316 Shadow Pkwy, Chattanooga, TN 37421For Sale
 MLS ID #1540454, Andrew Weathers. Greater Chattanooga Realtors
 - $490,0004 bd3 ba2.4k sqft1809 Rankin St, Chattanooga, TN 37421For Sale
 MLS ID #1543814, Michael Kelly. Greater Chattanooga Realtors
