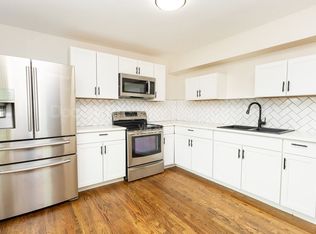
Welcome to 805 Grandview! This beautifully renovated home is just 8 minutes from Downtown Chattanooga and offers 5 bedrooms, 3 full baths, and two complete living levels with plenty of space and flexibility. The main level features a bright open-concept layout with an updated kitchen, spacious living area, 3 bedrooms, 1 full bath, and a convenient laundry/mud room with washer and dryer hookups.
The fully finished basement adds 2 bedrooms, 2 full baths, a second full kitchen, large living area, laundry hookups, and two separate backyard entrances. Perfect for multi-generational living, guests, a growing family, or anyone wanting a private second living space. Thoughtfully updated with modern finishes throughout and move-in ready. Priced below recent appraisal!!!
For sale
Price cut: $5K (8/13)
$440,000
805 Grandview Ave, Chattanooga, TN 37405
5beds
3,435sqft
Single Family Residence
Built in 1956
0.54 Acres Lot
$-- Zestimate®
$128/sqft
$-- HOA
What's special
Fully finished basementModern finishes throughoutTwo separate backyard entrancesBright open-concept layoutTwo complete living levelsUpdated kitchenSecond full kitchen
- 154 days
- 566
- 62
Zillow last checked:
Listing updated:
Listed by:
Jake Kellerhals 706-217-8133,
Keller Williams Realty 423-664-1900,
Malinda Brkic 423-385-5166,
Keller Williams Realty
Source: Greater Chattanooga Realtors,MLS#: 1535042
Facts & features
Interior
Bedrooms & bathrooms
- Bedrooms: 5
- Bathrooms: 3
- Full bathrooms: 3
Primary bedroom
- Description: upstairs
- Level: First
- Area: 182
- Dimensions: 14 x 13
Bedroom
- Description: upstairs
- Level: First
- Area: 143
- Dimensions: 13 x 11
Bedroom
- Description: downstairs
- Level: Basement
- Area: 143
- Dimensions: 11 x 13
Bedroom
- Description: downstairs
- Level: Basement
- Area: 143
- Dimensions: 11 x 13
Bedroom
- Description: upstairs
- Level: First
Bathroom
- Level: First
Bathroom
- Level: Basement
Bathroom
- Level: Basement
Kitchen
- Level: First
- Area: 90
- Dimensions: 9 x 10
Living room
- Level: First
- Area: 90
- Dimensions: 9 x 10
Heating
- Central, Electric
Cooling
- Central Air, Other
Appliances
- Laundry: Electric Dryer Hookup, Laundry Room, Washer Hookup
Features
- Granite Counters, Kitchen Island, Open Floorplan, Sitting Area
- Flooring: Hardwood, Tile
- Basement: Finished
- Has fireplace: No
Interior area
- Total structure area: 3,435
- Total interior livable area: 3,435 sqft
- Finished area above ground: 3,052
- Finished area below ground: 1,591
Property
Parking
- Total spaces: 3
- Parking features: Driveway, Other, Kitchen Level
- Carport spaces: 3
Features
- Levels: One
- Stories: 1
- Patio & porch: Deck, Front Porch
- Exterior features: Other
- Pool features: None
Lot
- Size: 0.54 Acres
- Dimensions: 160 x 138.6
- Features: Gentle Sloping, Level, Split Possible
Details
- Parcel number: 117j C 022
Construction
Type & style
- Home type: SingleFamily
- Property subtype: Single Family Residence
Materials
- Brick, Vinyl Siding
- Foundation: Block
- Roof: Shingle
Condition
- Updated/Remodeled
- New construction: No
- Year built: 1956
Utilities & green energy
- Sewer: Public Sewer
- Water: Public
- Utilities for property: Electricity Connected, Other, Sewer Connected, Water Connected
Community & HOA
Community
- Subdivision: Sivley & Coffelt Heights
HOA
- Has HOA: No
Location
- Region: Chattanooga
Financial & listing details
- Price per square foot: $128/sqft
- Tax assessed value: $320,700
- Annual tax amount: $2,762
- Date on market: 9/3/2026
- Listing terms: Cash,Conventional,FHA
Estimated market value
Not available
Estimated sales range
Not available
Not available
Price history
| Date | Event | Price |
|---|---|---|
| 9/3/2026 | Listed for sale | $440,000$128/sqft |
Source: Greater Chattanooga Realtors #1535042 Report a problem | ||
| 8/21/2026 | Contingent | $440,000$128/sqft |
Source: Greater Chattanooga Realtors #1535042 Report a problem | ||
| 8/13/2026 | Price change | $440,000-1.1%$128/sqft |
Source: Greater Chattanooga Realtors #1535042 Report a problem | ||
| 7/23/2026 | Price change | $445,000-1.1%$130/sqft |
Source: Greater Chattanooga Realtors #1535042 Report a problem | ||
| 6/12/2026 | Price change | $450,000-2.2%$131/sqft |
Source: Greater Chattanooga Realtors #1535042 Report a problem | ||
| 5/19/2026 | Listed for sale | $460,000$134/sqft |
Source: Greater Chattanooga Realtors #1535042 Report a problem | ||
| 5/14/2026 | Listing removed | $460,000$134/sqft |
Source: Greater Chattanooga Realtors #1525244 Report a problem | ||
| 4/15/2026 | Price change | $460,000-8%$134/sqft |
Source: Greater Chattanooga Realtors #1525244 Report a problem | ||
| 3/2/2026 | Price change | $500,000-4.8%$146/sqft |
Source: Greater Chattanooga Realtors #1525244 Report a problem | ||
| 2/4/2026 | Price change | $525,000-4.5%$153/sqft |
Source: Greater Chattanooga Realtors #1525244 Report a problem | ||
| 12/13/2025 | Listed for sale | $550,000+62.7%$160/sqft |
Source: Greater Chattanooga Realtors #1525244 Report a problem | ||
| 5/5/2022 | Sold | $338,000+14.6%$98/sqft |
Source: Greater Chattanooga Realtors #1351991 Report a problem | ||
| 3/23/2022 | Contingent | $295,000+57.8%$86/sqft |
Source: Greater Chattanooga Realtors #1351991 Report a problem | ||
| 5/24/2019 | Sold | $187,000-1.5%$54/sqft |
Source: Greater Chattanooga Realtors #1295658 Report a problem | ||
| 4/30/2019 | Pending sale | $189,900$55/sqft |
Source: Keller Williams Realty Greater Downtown #1295658 Report a problem | ||
| 4/17/2019 | Price change | $189,900-4.3%$55/sqft |
Source: Keller Williams Realty Greater Downtown #1295658 Report a problem | ||
| 3/6/2019 | Price change | $198,500-11.8%$58/sqft |
Source: Keller Williams Realty Greater Downtown #1295658 Report a problem | ||
| 2/12/2019 | Price change | $225,000-10%$66/sqft |
Source: Keller Williams Realty Greater Downtown #1295658 Report a problem | ||
| 11/30/2018 | Listed for sale | $250,000$73/sqft |
Source: Keller Williams Realty #1291421 Report a problem | ||
Public tax history
| Year | Property taxes | Tax assessment |
|---|---|---|
| 2025 | $1,215 +19.1% | $80,175 +75.8% |
| 2024 | $1,020 | $45,600 |
| 2023 | $1,020 | $45,600 |
| 2022 | $1,020 | $45,600 |
| 2021 | $1,020 -3% | $45,600 +19.9% |
| 2020 | $1,051 | $38,025 |
| 2019 | $1,051 | $38,025 |
| 2018 | $1,051 -48.6% | $38,025 |
| 2017 | $2,044 +1.9% | $38,025 |
| 2016 | $2,005 | -- |
| 2015 | $2,005 | $37,250 |
| 2014 | $2,005 +1.5% | -- |
| 2013 | $1,975 | $37,250 -4.3% |
| 2012 | $1,975 | $38,925 |
| 2011 | $1,975 | $38,925 |
| 2010 | $1,975 +7.9% | $38,925 |
| 2009 | $1,831 | $38,925 +13% |
| 2008 | -- | $34,450 |
| 2007 | -- | $34,450 |
| 2006 | -- | $34,450 |
| 2005 | -- | $34,450 +25.2% |
| 2004 | -- | $27,525 |
| 2003 | -- | $27,525 |
| 2002 | -- | $27,525 |
| 2001 | -- | $27,525 +17% |
| 2000 | -- | $23,525 |
Find assessor info on the county website
Monthly payment
Est. payment
Payment breakdown
Explore the cost of this home by adjusting the details. Changes won't be saved.Climate risks
Neighborhood: 37405
Nearby schools
Schools provided by the listing agent
- Elementary: Red Bank Elementary
- Middle: Red Bank Middle
- High: Red Bank High School
Source: Greater Chattanooga Realtors. This data may not be complete. We recommend contacting the local school district to confirm school assignments for this home.
Similar homes
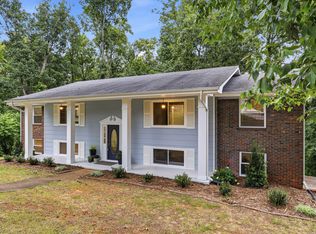
- $374,9005 bd3 ba2.7k sqft2824 Ridgecrest Dr, Chattanooga, TN 37406For Sale
 MLS ID #1541765, Becky Cope English. Greater Chattanooga Realtors
 - $499,9005 bd4 ba3.1k sqft610 W Shadowlawn Dr, Chattanooga, TN 37404For Sale
 MLS ID #1544413, Melanie Settles. Greater Chattanooga Realtors
 - $439,0003 bd2 ba1.8k sqft104 Pinehurst Ln, Signal Mountain, TN 37377For Sale
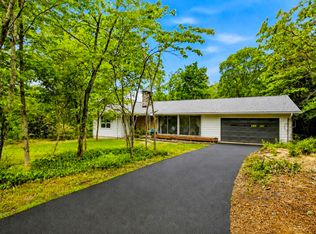 MLS ID #1534650, Emily Berryman. Greater Chattanooga Realtors
 - $499,0004 bd3 ba2.2k sqft1311 Brockton Dr, Signal Mountain, TN 37377For Sale
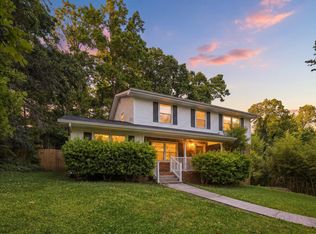 MLS ID #1535100, Leah Dimino. Greater Chattanooga Realtors
 - $435,0004 bd4 ba3.3k sqft1220 Franklin Dr, Chattanooga, TN 37421For Sale
 MLS ID #3304308, Braden Mileham. RealTracs MLS as distributed by MLS GRID
