Welcome to 208 Flora Circle in Red Bank!
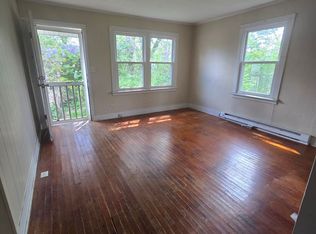
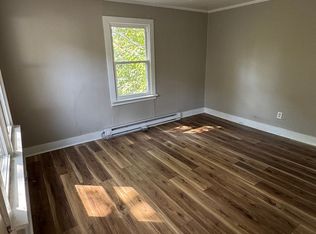
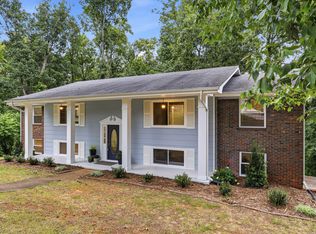
Discover the perfect blend of space, comfort, and convenience in this beautifully updated home offering room for everyone.
The main level features 3 spacious bedrooms, while the finished basement provides incredible flexibility with a 4th bedroom, full bathroom, family room, and recreation room--ideal for guests, a home office, multi-generational living, or an entertainment space.
The remodeled kitchen is the heart of the home, showcasing new granite countertops, stainless steel appliances, and plenty of workspace for cooking and gathering.
Outside, you'll appreciate the 2-car carport and a location that's just minutes from downtown Chattanooga, shopping, dining, parks, and everything Red Bank has to offer.
Whether you're looking for extra living space, a flexible floor plan, or tasteful updates, this home checks all the boxes.
Schedule your private showing today and see everything 208 Flora Circle has to offer!
For sale
Price cut: $5K (9/11)
$339,000
208 Flora Cir, Chattanooga, TN 37415
4beds
2,600sqft
Single Family Residence
Built in 1967
0.36 Acres Lot
$334,600 Zestimate®
$130/sqft
$-- HOA
What's special
Finished basementRecreation roomStainless steel appliancesRemodeled kitchenSpacious bedroomsFamily roomNew granite countertops
- 108 days
- 1,027
- 134
Zillow last checked:
Listing updated:
Listed by:
Corey Ballew 423-529-0696,
REAL Broker 844-591-7325
Source: Greater Chattanooga Realtors,MLS#: 1537589
Facts & features
Interior
Bedrooms & bathrooms
- Bedrooms: 4
- Bathrooms: 3
- Full bathrooms: 3
Bedroom
- Area: 181.3
- Dimensions: 13.52 x 13.41
Bedroom
- Area: 122.29
- Dimensions: 11.57 x 10.57
Bedroom
- Area: 59.07
- Dimensions: 4.54 x 13.01
Primary bathroom
- Area: 66.73
- Dimensions: 7.6 x 8.79
Bathroom
- Area: 48.81
- Dimensions: 9.92 x 4.92
Bathroom
- Area: 53.56
- Dimensions: 6.78 x 7.9
Dining room
- Area: 281.48
- Dimensions: 20.99 x 13.41
Living room
- Area: 435.97
- Dimensions: 35.56 x 12.26
Living room
- Area: 227.41
- Dimensions: 17.48 x 13.01
Utility room
- Area: 109.44
- Dimensions: 8.49 x 12.89
Heating
- Central, Natural Gas
Cooling
- Central Air, Electric
Appliances
- Included: Dishwasher, Electric Oven, Electric Range, Refrigerator, Washer, Wall Oven
- Laundry: Electric Dryer Hookup, Laundry Room, Main Level, Washer Hookup
Features
- Open Floorplan
- Flooring: Laminate, Luxury Vinyl
- Windows: Insulated Windows, Vinyl Frames
- Basement: Finished,Full
- Has fireplace: No
Interior area
- Total structure area: 2,600
- Total interior livable area: 2,600 sqft
- Finished area above ground: 1,334
- Finished area below ground: 1,334
Property
Parking
- Total spaces: 2
- Parking features: Asphalt, Driveway, Permit Required
- Carport spaces: 2
Features
- Levels: One and One Half
- Patio & porch: Patio, Porch
- Exterior features: None
- Pool features: None
- Fencing: None
- Has view: Yes
- View description: Other
Lot
- Size: 0.36 Acres
- Dimensions: 126 x 145,58 x 225
- Features: Sloped, Wooded
Details
- Additional structures: None
- Parcel number: 117l H 005
- Special conditions: Standard,Investor
Construction
Type & style
- Home type: SingleFamily
- Property subtype: Single Family Residence
Materials
- Brick, Other
- Foundation: Block
- Roof: Shingle
Condition
- Updated/Remodeled
- New construction: No
- Year built: 1967
Details
- Warranty included: Yes
Utilities & green energy
- Sewer: Public Sewer
- Water: Public
- Utilities for property: Cable Connected, Natural Gas Connected, Sewer Connected, Water Connected
Community & HOA
Community
- Features: None
- Subdivision: Oakwood Addn
HOA
- Has HOA: No
Location
- Region: Chattanooga
Financial & listing details
- Price per square foot: $130/sqft
- Tax assessed value: $364,700
- Annual tax amount: $2,537
- Date on market: 6/26/2026
- Listing terms: Conventional,FHA,VA Loan
Estimated market value
$334,600
$318,000 - $351,000
$2,331/mo
Price history
| Date | Event | Price |
|---|---|---|
| 9/11/2026 | Price change | $339,000-1.5%$130/sqft |
Source:  RealTracs MLS as distributed by MLS GRID #3515476 Report a problem RealTracs MLS as distributed by MLS GRID #3515476 Report a problem | ||
| 8/25/2026 | Price change | $344,000-1.4%$132/sqft |
Source: Greater Chattanooga Realtors #1537589 Report a problem | ||
| 8/10/2026 | Price change | $349,000-2.8%$134/sqft |
Source: Greater Chattanooga Realtors #1537589 Report a problem | ||
| 7/22/2026 | Price change | $359,000-2.7%$138/sqft |
Source: Greater Chattanooga Realtors #1537589 Report a problem | ||
| 6/26/2026 | Listed for sale | $369,000+103.9%$142/sqft |
Source: Greater Chattanooga Realtors #1537589 Report a problem | ||
| 5/8/2025 | Sold | $181,000+141.3%$70/sqft |
Source: Public Record Report a problem | ||
| 7/26/1999 | Sold | $75,000$29/sqft |
Source: Public Record Report a problem | ||
Public tax history
| Year | Property taxes | Tax assessment |
|---|---|---|
| 2025 | $2,537 +23.6% | $91,175 +99% |
| 2024 | $2,053 | $45,825 |
| 2023 | $2,053 +16.5% | $45,825 |
| 2022 | $1,761 +71.8% | $45,825 |
| 2021 | $1,025 +4.2% | $45,825 +28.8% |
| 2020 | $984 | $35,575 |
| 2019 | $984 | $35,575 |
| 2018 | $984 -42.3% | $35,575 |
| 2017 | $1,706 +13.2% | $35,575 |
| 2016 | $1,508 | -- |
| 2015 | $1,508 | $31,100 |
| 2014 | $1,508 -7.8% | -- |
| 2013 | $1,635 | $31,100 -3.5% |
| 2012 | $1,635 | $32,225 |
| 2011 | $1,635 | $32,225 |
| 2010 | $1,635 +7.9% | $32,225 |
| 2009 | $1,516 | $32,225 +18.1% |
| 2008 | -- | $27,275 |
| 2007 | -- | $27,275 |
| 2006 | -- | $27,275 |
| 2005 | -- | $27,275 +25.7% |
| 2004 | -- | $21,700 |
| 2003 | -- | $21,700 |
| 2002 | -- | $21,700 |
| 2001 | -- | $21,700 +18.3% |
| 2000 | -- | $18,350 |
Find assessor info on the county website
Monthly payment
Est. payment
Payment breakdown
Explore the cost of this home by adjusting the details. Changes won't be saved.Climate risks
Neighborhood: 37415
Nearby schools
Schools provided by the listing agent
- Elementary: Red Bank Elementary
- Middle: Red Bank Middle
- High: Red Bank High School
Source: Greater Chattanooga Realtors. This data may not be complete. We recommend contacting the local school district to confirm school assignments for this home.

Similar homes
- $318,0003 bd3 ba1.8k sqft409 Lowell St, Chattanooga, TN 37415For Sale
 MLS ID #1539881, Chase Jolander. Greater Chattanooga Realtors
 - $374,9005 bd3 ba2.7k sqft2824 Ridgecrest Dr, Chattanooga, TN 37406For Sale
 MLS ID #1541765, Becky Cope English. Greater Chattanooga Realtors
 - $335,0003 bd3 ba1.3k sqft2402 Corral Rd, Signal Mountain, TN 37377For Sale
 MLS ID #1543812, Catherine Schwartz. Greater Chattanooga Realtors
 - $430,0004 bd3 ba1.7k sqft233 Peace St, Chattanooga, TN 37415For Sale
 MLS ID #1542198, Jason Hauser. Greater Chattanooga Realtors
