Welcome home to this beautifully remodeled 3-bedroom, 1.5-bath full brick gem, perfectly situated on a spacious, fully fenced lot. Step inside to find gleaming hardwood floors that flow seamlessly from the inviting living room into the dining area and onward to a stunning, fully updated kitchen. The kitchen boasts ceiling-height cabinetry, stylish tilework, quartz countertops, and newer appliances--ideal for both everyday living and entertaining.
Just off the kitchen, you'll find a versatile bonus room with convenient access from the carport, offering the perfect space for a home office, mudroom, or additional living area. The primary bedroom features its own updated half bath, while all three generously sized bedrooms are located near the beautifully maintained full bath.
Enjoy a prime location just minutes from the lake, with easy access to Downtown, VW, Hamilton Place, and Hixson. Don't miss your chance to make this move-in-ready home yours--schedule your private showing today!
For sale
Price cut: $14.9K (8/25)
$325,000
3600 Lake Vista Dr, Chattanooga, TN 37416
3beds
1,562sqft
Single Family Residence
Built in 1953
0.68 Acres Lot
$321,900 Zestimate®
$208/sqft
$-- HOA
What's special
Stylish tileworkBeautifully remodeledGenerously sized bedroomsSpacious fully fenced lotStunning fully updated kitchenNewer appliancesQuartz countertops
- 116 days |
- 656 |
- 56 |
Zillow last checked:
Listing updated:
Listed by:
Marcus Holt 423-667-9393,
REAL Broker 844-591-7325
Source: Greater Chattanooga Realtors,MLS#: 1533775
Facts & features
Interior
Bedrooms & bathrooms
- Bedrooms: 3
- Bathrooms: 2
- Full bathrooms: 1
- 1/2 bathrooms: 1
Primary bedroom
- Level: First
Bedroom
- Level: First
Bedroom
- Level: First
Primary bathroom
- Level: First
Bathroom
- Level: First
Dining room
- Level: First
Family room
- Level: First
Kitchen
- Level: First
Laundry
- Level: First
Heating
- Central, Natural Gas
Cooling
- Central Air, Electric
Appliances
- Included: Dishwasher, Electric Water Heater, Free-Standing Electric Range, Microwave
- Laundry: Electric Dryer Hookup, Gas Dryer Hookup, Laundry Room, Washer Hookup
Features
- Eat-in Kitchen, Primary Downstairs, Tub/shower Combo
- Flooring: Hardwood, Tile
- Basement: Crawl Space
- Number of fireplaces: 1
- Fireplace features: Gas Log
Interior area
- Total structure area: 1,562
- Total interior livable area: 1,562 sqft
- Finished area above ground: 1,562
Property
Parking
- Total spaces: 2
- Parking features: Off Street
- Carport spaces: 2
Features
- Levels: One
- Patio & porch: Deck, Patio, Porch, Porch - Covered
- Exterior features: Lighting, Rain Gutters
- Fencing: Fenced
Lot
- Size: 0.68 Acres
- Dimensions: 122.5 x 221.8
Details
- Parcel number: 119m C 015
Construction
Type & style
- Home type: SingleFamily
- Architectural style: Contemporary
- Property subtype: Single Family Residence
Materials
- Brick
- Foundation: Block
- Roof: Shingle
Condition
- New construction: No
- Year built: 1953
Utilities & green energy
- Sewer: Public Sewer
- Water: Public
- Utilities for property: Cable Available, Electricity Available, Phone Available, Sewer Connected
Community & HOA
Community
- Security: Smoke Detector(s)
- Subdivision: Murray Hills
HOA
- Has HOA: No
Location
- Region: Chattanooga
Financial & listing details
- Price per square foot: $208/sqft
- Tax assessed value: $202,700
- Annual tax amount: $1,746
- Date on market: 6/26/2026
- Listing terms: Cash,Conventional,FHA,VA Loan
Estimated market value
$321,900
$306,000 - $338,000
$1,926/mo
Price history
| Date | Event | Price |
|---|---|---|
| 8/25/2026 | Price change | $325,000-4.4%$208/sqft |
Source: Greater Chattanooga Realtors #1533775 Report a problem | ||
| 8/3/2026 | Price change | $339,900-2.7%$218/sqft |
Source: Greater Chattanooga Realtors #1533775 Report a problem | ||
| 7/20/2026 | Price change | $349,500-0.1%$224/sqft |
Source: Greater Chattanooga Realtors #1533775 Report a problem | ||
| 6/26/2026 | Listed for sale | $350,000$224/sqft |
Source: Greater Chattanooga Realtors #1533775 Report a problem | ||
| 6/15/2026 | Contingent | $350,000$224/sqft |
Source: Greater Chattanooga Realtors #1533775 Report a problem | ||
| 5/1/2026 | Listed for sale | $350,000+25%$224/sqft |
Source: Greater Chattanooga Realtors #1533775 Report a problem | ||
| 2/9/2022 | Sold | $280,000-1.8%$179/sqft |
Source: Greater Chattanooga Realtors #1347188 Report a problem | ||
| 1/8/2022 | Contingent | $285,000$182/sqft |
Source: Greater Chattanooga Realtors #1347188 Report a problem | ||
| 12/10/2021 | Listed for sale | $285,000$182/sqft |
Source: BHHS broker feed #1347188 Report a problem | ||
| 12/9/2021 | Contingent | $285,000$182/sqft |
Source: Greater Chattanooga Realtors #1347188 Report a problem | ||
| 12/9/2021 | Listed for sale | $285,000+216.7%$182/sqft |
Source: Greater Chattanooga Realtors #1347188 Report a problem | ||
| 4/3/2013 | Sold | $90,000-5.3%$58/sqft |
Source: Public Record Report a problem | ||
| 2/23/2013 | Pending sale | $95,000$61/sqft |
Source: Keller Williams Realty #1185476 Report a problem | ||
| 11/17/2012 | Listed for sale | $95,000$61/sqft |
Source: Keller Williams Realty #1185476 Report a problem | ||
| 11/15/2012 | Pending sale | $95,000$61/sqft |
Source: Keller Williams Realty #1185476 Report a problem | ||
| 10/13/2012 | Price change | $95,000-13.6%$61/sqft |
Source: Keller Williams Realty #1185476 Report a problem | ||
| 4/19/2012 | Price change | $110,000-3.9%$70/sqft |
Source: RE/MAX Properties #1162241 Report a problem | ||
| 1/7/2012 | Price change | $114,500-4.5%$73/sqft |
Source: RE/MAX Properties #1162241 Report a problem | ||
| 9/17/2011 | Price change | $119,900-7.8%$77/sqft |
Source: RE/MAX Properties #1162241 Report a problem | ||
| 4/22/2011 | Listed for sale | $130,000+11.1%$83/sqft |
Source: RE/MAX Properties #1162241 Report a problem | ||
| 8/24/2006 | Sold | $117,000+8.3%$75/sqft |
Source: Public Record Report a problem | ||
| 4/29/2003 | Sold | $108,000+22.7%$69/sqft |
Source: Public Record Report a problem | ||
| 8/6/1998 | Sold | $88,000$56/sqft |
Source: Public Record Report a problem | ||
Public tax history
| Year | Property taxes | Tax assessment |
|---|---|---|
| 2025 | $768 -10.2% | $50,675 +32.6% |
| 2024 | $855 | $38,225 |
| 2023 | $855 | $38,225 |
| 2022 | $855 | $38,225 |
| 2021 | $855 -2.1% | $38,225 +21% |
| 2020 | $874 | $31,600 |
| 2019 | $874 | $31,600 |
| 2018 | $874 -49.2% | $31,600 |
| 2017 | $1,720 +6.8% | $31,600 |
| 2016 | $1,611 | -- |
| 2015 | $1,611 | $29,475 |
| 2014 | $1,611 +3.8% | -- |
| 2013 | $1,551 | $29,475 -3.6% |
| 2012 | $1,551 | $30,575 |
| 2011 | $1,551 | $30,575 |
| 2010 | $1,551 +7.9% | $30,575 |
| 2009 | $1,438 | $30,575 +8.7% |
| 2008 | -- | $28,125 |
| 2007 | -- | $28,125 |
| 2006 | -- | $28,125 |
| 2005 | -- | $28,125 +23.8% |
| 2004 | -- | $22,725 |
| 2003 | -- | $22,725 |
| 2002 | -- | $22,725 |
| 2001 | -- | $22,725 +17.6% |
| 2000 | -- | $19,325 |
Find assessor info on the county website
Monthly payment
Est. payment
Payment breakdown
Explore the cost of this home by adjusting the details. Changes won't be saved.Climate risks
Neighborhood: Murray Hills
Nearby schools
GreatSchools rating
- 2/10Harrison Elementary SchoolGrades: PK-5Distance: 3.8 mi
- 5/10Brown Middle SchoolGrades: 6-8Distance: 3.9 mi
- 3/10Central High SchoolGrades: 9-12Distance: 4.1 mi
Schools provided by the listing agent
- Elementary: Harrison Elementary
- Middle: Brown Middle
- High: Central High School
Source: Greater Chattanooga Realtors. This data may not be complete. We recommend contacting the local school district to confirm school assignments for this home.
- $274,3003 bd2 ba1.4k sqft3608 Lake Vista Dr, Chattanooga, TN 37416Off Market
- $323,1003 bd3 ba2.6k sqft3526 Rhoda Ln, Chattanooga, TN 37416Off Market
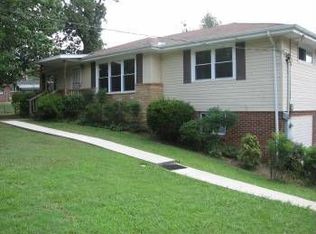
- $412,900-- bd2 ba2.5k sqft3529 Rhoda Ln, Chattanooga, TN 37416Off Market
- $362,900-- bd3 ba2.5k sqft3601 Lake Vista Dr, Chattanooga, TN 37416Off Market
- $239,300-- bd2 ba1.5k sqft3612 Lake Vista Dr, Chattanooga, TN 37416Off Market
- $275,200-- bd2 ba1.9k sqft3605 Lake Vista Dr, Chattanooga, TN 37416Off Market
- $283,7004 bd3 ba1.8k sqft3509 Lake Vista Dr, Chattanooga, TN 37416Off Market
- $269,500-- bd2 ba1.6k sqft3522 Rhoda Ln, Chattanooga, TN 37416Off Market
A local agent can set up tours, give advice and negotiate with sellers.
A local lender can help you make sure your offer is ready when you are.
Similar homes
- $348,5004 bd3 ba2.1k sqft7820 Rosemary Cir, Chattanooga, TN 37416For Sale
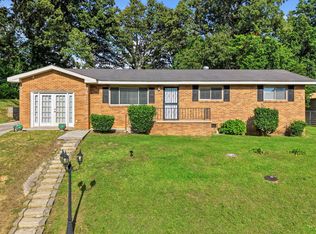 MLS ID #1538423, Destanie Asher. Greater Chattanooga Realtors
 - $300,0003 bd2 ba1.1k sqft700 Runyan Dr, Chattanooga, TN 37405For Sale
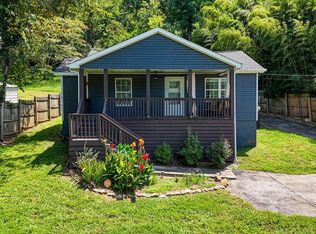 MLS ID #1541251, Bri Goodrich. Greater Chattanooga Realtors
 - $299,0003 bd2 ba1.5k sqft1500 Greenwood Rd, Chattanooga, TN 37411For Sale
 MLS ID #1539955, Marie King. Greater Chattanooga Realtors
 - $333,0004 bd3 ba1.6k sqft1320 Gadd Rd, Hixson, TN 37343For Sale
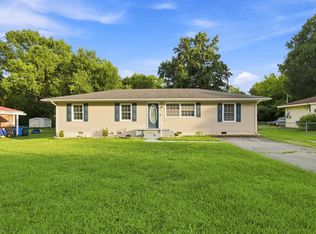 MLS ID #1534318, Darren Etengoff. Greater Chattanooga Realtors
 - $310,0003 bd3 ba1.6k sqft3307 Kathleen St, Chattanooga, TN 37411For SaleMLS ID #1540187, Isaac Hall. Greater Chattanooga Realtors
- $325,0003 bd3 ba1.4k sqft442 Firefly Trl, Hixson, TN 37343For SaleMLS ID #1537611, Laura Higgins Bates. Greater Chattanooga Realtors
- $299,9002 bd1 ba1.4k sqft3643 Garner Rd, Chattanooga, TN 37406For SaleMLS ID #1540506, Adrienne Gremore. Greater Chattanooga Realtors
- $360,0003 bd3 ba2k sqft5503 Orlin Dr, Chattanooga, TN 37411For SaleMLS ID #1540719, Kim Woodlief. Greater Chattanooga Realtors
- $344,9004 bd3 ba2.1k sqft3616 Thrushwood Dr, Chattanooga, TN 37415For SaleMLS ID #1533446, Wendy Lawhorn. Greater Chattanooga Realtors
- $322,0003 bd2 ba1.4k sqft6233 Hunter Valley Rd, Ooltewah, TN 37363For SaleMLS ID #1533967, Daniel Hill. Greater Chattanooga Realtors
- $322,0003 bd3 ba1.8k sqft409 Lowell St, Chattanooga, TN 37415For SaleMLS ID #1539881, Chase Jolander. Greater Chattanooga Realtors
- $350,0003 bd2 ba1.3k sqft1920 Kirby Ave, Chattanooga, TN 37404For SaleMLS ID #1541242, Matthew Macaulay. Greater Chattanooga Realtors
- $284,0003 bd2 ba1.7k sqft3818 Granada Dr, Chattanooga, TN 37411For SaleMLS ID #1527908, Alexandra Theis. Greater Chattanooga Realtors
- $335,0003 bd3 ba1.3k sqft1329 Greenwood Rd, Chattanooga, TN 37411For SaleMLS ID #1536617, Kierstin Murphy. Greater Chattanooga Realtors
- $315,0004 bd3 ba1.8k sqft109 Anderson Dr, Chattanooga, TN 37421For SaleMLS ID #1538549, Rachel C Bruner. Greater Chattanooga Realtors
- $330,0003 bd3 ba1.5k sqft1402 John Ross Rd, Chattanooga, TN 37412For SaleMLS ID #1529760, Natalia Bauman. Greater Chattanooga Realtors
- $300,0002 bd2 ba1.3k sqft119 Crestview Cir, Chattanooga, TN 37411For SaleMLS ID #1538003, Wade Trammell. Greater Chattanooga Realtors
- $305,0003 bd3 ba1.5k sqft1906 Prigmore Rd, Chattanooga, TN 37412For SaleMLS ID #1540142, Eric Tidmore. Greater Chattanooga Realtors
- $299,9993 bd2 ba2.1k sqft317 S Howell Ave, Chattanooga, TN 37411For SaleMLS ID #1535191, Kelly C Fox. Greater Chattanooga Realtors
- $355,0003 bd3 ba1.8k sqft4413 Comet Trl, Hixson, TN 37343For SaleMLS ID #1533193, Nickie Schoonover. Greater Chattanooga Realtors
