More than a home--room to grow, explore, and make it your own!
Tucked away on approximately 5+ acres in Hixson, 442 Firefly Trail offers the space and privacy that are hard to find in this area. Picture a small farm, a peaceful personal retreat, room for a garden, or outdoor learning space for homeschooling--with wildlife all around and plenty of land to enjoy.
The 3-bedroom, 2.5-bath home features two private bedroom suites, each with its own full bath, plus a third bedroom with an attached half bath. An enclosed front porch adds extra space to relax or gather.
The impressive 25' x 40' detached garage/shop has room for vehicles, equipment, hobbies, storage, or a workshop. There's also a horse stall at the back of the garage, adding even more potential for country living.
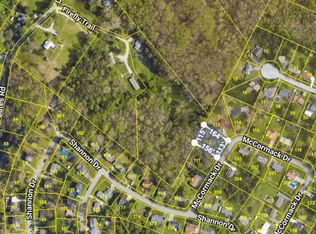
The home is comfortable as it is, with an opportunity to update and personalize it over time. The adjoining property at 7364 McCormack Drive also backs up to this property and may be available at a reduced price when purchased together--an appealing opportunity for someone looking to invest or expand.
Come walk the property, take in the setting, and see all the possibilities 442 Firefly Trail has to offer. A property like this is hard to find--come see it before it gets away!
For sale
$319,900
442 Firefly Trl, Hixson, TN 37343
3beds
1,488sqft
Single Family Residence
Built in 1950
5.11 Acres Lot
$308,600 Zestimate®
$215/sqft
$-- HOA
What's special
Wildlife all aroundRoom for a gardenOutdoor learning space
- 7 hours
- 259
- 24
Zillow last checked:
Listing updated:
Listed by:
Grace Frank 423-208-3834,
Zach Taylor - Chattanooga 855-261-2233,
Donna Farmer 423-475-3170,
Zach Taylor - Chattanooga
Source: Greater Chattanooga Realtors,MLS#: 1544991
Facts & features
Interior
Bedrooms & bathrooms
- Bedrooms: 3
- Bathrooms: 3
- Full bathrooms: 2
- 1/2 bathrooms: 1
Primary bedroom
- Level: First
Bedroom
- Level: First
Bedroom
- Level: First
Bathroom
- Level: First
Bathroom
- Level: First
Other
- Level: First
Kitchen
- Level: First
Living room
- Level: First
Sunroom
- Level: First
Heating
- Central
Cooling
- Central Air, Ceiling Fan(s)
Appliances
- Included: Disposal, Dishwasher, Electric Cooktop, ENERGY STAR Qualified Appliances, Electric Range, Electric Water Heater, Microwave, Refrigerator, Stainless Steel Appliance(s)
- Laundry: Laundry Closet, Electric Dryer Hookup, Main Level, Washer Hookup
Features
- Breakfast Bar, Kitchen Island, Walk-In Closet(s), Tub/shower Combo
- Flooring: Hardwood, Tile
- Windows: Double Pane Windows, Vinyl Frames, Window Coverings
- Basement: Crawl Space
- Number of fireplaces: 1
- Fireplace features: Electric, Living Room
Interior area
- Total structure area: 1,488
- Total interior livable area: 1,488 sqft
- Finished area above ground: 1,488
Property
Parking
- Total spaces: 2
- Parking features: Garage, Gravel
- Garage spaces: 2
Features
- Levels: One
- Patio & porch: Enclosed, Front Porch, Rear Porch
- Exterior features: Lighting, Rain Gutters, Smart Light(s)
- Fencing: Chain Link
Lot
- Size: 5.11 Acres
- Dimensions: 459 x 633
- Features: Gentle Sloping, Level
Details
- Additional structures: Garage(s), Poultry Coop, Storage
- Parcel number: 082e E 023
Construction
Type & style
- Home type: SingleFamily
- Property subtype: Single Family Residence
Materials
- Block, Vinyl Siding
- Foundation: Block
- Roof: Metal
Condition
- New construction: No
- Year built: 1950
Utilities & green energy
- Sewer: Septic Tank
- Water: Public
- Utilities for property: Cable Available, Electricity Connected, Phone Available, Water Connected
Community & HOA
Community
- Security: Smoke Detector(s)
- Subdivision: None
HOA
- Has HOA: No
Location
- Region: Hixson
Financial & listing details
- Price per square foot: $215/sqft
- Tax assessed value: $218,800
- Annual tax amount: $838
- Date on market: 10/22/2026
- Listing terms: Cash,Conventional,FHA,VA Loan
Estimated market value
$308,600
$293,000 - $324,000
$1,922/mo
Price history
| Date | Event | Price |
|---|---|---|
| 10/22/2026 | Listed for sale | $319,900$215/sqft |
Source: Greater Chattanooga Realtors #1544991 Report a problem | ||
| 10/2/2026 | Listing removed | $319,900$215/sqft |
Source: Greater Chattanooga Realtors #1537611 Report a problem | ||
| 8/28/2026 | Price change | $319,900-1.6%$215/sqft |
Source: Greater Chattanooga Realtors #1537611 Report a problem | ||
| 8/13/2026 | Price change | $325,000-1.5%$218/sqft |
Source: Greater Chattanooga Realtors #1537611 Report a problem | ||
| 7/29/2026 | Price change | $330,000-2.9%$222/sqft |
Source: Greater Chattanooga Realtors #1537611 Report a problem | ||
| 7/22/2026 | Price change | $340,000-1.4%$228/sqft |
Source: Greater Chattanooga Realtors #1537611 Report a problem | ||
| 7/10/2026 | Price change | $345,000-1.4%$232/sqft |
Source: Greater Chattanooga Realtors #1537611 Report a problem | ||
| 6/26/2026 | Listed for sale | $350,000+159.3%$235/sqft |
Source: Greater Chattanooga Realtors #1537611 Report a problem | ||
| 7/30/2014 | Sold | $135,000+46.1%$91/sqft |
Source: Agent Provided Report a problem | ||
| 6/14/2014 | Price change | $92,400-7.5%$62/sqft |
Source: Prudential RealtyCenter.com #1210711 Report a problem | ||
| 5/13/2014 | Price change | $99,900-40.2%$67/sqft |
Source: Prudential RealtyCenter.com #1210711 Report a problem | ||
| 4/16/2014 | Price change | $167,000-1.8%$112/sqft |
Source: Prudential RealtyCenter.com #1207067 Report a problem | ||
| 3/4/2014 | Listed for sale | $170,000-5.5%$114/sqft |
Source: Prudential RealtyCenter.com #1207067 Report a problem | ||
| 8/7/2013 | Listing removed | $179,900$121/sqft |
Source: Prudential Report a problem | ||
| 7/8/2013 | Listed for sale | $179,900$121/sqft |
Source: Prudential Report a problem | ||
| 9/28/2012 | Listing removed | $179,900$121/sqft |
Source: Prudential RealtyCenter #1171374 Report a problem | ||
| 7/11/2012 | Listed for sale | $179,900$121/sqft |
Source: Prudential RealtyCenter.com #1171374 Report a problem | ||
| 6/4/2012 | Listing removed | $179,900$121/sqft |
Source: Prudential RealtyCenter #1171374 Report a problem | ||
| 12/6/2011 | Listed for sale | $179,900+99.9%$121/sqft |
Source: Prudential RealtyCenter.com #1171374 Report a problem | ||
| 9/7/1999 | Sold | $90,000$60/sqft |
Source: Public Record Report a problem | ||
Public tax history
| Year | Property taxes | Tax assessment |
|---|---|---|
| 2025 | $838 +3.5% | $54,700 +52.9% |
| 2024 | $809 | $35,775 |
| 2023 | $809 | $35,775 |
| 2022 | $809 +1.1% | $35,775 |
| 2021 | $800 +3.3% | $35,775 +27.7% |
| 2020 | $775 | $28,025 |
| 2019 | $775 | $28,025 |
| 2018 | $775 -1.1% | $28,025 |
| 2017 | $784 +8.2% | $28,025 |
| 2016 | $725 | -- |
| 2015 | $725 | $25,875 |
| 2014 | $725 | -- |
| 2013 | -- | $32,825 -2.6% |
| 2012 | -- | $33,700 |
| 2011 | -- | $33,700 |
| 2010 | -- | $33,700 |
| 2009 | -- | $33,700 +20.5% |
| 2008 | -- | $27,975 |
| 2007 | -- | $27,975 |
| 2006 | -- | $27,975 |
| 2005 | -- | $27,975 +28.5% |
| 2004 | -- | $21,775 |
| 2003 | -- | $21,775 |
| 2002 | -- | $21,775 |
| 2001 | -- | $21,775 +54.7% |
| 2000 | -- | $14,075 |
Find assessor info on the county website
Monthly payment
Est. payment
Payment breakdown
Explore the cost of this home by adjusting the details. Changes won't be saved.Climate risks
Neighborhood: Middle Valley
Nearby schools
Schools provided by the listing agent
- Elementary: Middle Valley Elementary
- Middle: Hixson Middle
- High: Hixson High
Source: Greater Chattanooga Realtors. This data may not be complete. We recommend contacting the local school district to confirm school assignments for this home.
Similar homes
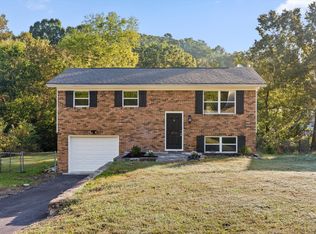
- $315,0003 bd2 ba1.4k sqft433 Sevier St, Hixson, TN 37343For Sale
 MLS ID #1544680, Ashleigh Buddenbohn. Greater Chattanooga Realtors
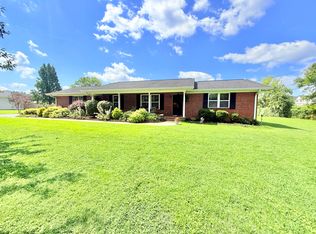
- $319,9992 bd2 ba1.9k sqft1608 Eagle Dr, Hixson, TN 37343For Sale
 MLS ID #1541159, Celeste West-Dobbins. Greater Chattanooga Realtors
- $329,9003 bd2 ba1.7k sqft1114 Central Dr, Hixson, TN 37343For Sale
 MLS ID #1537294, Melissa Freeman Hill. Greater Chattanooga Realtors
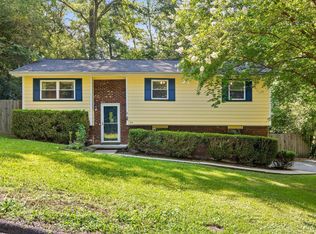
- $315,0003 bd2 ba1.9k sqft414 Northmont Rd, Hixson, TN 37343For Sale
 MLS ID #1536819, Grace Edrington. Greater Chattanooga Realtors
