Welcome to 532 Lupton Dr, this move in ready single level home has been beautifully maintained and is ideally located in the Stuart Heights area, just moments from North Chattanooga. Offering both comfort and convenience, this home provides effortless access to the vibrant destinations of Northshore, downtown Chattanooga, and the Westside, where an array of premier dining, shopping, and entertainment awaits.
Situated on a gently sloping, shaded lot, the property features a spacious fenced backyard, creating a private and inviting outdoor setting. Originally built in 1990 and thoughtfully updated, the home blends timeless design with modern enhancements. Recent updates include a brand new HVAC and a new French drain.
Inside, you'll find three generously sized bedrooms with ample closet space and two beautifully appointed bathrooms. The layout also includes a dedicated laundry room and a well-designed galley kitchen, complemented by a separate dining area that offers both functionality and charm.
As an added benefit, the property includes a detached storage building equipped with electricity, offering a well-appointed space ideal for tools, equipment, or workshop use while enhancing overall functionality and convenience.
With its prime location, single-level living, and inviting outdoor space, this home presents a rare opportunity to enjoy refined living in one of Chattanooga's most desirable areas.
For sale
Price cut: $5K (9/28)
$310,000
532 Lupton Dr, Chattanooga, TN 37415
3beds
1,112sqft
Single Family Residence
Built in 1990
0.37 Acres Lot
$303,000 Zestimate®
$279/sqft
$-- HOA
What's special
Spacious fenced backyardTwo beautifully appointed bathroomsThree generously sized bedroomsWell-designed galley kitchenAmple closet spaceGently sloping shaded lotDedicated laundry room
- 23 days
- 379
- 32
Likely to sell faster than
Zillow last checked:
Listing updated:
Listed by:
Eric Tidmore 423-710-6482,
1 Percent Lists Scenic City 423-355-5478
Source: Greater Chattanooga Realtors,MLS#: 1542912
Facts & features
Interior
Bedrooms & bathrooms
- Bedrooms: 3
- Bathrooms: 2
- Full bathrooms: 2
Heating
- Central, Electric
Cooling
- Central Air, Electric
Appliances
- Included: Dishwasher, Electric Range, Electric Water Heater, Refrigerator
Features
- Primary Downstairs, Walk-In Closet(s), Tub/shower Combo, Separate Dining Room
- Basement: Crawl Space
- Has fireplace: No
Interior area
- Total structure area: 1,112
- Total interior livable area: 1,112 sqft
- Finished area above ground: 1,112
Property
Parking
- Parking features: Off Street
Features
- Levels: One
- Patio & porch: Covered, Deck, Patio
- Exterior features: Private Yard
Lot
- Size: 0.37 Acres
- Dimensions: 100 x 233
- Features: Gentle Sloping
Details
- Additional structures: Outbuilding
- Parcel number: 118g A 013
Construction
Type & style
- Home type: SingleFamily
- Property subtype: Single Family Residence
Materials
- Other
- Foundation: Block
- Roof: Shingle
Condition
- New construction: No
- Year built: 1990
Utilities & green energy
- Sewer: Public Sewer
- Water: Public
- Utilities for property: Electricity Available, Sewer Connected, Water Available
Community & HOA
Community
- Subdivision: Lockwood Hgts
HOA
- Has HOA: No
Location
- Region: Chattanooga
Financial & listing details
- Price per square foot: $279/sqft
- Tax assessed value: $237,300
- Annual tax amount: $2,044
- Date on market: 9/17/2026
- Listing terms: Cash,Conventional,FHA,VA Loan
Estimated market value
$303,000
$288,000 - $318,000
$1,997/mo
Price history
| Date | Event | Price |
|---|---|---|
| 9/28/2026 | Price change | $310,000-1.6%$279/sqft |
Source: Greater Chattanooga Realtors #1542912 Report a problem | ||
| 8/10/2026 | Price change | $315,000-1.6%$283/sqft |
Source: Greater Chattanooga Realtors #1536310 Report a problem | ||
| 7/17/2026 | Price change | $320,000-1.4%$288/sqft |
Source: Greater Chattanooga Realtors #1536310 Report a problem | ||
| 7/7/2026 | Price change | $324,400-0.2%$292/sqft |
Source: Greater Chattanooga Realtors #1536310 Report a problem | ||
| 6/12/2026 | Listed for sale | $324,900+10.1%$292/sqft |
Source: Greater Chattanooga Realtors #1536310 Report a problem | ||
| 11/20/2024 | Sold | $295,000-7.5%$265/sqft |
Source: Greater Chattanooga Realtors #1395901 Report a problem | ||
| 8/15/2024 | Price change | $319,000-3%$287/sqft |
Source: Greater Chattanooga Realtors #1395901 Report a problem | ||
| 7/29/2024 | Price change | $329,000-6%$296/sqft |
Source: Greater Chattanooga Realtors #1395901 Report a problem | ||
| 7/18/2024 | Listed for sale | $349,900+257%$315/sqft |
Source: Greater Chattanooga Realtors #1395901 Report a problem | ||
| 9/26/2013 | Sold | $98,000-4.3%$88/sqft |
Source: Greater Chattanooga Realtors #1200248 Report a problem | ||
| 9/3/2013 | Price change | $102,400-0.5%$92/sqft |
Source: Keller Williams Realty #1200248 Report a problem | ||
| 8/17/2013 | Price change | $102,900-4.6%$93/sqft |
Source: RE/MAX Renaissance Realtors #1183624 Report a problem | ||
| 7/2/2013 | Price change | $107,900-1%$97/sqft |
Source: RE/MAX Renaissance Realtors #1183624 Report a problem | ||
| 1/3/2013 | Price change | $109,000-5.1%$98/sqft |
Source: RE/MAX Renaissance Realtors #1183624 Report a problem | ||
| 10/9/2012 | Price change | $114,8950%$103/sqft |
Source: RE/MAX Renaissance Realtors #1183624 Report a problem | ||
| 8/30/2012 | Listed for sale | $114,900+9.4%$103/sqft |
Source: Re/Max Renaissance Realtors #1183624 Report a problem | ||
| 3/22/2006 | Sold | $105,000+81%$94/sqft |
Source: Public Record Report a problem | ||
| 1/7/1997 | Sold | $58,000$52/sqft |
Source: Public Record Report a problem | ||
Public tax history
| Year | Property taxes | Tax assessment |
|---|---|---|
| 2025 | $899 -5.6% | $59,325 +39.3% |
| 2024 | $953 | $42,575 |
| 2023 | $953 | $42,575 |
| 2022 | $953 | $42,575 |
| 2021 | $953 +23.5% | $42,575 +52.6% |
| 2020 | $771 | $27,900 |
| 2019 | $771 | $27,900 |
| 2018 | $771 -49.7% | $27,900 |
| 2017 | $1,533 +13.8% | $27,900 |
| 2016 | $1,347 | -- |
| 2015 | $1,347 | $24,275 |
| 2014 | $1,347 +112.9% | -- |
| 2013 | $633 | $24,275 +6.1% |
| 2012 | $633 | $22,875 |
| 2011 | $633 | $22,875 |
| 2010 | $633 | $22,875 |
| 2009 | $633 | $22,875 +14.7% |
| 2008 | -- | $19,950 |
| 2007 | -- | $19,950 |
| 2006 | -- | $19,950 |
| 2005 | -- | $19,950 +15.3% |
| 2004 | -- | $17,300 |
| 2003 | -- | $17,300 |
| 2002 | -- | $17,300 |
| 2001 | -- | $17,300 +18.7% |
| 2000 | -- | $14,575 |
Find assessor info on the county website
Monthly payment
Est. payment
Payment breakdown
Explore the cost of this home by adjusting the details. Changes won't be saved.Climate risks
Neighborhood: Stuart Heights
Nearby schools
Schools provided by the listing agent
- Elementary: Rivermont Elementary
- Middle: Red Bank Middle
- High: Red Bank High School
Source: Greater Chattanooga Realtors. This data may not be complete. We recommend contacting the local school district to confirm school assignments for this home.
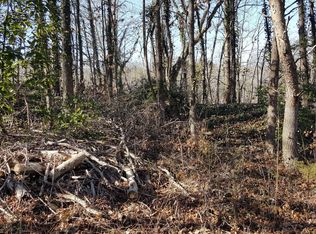
Similar homes
- $395,0002 bd2 ba1.5k sqft3219 Ozark Cir, Chattanooga, TN 37415For Sale
 MLS ID #1544366, Channing Brogdon. Greater Chattanooga Realtors
 - $340,0003 bd2 ba1.5k sqft3784 Kellys Ferry Rd, Chattanooga, TN 37419For Sale
 MLS ID #1544355, Nancy McCarty. Greater Chattanooga Realtors
 - $295,0003 bd2 ba1.4k sqft4518 Kings Lake Ct, Chattanooga, TN 37416For Sale
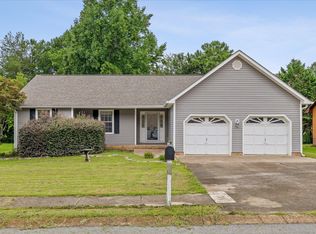 MLS ID #1539436, Ginger King. Greater Chattanooga Realtors
 - $282,5003 bd2 ba1.2k sqft5096 Irvin Rd, Chattanooga, TN 37416For Sale
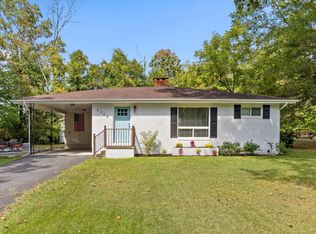 MLS ID #1542485, Nathan Torgerson. Greater Chattanooga Realtors
 - $299,0003 bd2 ba1.4k sqft4844 Pawnee Trl, Chattanooga, TN 37411For Sale
 MLS ID #3243074, Ingrid Prather. RealTracs MLS as distributed by MLS GRID
