Some homes you simply live in. This one, you grow in.
This 3 bedroom, 2 bath gem is where the lessons of homeownership come alive: morning light pouring through the windows, a kitchen that opens generously into dining and living spaces made for laughter, leftovers, and lingering conversations.*BRAND NEW HVAC SYSTEM INSTALLED JULY 2026* It's where you discover that a house isn't just a place to sleep -- it's where memories take root and connections deepen.
Inside, you'll find a freshly painted interior that feels crisp, bright, and ready for your touch. Step outside to a beautifully landscaped lawn and a fenced-in backyard, perfect for pets, play, or quiet evenings under the stars.
And the location? Minutes from schools, shopping, downtown, and the interstate -- close enough for convenience, peaceful enough to call your own retreat.
This home is move-in ready and waiting for its next story. The only question left is: what will yours be?
Schedule your private showing today -- because the best chapters always start with a single open door.
Active
Price cut: $16K (9/13)
$299,000
4844 Pawnee Trl, Chattanooga, TN 37411
3beds
1,410sqft
Single Family Residence, Residential
Built in 2018
1 Acres Lot
$-- Zestimate®
$212/sqft
$-- HOA
What's special
Fenced-in backyardBeautifully landscaped lawn
- 117 days
- 675
- 75
Zillow last checked:
Listing updated:
Listed by:
Ingrid Prather 423-381-9087,
Premier Properties Realty 423-745-4131,
Derek Triplett 423-395-5183,
Premier Properties Realty
Source: RealTracs MLS as distributed by MLS GRID,MLS#: 3243074
Facts & features
Interior
Bedrooms & bathrooms
- Bedrooms: 3
- Bathrooms: 2
- Full bathrooms: 2
- Main level bedrooms: 3
Heating
- Central
Cooling
- Central Air
Appliances
- Included: Electric Range, Dishwasher, Dryer, Washer, Refrigerator, Microwave
Features
- Ceiling Fan(s), Walk-In Closet(s), High Speed Internet
- Flooring: Carpet, Tile, Luxury Vinyl
- Basement: Crawl Space
Interior area
- Total structure area: 1,410
- Total interior livable area: 1,410 sqft
- Finished area above ground: 1,410
Property
Parking
- Total spaces: 2
- Parking features: Garage Door Opener, Attached, Concrete
- Attached garage spaces: 2
Features
- Levels: One
- Stories: 1
Lot
- Size: 1 Acres
- Features: Level
- Topography: Level
Details
- Parcel number: 157C L 015.02
- Special conditions: Standard
Construction
Type & style
- Home type: SingleFamily
- Architectural style: Ranch
- Property subtype: Single Family Residence, Residential
Materials
- Vinyl Siding
- Roof: Shingle
Condition
- New construction: No
- Year built: 2018
Utilities & green energy
- Sewer: Public Sewer
- Water: Public
- Utilities for property: Water Available
Community & HOA
Community
- Security: Fire Alarm, Smoke Detector(s)
- Subdivision: Forest Place
HOA
- Has HOA: No
Location
- Region: Chattanooga
Financial & listing details
- Price per square foot: $212/sqft
- Tax assessed value: $283,500
- Annual tax amount: $2,442
- Date on market: 6/15/2026
Estimated market value
Not available
Estimated sales range
Not available
Not available
Price history
| Date | Event | Price |
|---|---|---|
| 9/13/2026 | Price change | $299,000-5.1%$212/sqft |
Source:  East Tennessee Realtors #1344533 Report a problem East Tennessee Realtors #1344533 Report a problem | ||
| 6/13/2026 | Listed for sale | $315,000+57.6%$223/sqft |
Source: East Tennessee Realtors #1344533 Report a problem | ||
| 11/20/2020 | Sold | $199,900+14.6%$142/sqft |
Source: Greater Chattanooga Realtors #1323176 Report a problem | ||
| 4/22/2019 | Sold | $174,500$124/sqft |
Source: Greater Chattanooga Realtors #1282029 Report a problem | ||
Public tax history
| Year | Property taxes | Tax assessment |
|---|---|---|
| 2025 | $1,074 +3.9% | $70,875 +53.3% |
| 2024 | $1,034 | $46,225 |
| 2023 | $1,034 | $46,225 |
| 2022 | $1,034 | $46,225 |
| 2021 | $1,034 -6% | $46,225 +16.1% |
| 2020 | $1,101 | $39,800 |
Find assessor info on the county website
Monthly payment
Est. payment
Payment breakdown
Explore the cost of this home by adjusting the details. Changes won't be saved.Climate risks
Neighborhood: Brainerd Park North
Nearby schools
Schools provided by the listing agent
- Elementary: Woodmore Elementary School
- Middle: Dalewood Middle School
- High: Brainerd High School
Source: RealTracs MLS as distributed by MLS GRID. This data may not be complete. We recommend contacting the local school district to confirm school assignments for this home.
Similar homes
- $299,9003 bd2 ba2k sqft3606 Gleason Dr, Chattanooga, TN 37412For Sale
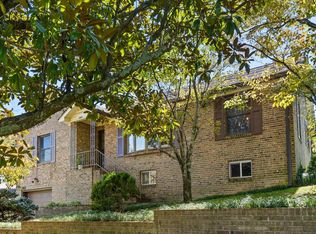 MLS ID #1543904, Grace Edrington. Greater Chattanooga Realtors
 - $307,5003 bd3 ba1.8k sqft1502 Mike Edd Ln, Chattanooga, TN 37411For Sale
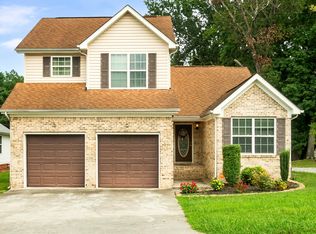 MLS ID #1542125, Tenesha Irvin. Greater Chattanooga Realtors
 - $299,9903 bd3 ba1.5k sqft1906 Prigmore Rd, Chattanooga, TN 37412For Sale
 MLS ID #1540142, Eric Tidmore. Greater Chattanooga Realtors
 - $304,0003 bd2 ba1.4k sqft4603 Parkside Ln, Chattanooga, TN 37416For Sale
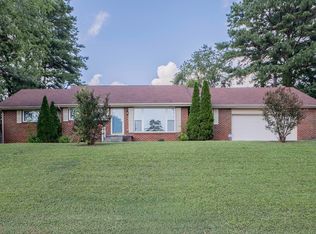 MLS ID #1540621, Eric Tidmore. Greater Chattanooga Realtors
