Welcome home to this beautifully refreshed 3-bedroom, 2-bath residence nestled on a quiet cul-de-sac. Thoughtfully updated with today's buyer in mind, this home features new HVAC, new flooring, freshly painted interiors, updated cabinets, new countertops and new gutter guards that create a bright and inviting space ready for its next owner.
The functional floor plan offers comfortable living areas, a well-appointed kitchen, and plenty of space to relax and entertain. A spacious 2-car garage provides convenience and storage, while the peaceful neighborhood setting offers the perfect retreat after a busy day.
Located just minutes from Hamilton Place, shopping, dining, and easy interstate access, this home combines modern updates with an unbeatable location. Enjoy the best of both worlds -- a quiet neighborhood feel with everyday conveniences just around the corner.
For sale
$304,900
7525 Remington Ct, Chattanooga, TN 37421
3beds
1,389sqft
Single Family Residence
Built in 2002
5,227 Square Feet Lot
$301,800 Zestimate®
$220/sqft
$-- HOA
What's special
Peaceful neighborhood settingNew gutter guardsNew hvacFunctional floor planQuiet cul-de-sacWell-appointed kitchenNew flooring
- 44 days
- 550
- 44
Zillow last checked:
Listing updated:
Listed by:
Jill L Mallett 423-309-0182,
Premier Property Group Inc. 423-402-0259
Source: Greater Chattanooga Realtors,MLS#: 1541807
Facts & features
Interior
Bedrooms & bathrooms
- Bedrooms: 3
- Bathrooms: 2
- Full bathrooms: 2
Heating
- Central
Cooling
- Central Air
Appliances
- Included: Dishwasher, Free-Standing Electric Range, Refrigerator, Washer/Dryer
- Laundry: Laundry Room, Main Level
Features
- Breakfast Bar, Eat-in Kitchen, Open Floorplan, Pantry, Walk-In Closet(s), Tub/shower Combo, En Suite, Split Bedrooms
- Flooring: Carpet, Luxury Vinyl, Tile
- Has basement: No
- Has fireplace: No
Interior area
- Total structure area: 1,389
- Total interior livable area: 1,389 sqft
- Finished area above ground: 1,389
Property
Parking
- Total spaces: 2
- Parking features: Concrete, Driveway, Garage Faces Front
- Attached garage spaces: 2
Features
- Levels: One
- Stories: 1
- Patio & porch: Deck, Rear Porch
- Exterior features: Rain Gutters
Lot
- Size: 5,227 Square Feet
- Dimensions: 46.78 x 108.48
- Features: Cul-De-Sac
Details
- Parcel number: 149b B 017.12
Construction
Type & style
- Home type: SingleFamily
- Property subtype: Single Family Residence
Materials
- Vinyl Siding
- Foundation: Block
- Roof: Shingle
Condition
- Updated/Remodeled
- New construction: No
- Year built: 2002
Utilities & green energy
- Sewer: Public Sewer
- Water: Public
- Utilities for property: Electricity Connected, Water Connected
Community & HOA
Community
- Subdivision: Remington Court
HOA
- Has HOA: No
Location
- Region: Chattanooga
Financial & listing details
- Price per square foot: $220/sqft
- Tax assessed value: $271,300
- Annual tax amount: $2,337
- Date on market: 10/2/2026
- Listing terms: Cash,Conventional,FHA,VA Loan
Estimated market value
$301,800
$287,000 - $317,000
$1,982/mo
Price history
| Date | Event | Price |
|---|---|---|
| 10/2/2026 | Listed for sale | $304,900$220/sqft |
Source: Greater Chattanooga Realtors #1541807 Report a problem | ||
| 9/25/2026 | Contingent | $304,900$220/sqft |
Source: Greater Chattanooga Realtors #1541807 Report a problem | ||
| 8/31/2026 | Listed for sale | $304,900$220/sqft |
Source: Greater Chattanooga Realtors #1541807 Report a problem | ||
| 8/1/2026 | Listing removed | $304,900$220/sqft |
Source: Greater Chattanooga Realtors #1535895 Report a problem | ||
| 6/2/2026 | Listed for sale | $304,900-1.6%$220/sqft |
Source: Greater Chattanooga Realtors #1535895 Report a problem | ||
| 6/2/2026 | Listing removed | $310,000$223/sqft |
Source: Greater Chattanooga Realtors #1526059 Report a problem | ||
| 3/23/2026 | Price change | $310,000-1.6%$223/sqft |
Source: Greater Chattanooga Realtors #1526059 Report a problem | ||
| 2/23/2026 | Price change | $315,000-1.6%$227/sqft |
Source: Greater Chattanooga Realtors #1526059 Report a problem | ||
| 1/6/2026 | Listed for sale | $320,000-1.5%$230/sqft |
Source: Greater Chattanooga Realtors #1526059 Report a problem | ||
| 12/4/2025 | Listing removed | $325,000$234/sqft |
Source: Greater Chattanooga Realtors #1522968 Report a problem | ||
| 10/27/2025 | Listed for sale | $325,000+25.5%$234/sqft |
Source: Greater Chattanooga Realtors #1522968 Report a problem | ||
| 4/29/2022 | Sold | $259,000$186/sqft |
Source: Greater Chattanooga Realtors #1352407 Report a problem | ||
| 3/31/2022 | Contingent | $259,000+96.2%$186/sqft |
Source: Greater Chattanooga Realtors #1352407 Report a problem | ||
| 3/16/2012 | Sold | $132,000-5.6%$95/sqft |
Source: Greater Chattanooga Realtors #1158822 Report a problem | ||
| 11/5/2011 | Listed for sale | $139,900-5.4%$101/sqft |
Source: Keller Williams Realty #163514 Report a problem | ||
| 2/16/2011 | Listed for sale | $147,900+49.6%$106/sqft |
Source: Keller Williams Realty #163514 Report a problem | ||
| 10/23/2002 | Sold | $98,880+434.5%$71/sqft |
Source: Public Record Report a problem | ||
| 4/3/2002 | Sold | $18,500$13/sqft |
Source: Public Record Report a problem | ||
Public tax history
| Year | Property taxes | Tax assessment |
|---|---|---|
| 2025 | $1,028 -6.7% | $67,825 +37.7% |
| 2024 | $1,102 | $49,250 |
| 2023 | $1,102 | $49,250 |
| 2022 | $1,102 | $49,250 |
| 2021 | $1,102 +9.5% | $49,250 +35.4% |
| 2020 | $1,006 | $36,375 |
| 2019 | $1,006 | $36,375 |
| 2018 | $1,006 -48.7% | $36,375 |
| 2017 | $1,961 +7.3% | $36,375 |
| 2016 | $1,826 | -- |
| 2015 | $1,826 | $33,725 |
| 2014 | $1,826 +1% | -- |
| 2013 | $1,808 | $33,725 -5.3% |
| 2012 | $1,808 | $35,625 |
| 2011 | $1,808 | $35,625 |
| 2010 | $1,808 +7.9% | $35,625 |
| 2009 | $1,676 | $35,625 +20.1% |
| 2008 | -- | $29,675 |
| 2007 | -- | $29,675 |
| 2006 | -- | $29,675 |
| 2005 | -- | $29,675 +10.7% |
| 2004 | -- | $26,800 |
| 2003 | -- | $26,800 |
Find assessor info on the county website
Monthly payment
Est. payment
Payment breakdown
Explore the cost of this home by adjusting the details. Changes won't be saved.Climate risks
Neighborhood: Ashwood
Nearby schools
Schools provided by the listing agent
- Elementary: Bess T. Shepherd Elementary
- Middle: Ooltewah Middle
- High: Ooltewah
Source: Greater Chattanooga Realtors. This data may not be complete. We recommend contacting the local school district to confirm school assignments for this home.
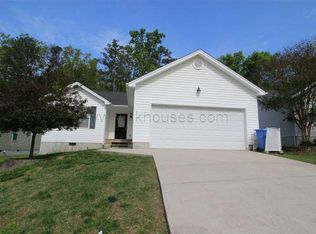
- $309,7003 bd2 ba1.4k sqft7533 Remington Ct, Chattanooga, TN 37421Off Market
- $313,4003 bd2 ba1.5k sqft7517 Remington Ct, Chattanooga, TN 37421Off Market

- $327,9003 bd2 ba1.4k sqft7509 Remington Ct, Chattanooga, TN 37421Off Market
- $310,8003 bd2 ba1.4k sqft7541 Remington Ct, Chattanooga, TN 37421Off Market

Similar homes
- $295,0002 bd2 ba1.3k sqft2059 Igou Crossing Dr, Chattanooga, TN 37421For Sale
 MLS ID #1542134, Jason Hauser. Greater Chattanooga Realtors
 - $305,0002 bd2 ba1.2k sqft2419 Baskette Way, Chattanooga, TN 37421For Sale
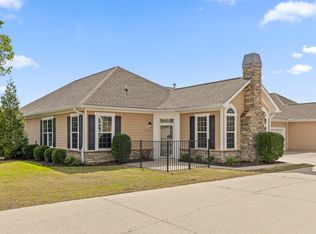 MLS ID #1544036, Patti Cole. Greater Chattanooga Realtors
 - $298,0004 bd2 ba1.7k sqft1509 Morris Hill Rd, Chattanooga, TN 37421For Sale
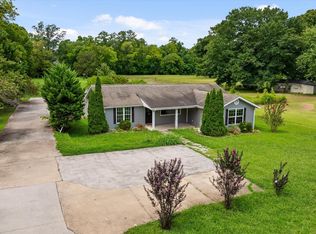 MLS ID #1540103, Tatiana Hall. Greater Chattanooga Realtors
 - $315,0003 bd3 ba1.4k sqft1903 Howell Mill Dr, Chattanooga, TN 37421For Sale
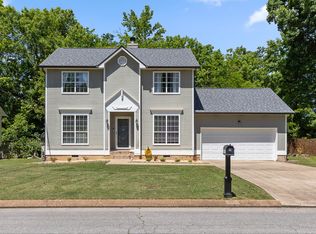 MLS ID #1534496, Grace Edrington. Greater Chattanooga Realtors
