The first cold night you spend here, you'll get the fireplace going and understand what you bought. There's something about a real fire in a room this size. It gets warm fast, and you stop wanting to be anywhere else.
Three bedrooms is the right number. One to sleep in, one for whoever visits, and one that quietly becomes the office, or the guest room, or the place the treadmill lives. Two full baths means nobody is standing in the hallway waiting on anybody in the morning.
But the part you'll appreciate every single day is where it sits.
If you work at a hospital, you already know what this location is worth. Erlanger East is right up the road. Getting to a shift here is a short drive, not a commute you dread, and coming home after a twelve-hour day takes minutes instead of half an hour. That's time you get back every week for the rest of the time you live here.
Everything else is close too. Hamilton Place and the Gunbarrel Road restaurants are a few minutes out. I-75 is right there when you need to get across town or out of town. Groceries, coffee, the gym, the vet, all of it, without ever getting on the highway if you don't want to.
And because it's a townhouse, your Saturday belongs to you. No yard waiting on you. You lock the door and go.
It's an easy house to live in, in a spot that makes the rest of your life easier.
Come see it.
For sale
$250,000
7636 Hurricane Loop, Chattanooga, TN 37421
3beds
1,302sqft
Condominium
Built in 1987
-- sqft lot
$-- Zestimate®
$192/sqft
$-- HOA
What's special
Three bedrooms
- 30 days
- 569
- 52
Zillow last checked:
Listing updated:
Listed by:
Mateo Reynoso 423-473-9545,
Crye-Leike, REALTORS 423-473-9545
Source: Greater Chattanooga Realtors,MLS#: 1542693
Facts & features
Interior
Bedrooms & bathrooms
- Bedrooms: 3
- Bathrooms: 2
- Full bathrooms: 2
Primary bedroom
- Level: Second
Bedroom
- Level: Second
Bedroom
- Level: Second
Bathroom
- Description: Full Bathroom
- Level: Second
Bathroom
- Description: Full Bathroom
- Level: Second
Bathroom
- Description: Bathroom Half
- Level: First
Dining room
- Level: First
Living room
- Level: First
Utility room
- Level: Second
Heating
- Central
Cooling
- Central Air
Appliances
- Included: Dishwasher, Free-Standing Gas Range, Gas Water Heater, Refrigerator
- Laundry: Laundry Closet, Electric Dryer Hookup, Gas Dryer Hookup, Washer Hookup
Features
- Eat-in Kitchen, Walk-In Closet(s), Separate Shower, Breakfast Nook
- Flooring: Hardwood, Tile, Vinyl
- Windows: Vinyl Frames
- Basement: Crawl Space
- Number of fireplaces: 1
- Fireplace features: Living Room
Interior area
- Total structure area: 1,302
- Total interior livable area: 1,302 sqft
- Finished area above ground: 1,302
Property
Parking
- Total spaces: 1
- Parking features: Driveway, Garage
- Attached garage spaces: 1
Features
- Levels: Two
- Stories: 2
- Patio & porch: Deck, Patio, Porch, Porch - Covered
- Exterior features: Rain Gutters
- Pool features: None
Lot
- Size: 8,712 Square Feet
- Dimensions: 64 x 160 x 31 x 156
- Features: Corner Lot, Level
Details
- Parcel number: 158l J 035.04
- Special conditions: Standard
Construction
Type & style
- Home type: Condo
- Property subtype: Condominium
Materials
- Brick, Vinyl Siding
- Foundation: Block
- Roof: Asphalt,Shingle
Condition
- New construction: No
- Year built: 1987
Utilities & green energy
- Sewer: Public Sewer
- Water: Public
- Utilities for property: Cable Available, Sewer Connected, Water Connected
Community & HOA
Community
- Security: Smoke Detector(s)
- Subdivision: Stratman Place
HOA
- Has HOA: No
Location
- Region: Chattanooga
Financial & listing details
- Price per square foot: $192/sqft
- Tax assessed value: $224,600
- Annual tax amount: $1,934
- Date on market: 9/12/2026
- Listing terms: Cash,Conventional,FHA
- Road surface type: Paved
Estimated market value
Not available
Estimated sales range
Not available
Not available
Price history
| Date | Event | Price |
|---|---|---|
| 9/12/2026 | Listed for sale | $250,000-5.7%$192/sqft |
Source:  RealTracs MLS as distributed by MLS GRID #3547067 Report a problem RealTracs MLS as distributed by MLS GRID #3547067 Report a problem | ||
| 11/13/2025 | Listing removed | $265,000+4.3%$204/sqft |
Source:  Carpet Capital AOR #130608 Report a problem Carpet Capital AOR #130608 Report a problem | ||
| 10/22/2025 | Price change | $254,000-2.3%$195/sqft |
Source: Greater Chattanooga Realtors #1517790 Report a problem | ||
| 9/28/2025 | Price change | $260,000-1%$200/sqft |
Source: Greater Chattanooga Realtors #1517790 Report a problem | ||
| 9/6/2025 | Price change | $262,500-0.9%$202/sqft |
Source: Greater Chattanooga Realtors #1517790 Report a problem | ||
| 7/31/2025 | Listed for sale | $265,000$204/sqft |
Source: Carpet Capital AOR #130608 Report a problem | ||
| 7/1/2025 | Listing removed | $265,000$204/sqft |
Source: Greater Chattanooga Realtors #1510914 Report a problem | ||
| 5/29/2025 | Price change | $265,000-0.7%$204/sqft |
Source: Greater Chattanooga Realtors #1510914 Report a problem | ||
| 4/11/2025 | Listed for sale | $267,000+14.1%$205/sqft |
Source: Greater Chattanooga Realtors #1510914 Report a problem | ||
| 10/4/2023 | Sold | $234,000+2.2%$180/sqft |
Source: Greater Chattanooga Realtors #1378428 Report a problem | ||
| 8/21/2023 | Contingent | $229,000$176/sqft |
Source: Greater Chattanooga Realtors #1378428 Report a problem | ||
| 8/18/2023 | Listed for sale | $229,000+65.9%$176/sqft |
Source: Greater Chattanooga Realtors #1378428 Report a problem | ||
| 10/21/2019 | Sold | $138,000-1.4%$106/sqft |
Source: Greater Chattanooga Realtors #1304118 Report a problem | ||
| 9/21/2019 | Pending sale | $139,900$107/sqft |
Source: Keller Williams Realty #1304118 Report a problem | ||
| 9/11/2019 | Price change | $139,900-6.7%$107/sqft |
Source: Keller Williams Realty #1304118 Report a problem | ||
| 8/4/2019 | Listed for sale | $150,000$115/sqft |
Source: Keller Williams Realty #1304118 Report a problem | ||
Public tax history
| Year | Property taxes | Tax assessment |
|---|---|---|
| 2025 | $851 +2.9% | $56,150 +51.9% |
| 2024 | $827 | $36,975 |
| 2023 | $827 | $36,975 |
| 2022 | $827 | $36,975 |
| 2021 | $827 +28.7% | $36,975 +26.2% |
| 2020 | $643 -20.6% | $29,300 |
| 2019 | $810 | $29,300 |
| 2018 | $810 -49.5% | $29,300 |
| 2017 | $1,604 +18.2% | $29,300 |
| 2016 | $1,357 | -- |
| 2015 | $1,357 | $24,475 |
| 2014 | $1,357 +96.5% | -- |
| 2013 | $691 | $24,475 -2% |
| 2012 | $691 | $24,975 |
| 2011 | $691 | $24,975 |
| 2010 | $691 | $24,975 |
| 2009 | $691 | $24,975 +5.3% |
| 2008 | -- | $23,725 |
| 2007 | -- | $23,725 |
| 2006 | -- | $23,725 |
| 2005 | -- | $23,725 +15% |
| 2004 | -- | $20,625 |
| 2003 | -- | $20,625 |
| 2002 | -- | $20,625 |
| 2001 | -- | $20,625 +26.3% |
| 2000 | -- | $16,325 |
Find assessor info on the county website
Monthly payment
Est. payment
Payment breakdown
Explore the cost of this home by adjusting the details. Changes won't be saved.Climate risks
Neighborhood: 37421
Nearby schools
Schools provided by the listing agent
- Elementary: East Brainerd Elementary
- Middle: Ooltewah Middle
- High: Ooltewah
Source: Greater Chattanooga Realtors. This data may not be complete. We recommend contacting the local school district to confirm school assignments for this home.
Similar homes
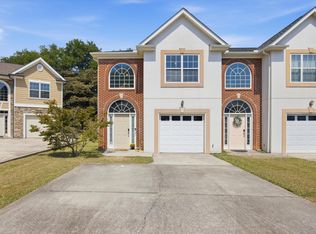
- $299,0003 bd3 ba1.3k sqft6717 Brianna Way, Chattanooga, TN 37421For Sale
 MLS ID #1542295, Donna Finney. Greater Chattanooga Realtors
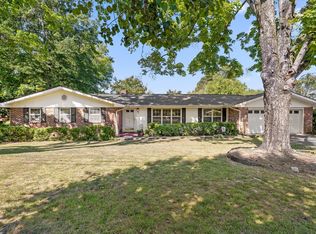
 - $335,0003 bd2 ba1.6k sqft1505 Kippy Dr, Chattanooga, TN 37421For Sale
 MLS ID #1542775, Diane Patty. Greater Chattanooga Realtors
 - $304,9003 bd2 ba1.3k sqft7525 Remington Ct, Chattanooga, TN 37421For Sale
 MLS ID #1541807, Jill L Mallett. Greater Chattanooga Realtors
 - $315,0003 bd3 ba1.4k sqft1903 Howell Mill Dr, Chattanooga, TN 37421For Sale
 MLS ID #1534496, Grace Edrington. Greater Chattanooga Realtors
