This is the one you've been waiting for! Beautifully updated, exceptionally well-maintained, and truly move-in ready, this home is packed with the kind of improvements that let you settle in, unpack, and start enjoying your new space from day one.
From the moment you arrive, the updates stand out--including a maintenance-free metal roof, newer HVAC system, replacement windows installed approximately two years ago, and a septic system pumped just one year ago. The asphalt driveway has also been recently redone, giving you even more peace of mind.
Inside, the inviting family room flows effortlessly into the stylish, updated kitchen, creating a welcoming space for everyday living and entertaining. Upstairs, the spacious primary suite provides a comfortable retreat, along with two additional bedrooms.
And then there's the lower level flex space--a major bonus that can become whatever you need it to be. Imagine a home office, gym, playroom, media room, or cozy den, complete with a dedicated laundry area.
Outside, an attached garage and plenty of parking add even more convenience.
Updated. Move-in ready. Loaded with major improvements. Flexible living space. And a home you can enjoy without a long list of projects waiting for you. If you've been searching for a home that gives you more time to live and less time to repair, this one deserves to be at the top of your list!
For sale
Price cut: $14K (8/25)
$250,000
36 Crest Cir, Ringgold, GA 30736
3beds
1,350sqft
Single Family Residence
Built in 1981
0.41 Acres Lot
$245,400 Zestimate®
$185/sqft
$-- HOA
What's special
Attached garageSpacious primary suiteLower level flex spaceStylish updated kitchenPlenty of parkingReplacement windowsMaintenance-free metal roof
- 126 days
- 991
- 121
Zillow last checked:
Listing updated:
Listed by:
Drew Carey 423-618-3739,
EXP Realty, LLC,
Shayla Hood 515-249-9144,
EXP Realty, LLC
Source: Greater Chattanooga Realtors,MLS#: 1535983
Facts & features
Interior
Bedrooms & bathrooms
- Bedrooms: 3
- Bathrooms: 2
- Full bathrooms: 2
Primary bedroom
- Level: First
Bedroom
- Level: First
Bedroom
- Level: First
Bonus room
- Level: Basement
Kitchen
- Level: First
Living room
- Level: First
Other
- Description: GARAGE
- Level: Basement
Heating
- Central, Electric
Cooling
- Central Air
Appliances
- Included: Exhaust Fan, Electric Oven, ENERGY STAR Qualified Appliances, Microwave, Oven
- Laundry: In Basement, Laundry Closet, Electric Dryer Hookup, Inside, Lower Level, Washer Hookup
Features
- Ceiling Fan(s), Chandelier, Eat-in Kitchen, High Ceilings, High Speed Internet, In-Law Floorplan, Laminate Counters, Open Floorplan, Tub/shower Combo, En Suite, Breakfast Nook, Split Bedrooms
- Flooring: Linoleum, Luxury Vinyl, Tile
- Basement: Crawl Space,Partial,Partially Finished
- Has fireplace: Yes
- Fireplace features: Family Room, Gas Starter, Gas Log, Propane
Interior area
- Total structure area: 1,350
- Total interior livable area: 1,350 sqft
- Finished area above ground: 1,350
Video & virtual tour
Property
Parking
- Total spaces: 1
- Parking features: Asphalt, Driveway, Garage Door Opener, Garage Faces Side
- Attached garage spaces: 1
Features
- Levels: Two
- Patio & porch: Deck
- Exterior features: Private Yard, Rain Gutters, Storage
Lot
- Size: 0.41 Acres
- Features: Back Yard, Few Trees, Sloped Down
Details
- Additional structures: Outbuilding, Shed(s), Storage
- Parcel number: 0039h018
Construction
Type & style
- Home type: SingleFamily
- Architectural style: Contemporary
- Property subtype: Single Family Residence
Materials
- Brick, Concrete, Other, Stone
- Foundation: Block
- Roof: Metal
Condition
- New construction: No
- Year built: 1981
Utilities & green energy
- Sewer: Septic Tank
- Water: Public
- Utilities for property: Cable Available, Cable Connected, Electricity Connected, Water Available, Water Connected
Community & HOA
Community
- Subdivision: Hill Crest
HOA
- Has HOA: No
Location
- Region: Ringgold
Financial & listing details
- Price per square foot: $185/sqft
- Tax assessed value: $173,109
- Annual tax amount: $1,314
- Date on market: 6/9/2026
- Listing terms: Cash,FHA,VA Loan
- Road surface type: Concrete
Estimated market value
$245,400
$233,000 - $258,000
$1,823/mo
Price history
| Date | Event | Price |
|---|---|---|
| 8/25/2026 | Price change | $250,000-5.3%$185/sqft |
Source: Greater Chattanooga Realtors #1535983 Report a problem | ||
| 7/17/2026 | Price change | $264,000-4%$196/sqft |
Source:  RCAR #20263263 Report a problem RCAR #20263263 Report a problem | ||
| 6/24/2026 | Price change | $275,000-4.8%$204/sqft |
Source: Greater Chattanooga Realtors #1535983 Report a problem | ||
| 6/19/2026 | Price change | $289,000-3.6%$214/sqft |
Source: eXp Realty #1535983 Report a problem | ||
| 6/9/2026 | Listed for sale | $299,900+499.8%$222/sqft |
Source: Greater Chattanooga Realtors #1535983 Report a problem | ||
| 9/12/2011 | Sold | $50,000-25.3%$37/sqft |
Source: Public Record Report a problem | ||
| 5/29/2011 | Listing removed | $66,900$50/sqft |
Source: Listhub #1157922 Report a problem | ||
| 5/8/2011 | Listed for sale | $66,900+9.6%$50/sqft |
Source: Listhub #1157922 Report a problem | ||
| 1/4/2011 | Sold | $61,016$45/sqft |
Source: Public Record Report a problem | ||
Public tax history
| Year | Property taxes | Tax assessment |
|---|---|---|
| 2025 | $1,315 -0.2% | $69,244 +4.2% |
| 2024 | $1,317 +17.2% | $66,477 +26.1% |
| 2023 | $1,124 +26.8% | $52,724 +24.4% |
| 2022 | $887 | $42,390 |
| 2021 | $887 +1.4% | $42,390 +13.4% |
| 2020 | $875 | $37,391 |
| 2019 | $875 +0% | $37,391 +5.7% |
| 2018 | $874 +1.4% | $35,391 +1.4% |
| 2017 | $862 | $34,892 +7.5% |
| 2016 | -- | $32,448 |
| 2015 | -- | $32,448 |
| 2014 | -- | $32,448 -4.4% |
| 2013 | -- | $33,942 |
| 2012 | -- | -- |
| 2011 | -- | -- |
| 2010 | -- | -- |
Find assessor info on the county website
Monthly payment
Est. payment
Payment breakdown
Explore the cost of this home by adjusting the details. Changes won't be saved.Climate risks
Neighborhood: 30736
Nearby schools
Schools provided by the listing agent
- Elementary: Ringgold Elementary
- Middle: Heritage Middle
- High: Heritage High School
Source: Greater Chattanooga Realtors. This data may not be complete. We recommend contacting the local school district to confirm school assignments for this home.
Similar homes
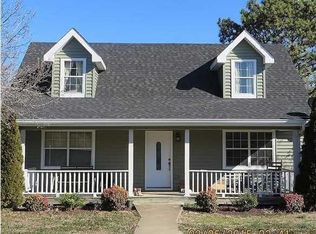
- $345,0003 bd2 ba1.8k sqft173 Autumn Dr, Ringgold, GA 30736For Sale
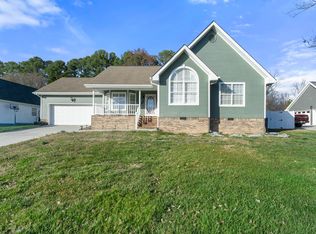 MLS ID #1543746, Bryan Russell. Greater Chattanooga Realtors
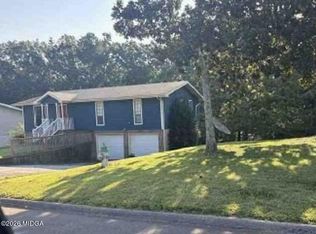
 - $289,9003 bd2 ba1.3k sqft774 Brownwood Cir, Ringgold, GA 30736For Sale
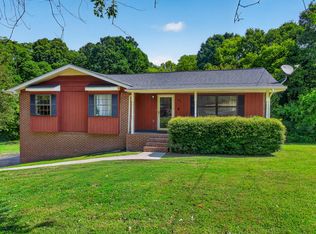 MLS ID #1541921, Alice Van Dyke. Greater Chattanooga Realtors
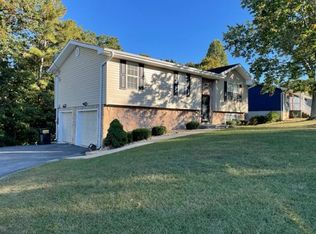
 - $300,0003 bd3 ba2k sqft37 Pamela Ln, Ringgold, GA 30736For Sale
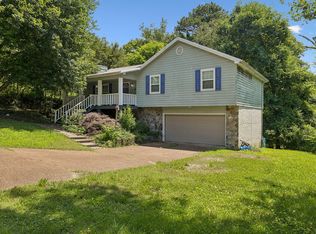 MLS ID #1536388, Cassandra M Brown. Greater Chattanooga Realtors
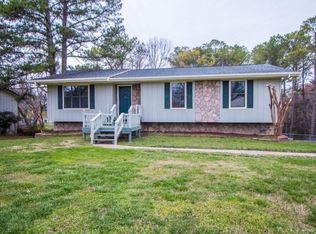
 - $295,0003 bd2 ba1.3k sqft50 Chestnut Ridge Rd, Ringgold, GA 30736For Sale
 MLS ID #1542553, Wade Trammell. Greater Chattanooga Realtors
