Looking for a little peace, a little privacy, and a LOT of potential? Welcome to this sweet one-level home tucked away on a quiet dead-end street and sitting pretty on a flat 1.9 acres! The setting is truly something special--peaceful, serene, and surrounded by the kind of space that's getting harder and harder to find. Best of all, you're just minutes from everything, giving you that country-feel escape without sacrificing convenience. The home is ready for someone with a vision and a little TLC. She may need some cosmetic updating, but that's where the fun begins! Bring your ideas, your creativity, and your personal style and transform this sweet home into something that feels completely yours. The HVAC and water heater are newer. And let's talk about the land! Nearly two acres of flat, usable property means plenty of room to garden, play, entertain, create an amazing outdoor space, or simply enjoy the peace and quiet. There's room to dream here! Located in the Apison Elementary and East Hamilton school zones, this is an opportunity to own acreage in a wonderful location while creating a home that fits your lifestyle. Quiet dead-end street + 1.9 flat acres + one-level living + great location + endless potential = one to see! Come take a look, bring your imagination, and see what this little gem could become.
For sale
$315,000
9403 Houston Ln, Ooltewah, TN 37363
3beds
1,401sqft
Single Family Residence
Built in 1981
1.9 Acres Lot
$301,900 Zestimate®
$225/sqft
$-- HOA
What's special
One-level livingQuiet dead-end street
- 22 days
- 1,820
- 149
Zillow last checked:
Listing updated:
Listed by:
India A Cox 423-506-4404,
Horizon Sotheby's International Realty 423-756-9999
Source: Greater Chattanooga Realtors,MLS#: 1542516
Facts & features
Interior
Bedrooms & bathrooms
- Bedrooms: 3
- Bathrooms: 2
- Full bathrooms: 2
Bedroom
- Level: First
Bedroom
- Level: First
Bedroom
- Level: First
Kitchen
- Level: First
Laundry
- Level: First
Living room
- Description: /Dining
- Level: First
Cooling
- Central Air, Electric
Appliances
- Included: Dishwasher, Electric Range, Refrigerator
- Laundry: Laundry Room
Features
- Flooring: Carpet, Linoleum
- Basement: Crawl Space
- Has fireplace: No
Interior area
- Total structure area: 1,401
- Total interior livable area: 1,401 sqft
- Finished area above ground: 1,401
Property
Parking
- Total spaces: 2
- Parking features: Driveway, Garage, Garage Faces Side
- Attached garage spaces: 2
Features
- Exterior features: None
Lot
- Size: 1.9 Acres
- Dimensions: 82,764
Details
- Parcel number: 160 045.01
Construction
Type & style
- Home type: SingleFamily
- Property subtype: Single Family Residence
Materials
- Wood Siding
- Foundation: Block
- Roof: Shingle
Condition
- New construction: No
- Year built: 1981
Utilities & green energy
- Sewer: Septic Tank
- Water: Public
- Utilities for property: Electricity Connected, Water Connected
Community & HOA
Community
- Subdivision: None
HOA
- Has HOA: No
Location
- Region: Ooltewah
Financial & listing details
- Price per square foot: $225/sqft
- Tax assessed value: $332,700
- Annual tax amount: $1,269
- Date on market: 9/10/2026
- Listing terms: Cash,Conventional
Estimated market value
$301,900
$287,000 - $317,000
$2,005/mo
Price history
| Date | Event | Price |
|---|---|---|
| 9/10/2026 | Listed for sale | $315,000$225/sqft |
Source: Greater Chattanooga Realtors #1542516 Report a problem | ||
Public tax history
| Year | Property taxes | Tax assessment |
|---|---|---|
| 2025 | $1,270 +13% | $83,175 +66.9% |
| 2024 | $1,124 | $49,825 |
| 2023 | $1,124 | $49,825 |
| 2022 | $1,124 +0.8% | $49,825 |
| 2021 | $1,115 -3% | $49,825 +19.9% |
| 2020 | $1,149 | $41,550 |
| 2019 | $1,149 | $41,550 |
| 2018 | $1,149 -0.8% | $41,550 |
| 2017 | $1,158 +5.8% | $41,550 |
| 2016 | $1,094 | -- |
| 2015 | $1,094 | $39,250 |
| 2014 | $1,094 | -- |
| 2013 | -- | $39,250 -2.7% |
| 2012 | -- | $40,350 |
| 2011 | -- | $40,350 |
| 2010 | -- | $40,350 |
| 2009 | -- | $40,350 +12.6% |
| 2008 | -- | $35,850 |
| 2007 | -- | $35,850 |
| 2006 | -- | $35,850 |
| 2005 | -- | $35,850 +15.7% |
| 2004 | -- | $30,975 |
| 2003 | -- | $30,975 |
| 2002 | -- | $30,975 |
| 2001 | -- | $30,975 +13.9% |
| 2000 | -- | $27,200 |
Find assessor info on the county website
Monthly payment
Est. payment
Payment breakdown
Explore the cost of this home by adjusting the details. Changes won't be saved.Climate risks
Neighborhood: 37363
Nearby schools
Schools provided by the listing agent
- Elementary: Apison Elementary
- Middle: East Hamilton
- High: East Hamilton
Source: Greater Chattanooga Realtors. This data may not be complete. We recommend contacting the local school district to confirm school assignments for this home.
Similar homes
- $330,0004 bd2 ba2.1k sqft4200 Shady Oak Dr, Ooltewah, TN 37363For Sale
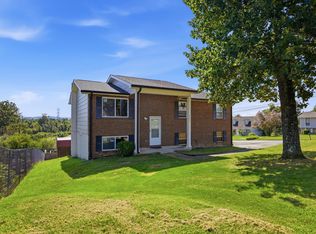 MLS ID #1540756, Wade Trammell. Greater Chattanooga Realtors
 - $329,9004 bd2 ba1.5k sqft8231 Troubadour Way, Ooltewah, TN 37363For Sale
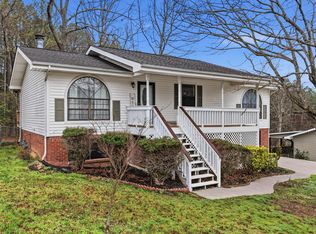 MLS ID #1541872, Steve Dorsa. Greater Chattanooga Realtors
 - $279,9003 bd2 ba1.8k sqft2500 Shenandoah Dr, Chattanooga, TN 37421For Sale
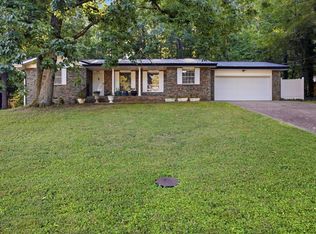 MLS ID #1542367, Drew Carey. Greater Chattanooga Realtors
 - $335,0003 bd2 ba1.6k sqft1505 Kippy Dr, Chattanooga, TN 37421For Sale
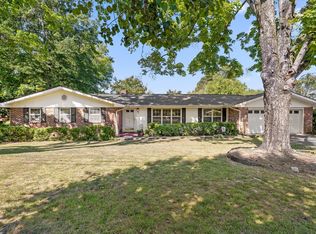 MLS ID #1542775, Diane Patty. Greater Chattanooga Realtors
