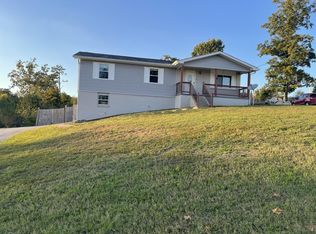
Don't Miss Out on this 3 bedroom, 2 bath home on huge corner lot. New carpet, freshly painted interior, fenced backyard. Huge deck on front of house great for entertaining or relaxing in the evening. Out building. Only minutes to Lake.
For sale
Price cut: $20K (9/15)
$320,000
7318 Hydrus Dr, Harrison, TN 37341
3beds
1,730sqft
Single Family Residence
Built in 1977
0.42 Acres Lot
$315,900 Zestimate®
$185/sqft
$-- HOA
What's special
Huge corner lotFenced backyardFreshly painted interiorOut building
- 47 days
- 326
- 17
Zillow last checked:
Listing updated:
Listed by:
Leann R Stitt 423-595-3005,
Crye-Leike, REALTORS 423-870-5202
Source: Greater Chattanooga Realtors,MLS#: 1541906
Facts & features
Interior
Bedrooms & bathrooms
- Bedrooms: 3
- Bathrooms: 2
- Full bathrooms: 2
Primary bedroom
- Level: First
Bedroom
- Level: First
Bedroom
- Level: First
Dining room
- Level: First
Kitchen
- Level: First
Living room
- Level: First
Heating
- Central, Electric
Cooling
- Ceiling Fan(s), Electric
Appliances
- Included: Dishwasher, Free-Standing Electric Range, Microwave, Refrigerator
- Laundry: Electric Dryer Hookup, In Garage, Washer Hookup
Features
- Ceiling Fan(s), Separate Dining Room
- Flooring: Carpet, Luxury Vinyl
- Basement: Crawl Space
- Has fireplace: No
Interior area
- Total structure area: 1,730
- Total interior livable area: 1,730 sqft
- Finished area above ground: 1,730
Property
Parking
- Parking features: Driveway
Features
- Levels: One
- Stories: 1
- Patio & porch: Deck
- Exterior features: Private Yard
- Pool features: None
- Spa features: None
- Fencing: Chain Link
Lot
- Size: 0.42 Acres
- Dimensions: 103.1 x 177.87
- Features: Corner Lot
Details
- Additional structures: Outbuilding
- Parcel number: 085e B 019
Construction
Type & style
- Home type: SingleFamily
- Property subtype: Single Family Residence
Materials
- Other
- Foundation: Block
- Roof: Shingle
Condition
- New construction: No
- Year built: 1977
Utilities & green energy
- Sewer: Septic Tank
- Water: Public
- Utilities for property: Cable Available, Electricity Available, Phone Available, Sewer Not Available, Water Connected
Community & HOA
Community
- Features: None
- Security: Smoke Detector(s)
- Subdivision: Moon Shadows
HOA
- Has HOA: No
Location
- Region: Harrison
Financial & listing details
- Price per square foot: $185/sqft
- Tax assessed value: $256,600
- Annual tax amount: $981
- Date on market: 9/1/2026
- Listing terms: Cash,Conventional
- Road surface type: Asphalt
Estimated market value
$315,900
$300,000 - $332,000
$1,972/mo
Price history
| Date | Event | Price |
|---|---|---|
| 9/15/2026 | Price change | $320,000-5.9%$185/sqft |
Source: Greater Chattanooga Realtors #1541906 Report a problem | ||
| 9/1/2026 | Listed for sale | $340,000+351.9%$197/sqft |
Source: Greater Chattanooga Realtors #1541906 Report a problem | ||
| 6/10/2008 | Sold | $75,233+21.3%$43/sqft |
Source: Agent Provided Report a problem | ||
| 11/8/1994 | Sold | $62,000$36/sqft |
Source: Agent Provided Report a problem | ||
Public tax history
| Year | Property taxes | Tax assessment |
|---|---|---|
| 2025 | $981 +0.7% | $64,150 +48.6% |
| 2024 | $975 | $43,175 |
| 2023 | $975 | $43,175 |
| 2022 | $975 +0.9% | $43,175 |
| 2021 | $966 -0.8% | $43,175 +22.7% |
| 2020 | $973 | $35,200 |
| 2019 | $973 | $35,200 |
| 2018 | $973 -0.9% | $35,200 |
| 2017 | $982 +30% | $35,200 |
| 2016 | $756 | -- |
| 2015 | $756 | $27,000 |
| 2014 | $756 | -- |
| 2013 | -- | $27,000 -3.4% |
| 2012 | -- | $27,950 |
| 2011 | -- | $27,950 |
| 2010 | -- | $27,950 |
| 2009 | -- | $27,950 +10.8% |
| 2008 | -- | $25,225 |
| 2007 | -- | $25,225 |
| 2006 | -- | $25,225 |
| 2005 | -- | $25,225 +16% |
| 2004 | -- | $21,750 |
| 2003 | -- | $21,750 |
| 2002 | -- | $21,750 |
| 2001 | -- | $21,750 +17.3% |
| 2000 | -- | $18,550 |
Find assessor info on the county website
Monthly payment
Est. payment
Payment breakdown
Explore the cost of this home by adjusting the details. Changes won't be saved.Climate risks
Neighborhood: 37341
Nearby schools
Schools provided by the listing agent
- Elementary: Snow Hill Elementary
- Middle: Brown Middle
- High: Central High School
Source: Greater Chattanooga Realtors. This data may not be complete. We recommend contacting the local school district to confirm school assignments for this home.
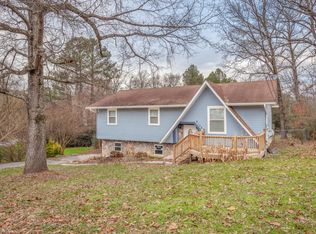
Similar homes
- $315,0003 bd2 ba1.4k sqft433 Sevier St, Hixson, TN 37343For Sale
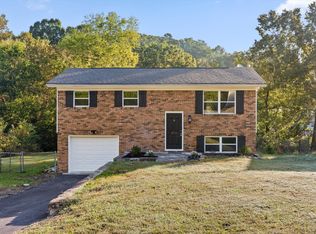 MLS ID #1544680, Ashleigh Buddenbohn. Greater Chattanooga Realtors
 - $369,9003 bd2 ba2k sqft6546 Olde Ferry Lndg, Harrison, TN 37341For Sale
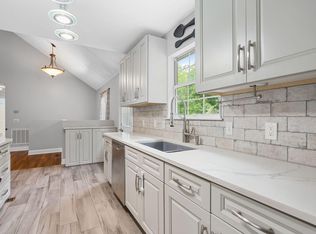 MLS ID #1533875, Norma G Whaley. Greater Chattanooga Realtors
 - $299,0003 bd2 ba1.3k sqft10109 Highway 58, Ooltewah, TN 37363For Sale
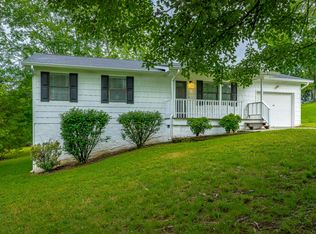 MLS ID #1539507, James Perry. Greater Chattanooga Realtors
 - $329,9003 bd3 ba1.6k sqft4127 Lost Oaks Dr, Ooltewah, TN 37363For Sale
 MLS ID #1544718, Linda B Driscoll. Greater Chattanooga Realtors
 - $295,0003 bd2 ba1.6k sqft916 Tri Cir NE, Cleveland, TN 37312For Sale
 MLS ID #3526847, Kari Ledford. RealTracs MLS as distributed by MLS GRID
