811 Sunset Ave NW is a one-story Cleveland home with white cabinetry and stainless steel appliances in the kitchen, including a refrigerator and dishwasher for daily meal preparation. Hardwood flooring runs through the main living areas, providing durable, low-maintenance surfaces, and ceiling fans support air circulation across several rooms. The bedrooms continue the hardwood flooring, and the bathrooms include a tiled walk-in shower and a separate tub with a vanity for daily use. Outside, a patio provides outdoor seating overlooking the backyard, and a detached storage shed adds room for tools and equipment, completing a well-maintained residence with practical amenities throughout. This home has been virtually staged to illustrate its potential.
For sale
$295,000
811 Sunset Ave NW, Cleveland, TN 37311
3beds
1,603sqft
Single Family Residence
Built in 1959
0.52 Acres Lot
$-- Zestimate®
$184/sqft
$-- HOA
What's special
Detached storage shedOverlooking the backyardRefrigerator and dishwasherWhite cabinetryTiled walk-in shower
- 13 days
- 434
- 28
Zillow last checked:
Listing updated:
Listed by:
Karen Albright 480-462-5392,
Opendoor Brokerage LLC 480-462-5392
Source: Greater Chattanooga Realtors,MLS#: 1539337
Facts & features
Interior
Bedrooms & bathrooms
- Bedrooms: 3
- Bathrooms: 2
- Full bathrooms: 2
Cooling
- Central Air
Appliances
- Included: Dishwasher
Features
- Flooring: Carpet
- Has basement: No
- Number of fireplaces: 1
Interior area
- Total structure area: 1,603
- Total interior livable area: 1,603 sqft
- Finished area above ground: 1,603
- Finished area below ground: 0
Property
Parking
- Total spaces: 1
- Parking features: Other
- Carport spaces: 1
Features
- Levels: One
- Stories: 1
- Exterior features: Other
Lot
- Size: 0.52 Acres
- Dimensions: 90 x 210
Details
- Parcel number: 049k E 003.00
Construction
Type & style
- Home type: SingleFamily
- Property subtype: Single Family Residence
Materials
- Brick, Other
- Foundation: Pillar/Post/Pier
- Roof: Asphalt,Shake
Condition
- New construction: No
- Year built: 1959
Utilities & green energy
- Sewer: Public Sewer
- Water: Public
- Utilities for property: Electricity Connected, Natural Gas Connected, Water Connected
Community & HOA
Community
- Subdivision: None
HOA
- Has HOA: No
Location
- Region: Cleveland
Financial & listing details
- Price per square foot: $184/sqft
- Tax assessed value: $261,000
- Annual tax amount: $1,471
- Date on market: 9/30/2026
- Listing terms: Cash,Conventional,FHA,VA Loan
Estimated market value
Not available
Estimated sales range
Not available
Not available
Price history
| Date | Event | Price |
|---|---|---|
| 9/30/2026 | Listed for sale | $295,000$184/sqft |
Source: Greater Chattanooga Realtors #1539337 Report a problem | ||
| 9/10/2026 | Listing removed | $295,000$184/sqft |
Source: Greater Chattanooga Realtors #1539337 Report a problem | ||
| 8/27/2026 | Price change | $295,000-1.3%$184/sqft |
Source: Greater Chattanooga Realtors #1539337 Report a problem | ||
| 8/6/2026 | Price change | $299,000-1%$187/sqft |
Source: Greater Chattanooga Realtors #1539337 Report a problem | ||
| 7/23/2026 | Listed for sale | $302,000+8.1%$188/sqft |
Source: Greater Chattanooga Realtors #1539337 Report a problem | ||
| 6/24/2026 | Sold | $279,300+1.6%$174/sqft |
Source: Public Record Report a problem | ||
| 1/8/2024 | Sold | $275,000$172/sqft |
Source: Greater Chattanooga Realtors #1377014 Report a problem | ||
| 7/25/2023 | Contingent | $275,000$172/sqft |
Source: Greater Chattanooga Realtors #1377014 Report a problem | ||
| 7/25/2023 | Pending sale | $275,000$172/sqft |
Source:  RCAR #20236385 Report a problem RCAR #20236385 Report a problem | ||
| 7/21/2023 | Listed for sale | $275,000+120%$172/sqft |
Source: RCAR #20236385 Report a problem | ||
| 3/14/2017 | Sold | $125,000+12.6%$78/sqft |
Source: Public Record Report a problem | ||
| 3/14/2013 | Sold | $111,000-7.4%$69/sqft |
Source: Public Record Report a problem | ||
| 12/4/2012 | Listed for sale | $119,900$75/sqft |
Source: Bender Realty #20125240 Report a problem | ||
Public tax history
| Year | Property taxes | Tax assessment |
|---|---|---|
| 2025 | -- | $65,250 +60.8% |
| 2024 | $584 | $40,575 |
| 2023 | $584 | $40,575 |
| 2022 | $584 -54.3% | $40,575 |
| 2021 | $1,279 +13.9% | $40,575 +38.8% |
| 2019 | $1,123 +2% | $29,225 |
| 2018 | $1,101 +0% | -- |
| 2017 | $1,101 +8.6% | -- |
| 2016 | $1,014 | -- |
| 2015 | $1,014 | -- |
| 2014 | $1,014 | -- |
| 2013 | -- | -- |
| 2011 | $903 | $27,500 |
| 2009 | $903 | $27,500 |
| 2008 | -- | $27,500 +12.7% |
| 2007 | $895 | $24,400 |
| 2006 | $895 | $24,400 |
| 2005 | $895 +14.5% | $24,400 +19.5% |
| 2004 | $782 | $20,425 |
| 2003 | $782 | $20,425 +14.9% |
| 2001 | -- | $17,770 -75% |
| 2000 | -- | $71,080 |
Find assessor info on the county website
Monthly payment
Est. payment
Payment breakdown
Explore the cost of this home by adjusting the details. Changes won't be saved.Climate risks
Neighborhood: 37311
Nearby schools
Schools provided by the listing agent
- Elementary: 21st Century Academy
- High: Adairsville High
Source: Greater Chattanooga Realtors. This data may not be complete. We recommend contacting the local school district to confirm school assignments for this home.

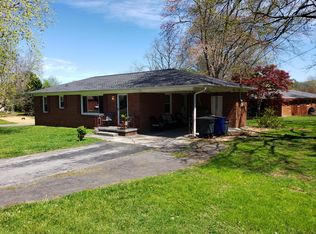
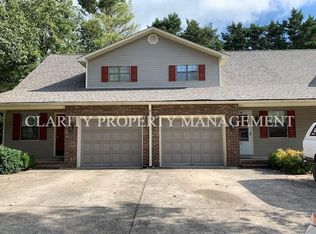
Similar homes
- $299,9003 bd2 ba1.4k sqft1105 Clingan Ridge Dr NW, Cleveland, TN 37312For Sale
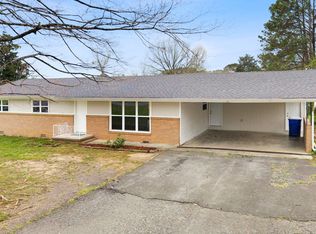 MLS ID #1544137, Lore Conway. Greater Chattanooga Realtors
 - $299,9003 bd2 ba1.5k sqft1103 Clingan Ridge Dr NW, Cleveland, TN 37312For Sale
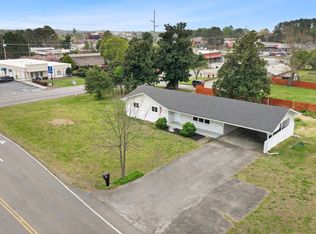 MLS ID #1544139, Lore Conway. Greater Chattanooga Realtors
 - $279,9003 bd2 ba1.5k sqft1301 Harrison Pike, Cleveland, TN 37311For Sale
 MLS ID #1540288, Ryan D May. Greater Chattanooga Realtors
 - $299,9004 bd2 ba1.7k sqft2640 Alvin Ct NW, Cleveland, TN 37312For Sale
 MLS ID #1543886, Darren Miller. Greater Chattanooga Realtors
 - $254,9994 bd2 ba1.4k sqft1825 Clemmer St NE, Cleveland, TN 37311For Sale
 MLS ID #3530006, Ben Wycoff. RealTracs MLS as distributed by MLS GRID
 - $279,9993 bd2 ba1.2k sqft2930 Mountain View Dr SE, Cleveland, TN 37323For SaleMLS ID #3312114, Brandon Lee. RealTracs MLS as distributed by MLS GRID
- $219,0002 bd1 ba1k sqft825 Lang St NE, Cleveland, TN 37311For SaleMLS ID #3611236, Sara Fletcher. RealTracs MLS as distributed by MLS GRID
- $295,0003 bd2 ba1.6k sqft916 Tri Cir NE, Cleveland, TN 37312For SaleMLS ID #3526847, Kari Ledford. RealTracs MLS as distributed by MLS GRID
- $335,0004 bd2 ba1.8k sqft200 Starlet Cir NE, Cleveland, TN 37323For SaleMLS ID #3594533, Maria Blue. RealTracs MLS as distributed by MLS GRID
- $299,0003 bd2 ba1.7k sqft379 Oakwood Cir NE, Cleveland, TN 37312For SaleMLS ID #3145223, Joshua (Josh) Brewer. RealTracs MLS as distributed by MLS GRID
