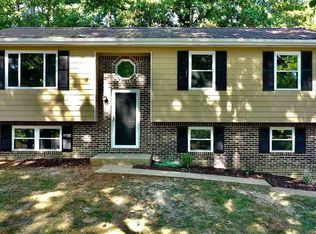
Welcome to 200 Starlet Cir NE in Cleveland, TN! This charming split-level home offers 4 bedrooms, 2 bathrooms, and approximately 2,000 square feet of living space. Nestled in an established neighborhood, this home provides plenty of space for comfortable living. With a functional layout and room to make it your own, this property is ready for its next chapter. Don't miss the opportunity to make this home yours! Schedule your showing today!
Active
$335,000
200 Starlet Cir NE, Cleveland, TN 37323
4beds
1,800sqft
Single Family Residence, Residential
Built in 1986
0.63 Acres Lot
$-- Zestimate®
$186/sqft
$-- HOA
What's special
Charming split-level homeFunctional layout
- 30 days
- 264
- 21
Zillow last checked:
Listing updated:
Listed by:
Maria Blue 423-599-4288,
Keller Williams Cleveland 423-303-1200
Source: RealTracs MLS as distributed by MLS GRID,MLS#: 3594533
Facts & features
Interior
Bedrooms & bathrooms
- Bedrooms: 4
- Bathrooms: 2
- Full bathrooms: 2
- Main level bedrooms: 4
Heating
- Central
Cooling
- Central Air
Appliances
- Included: Oven, Range, Dishwasher, Microwave, Refrigerator
Features
- Flooring: Luxury Vinyl
- Basement: None
Interior area
- Total structure area: 1,800
- Total interior livable area: 1,800 sqft
- Finished area above ground: 1,800
Property
Parking
- Total spaces: 3
- Parking features: Attached, Detached
- Attached garage spaces: 1
- Carport spaces: 2
- Covered spaces: 3
Features
- Levels: Multi/Split
- Stories: 2
Lot
- Size: 0.63 Acres
- Dimensions: 27,621sqft
Details
- Parcel number: 058F F 03200 000
- Special conditions: Owner Agent
Construction
Type & style
- Home type: SingleFamily
- Architectural style: Split Level
- Property subtype: Single Family Residence, Residential
Materials
- Frame, Vinyl Siding
Condition
- New construction: No
- Year built: 1986
Utilities & green energy
- Sewer: Septic Tank
- Water: Public
- Utilities for property: Water Available
Community & HOA
Community
- Subdivision: Cloverleaf Est Ii
HOA
- Has HOA: No
Location
- Region: Cleveland
Financial & listing details
- Price per square foot: $186/sqft
- Tax assessed value: $237,500
- Annual tax amount: $719
- Date on market: 9/18/2026
Estimated market value
Not available
Estimated sales range
Not available
Not available
Price history
| Date | Event | Price |
|---|---|---|
| 9/18/2026 | Listed for sale | $335,000-1.4%$186/sqft |
Source:  RealTracs MLS as distributed by MLS GRID #3594533 Report a problem RealTracs MLS as distributed by MLS GRID #3594533 Report a problem | ||
| 9/1/2026 | Listing removed | $339,900$189/sqft |
Source: Greater Chattanooga Realtors #1537816 Report a problem | ||
| 7/1/2026 | Listed for sale | $339,900$189/sqft |
Source: Greater Chattanooga Realtors #1537816 Report a problem | ||
| 7/1/2026 | Listing removed | $339,900$189/sqft |
Source: Greater Chattanooga Realtors #1530815 Report a problem | ||
| 4/13/2026 | Price change | $339,900-1.5%$189/sqft |
Source: Greater Chattanooga Realtors #1530815 Report a problem | ||
| 3/20/2026 | Listed for sale | $345,000+15.4%$192/sqft |
Source: Greater Chattanooga Realtors #1530815 Report a problem | ||
| 5/16/2025 | Sold | $299,000$166/sqft |
Source: RealTracs MLS as distributed by MLS GRID #2886457 Report a problem | ||
| 4/13/2025 | Pending sale | $299,000$166/sqft |
Source:  RCAR #20251618 Report a problem RCAR #20251618 Report a problem | ||
| 4/10/2025 | Listed for sale | $299,000+92.9%$166/sqft |
Source: RCAR #20251618 Report a problem | ||
| 2/14/2025 | Sold | $155,000+182.5%$86/sqft |
Source: Public Record Report a problem | ||
| 10/19/1993 | Sold | $54,865$30/sqft |
Source: Public Record Report a problem | ||
Public tax history
| Year | Property taxes | Tax assessment |
|---|---|---|
| 2025 | -- | $59,375 +55.5% |
| 2024 | $678 | $38,175 |
| 2023 | $678 | $38,175 |
| 2022 | $678 | $38,175 |
| 2021 | $678 +14.9% | $38,175 +43.8% |
| 2019 | $590 +5.1% | $26,550 |
| 2018 | $562 -0.1% | -- |
| 2017 | $562 +4.1% | -- |
| 2016 | $540 | -- |
| 2015 | $540 +0.9% | -- |
| 2014 | $535 | -- |
| 2013 | -- | -- |
| 2011 | $496 | $22,575 |
| 2009 | $496 | $22,575 |
| 2008 | -- | $22,575 +9.1% |
| 2007 | $513 | $20,700 |
| 2006 | $513 | $20,700 |
| 2005 | $513 | $20,700 |
Find assessor info on the county website
Monthly payment
Est. payment
Payment breakdown
Explore the cost of this home by adjusting the details. Changes won't be saved.Climate risks
Neighborhood: 37323
Nearby schools
Schools provided by the listing agent
- Elementary: Park View Elementary School
- Middle: Ocoee Middle School
- High: Walker Valley High School
Source: RealTracs MLS as distributed by MLS GRID. This data may not be complete. We recommend contacting the local school district to confirm school assignments for this home.


Similar homes
- $337,5003 bd2 ba1.4k sqft2025 Hawk St SE, Cleveland, TN 37323For Sale

 MLS ID #3298475, Paula Wilcox. RealTracs MLS as distributed by MLS GRID
 - $414,9003 bd2 ba2.2k sqft142 Orrie Moss Ct SE, Cleveland, TN 37323For Sale
 MLS ID #3621612, Michael Murphy. RealTracs MLS as distributed by MLS GRID
 - $295,0004 bd2 ba1.6k sqft819 Scenic Dr SE, Cleveland, TN 37323For Sale
 MLS ID #1541259, Drew Carey. Greater Chattanooga Realtors
 - $375,0003 bd2 ba1.6k sqft1762 Autumn Dr NE, Cleveland, TN 37323For Sale
 MLS ID #1540180, Darren Miller. Greater Chattanooga Realtors
 - $269,5003 bd2 ba1.4k sqft340 Matt Cir SE, Cleveland, TN 37323For SaleMLS ID #3316053, Haitham Alda. RealTracs MLS as distributed by MLS GRID
- $279,9993 bd2 ba1.2k sqft2930 Mountain View Dr SE, Cleveland, TN 37323For SaleMLS ID #3312114, Brandon Lee. RealTracs MLS as distributed by MLS GRID
- $254,9994 bd2 ba1.4k sqft1825 Clemmer St NE, Cleveland, TN 37311For SaleMLS ID #3530006, Ben Wycoff. RealTracs MLS as distributed by MLS GRID
- $260,0003 bd1 ba1.3k sqft434 Climer Rd NE, Cleveland, TN 37323For SaleMLS ID #3301816, Darren Miller. RealTracs MLS as distributed by MLS GRID
