Sellers offering up to $5,000 in buyer concessions.
Peaceful Country Living with Room to Grow
Enjoy the best of country living in a quiet neighborhood with no restrictions. This charming home is an ideal starter property, offering plenty of space, storage, and flexibility for your family's needs.
The large, mostly level fenced backyard provides the perfect place for children to play, pets to roam, or outdoor gatherings with family and friends. Relax and unwind on the welcoming front porch, complete with newly installed railing.
Inside, the spacious kitchen is truly the heart of the home, featuring custom cabinetry and an abundance of counter space. The thoughtful layout is perfect for entertaining, with both a living room and a den located on either side of the kitchen.
Upstairs, you'll find two generously sized bedrooms and two full bathrooms. The primary suite includes a walk-in closet and a private bath, creating a comfortable retreat at the end of the day.
The partially finished basement adds even more versatility, offering two heated and cooled bonus rooms that could serve as additional bedrooms, family rooms, home offices, or hobby spaces. There's also unfinished basement space ready for future expansion, allowing you to add even more living area as your needs grow. Convenient exterior access includes a sliding door to the driveway and a separate door leading to the backyard.
Storage is plentiful throughout the property, with multiple storage areas in the basement as well as a dedicated storage room beneath the den, accessible from the backyard--perfect for lawn equipment, tools, and outdoor gear.
Additional updates include a roof that is approximately six years old and new front porch railing.
With flexible living spaces, abundant storage, a spacious yard, and room to expand, this home offers everything you need to make it your own.
For sale
Price cut: $14K (9/21)
$285,000
370 Homestead Cir NE, Cleveland, TN 37323
2beds
1,612sqft
Single Family Residence
Built in 1977
0.7 Acres Lot
$280,000 Zestimate®
$177/sqft
$-- HOA
What's special
Spacious yardTwo generously sized bedroomsAbundance of counter spaceCustom cabinetry
- 123 days
- 501
- 65
Zillow last checked:
Listing updated:
Listed by:
Benjamin Helton 423-364-8370,
RE/MAX Properties 423-894-2900
Source: Greater Chattanooga Realtors,MLS#: 1536775
Facts & features
Interior
Bedrooms & bathrooms
- Bedrooms: 2
- Bathrooms: 2
- Full bathrooms: 2
Heating
- Central, Electric
Cooling
- Central Air, Electric
Appliances
- Included: Dishwasher, Electric Water Heater, Free-Standing Electric Oven, Free-Standing Electric Range, Free-Standing Refrigerator, Microwave
- Laundry: In Basement, Electric Dryer Hookup, Washer Hookup
Features
- Crown Molding, Eat-in Kitchen, Laminate Counters, Storage, Walk-In Closet(s), Tub/shower Combo, Sitting Area
- Flooring: Carpet, Ceramic Tile, Hardwood
- Basement: Partially Finished
- Has fireplace: No
Interior area
- Total structure area: 1,612
- Total interior livable area: 1,612 sqft
- Finished area above ground: 1,274
- Finished area below ground: 338
Property
Parking
- Parking features: Asphalt, Driveway, Off Street, Paved
Features
- Levels: One
- Patio & porch: Front Porch
- Exterior features: Rain Gutters
- Fencing: Back Yard,Chain Link
Lot
- Size: 0.7 Acres
- Dimensions: 109 x 274 x 116 x 274
- Features: Rectangular Lot
Details
- Additional structures: Storage
- Parcel number: 051b D 006.00
- Special conditions: Standard
Construction
Type & style
- Home type: SingleFamily
- Architectural style: Ranch
- Property subtype: Single Family Residence
Materials
- Wood Siding
- Foundation: Block, Slab
- Roof: Shingle
Condition
- New construction: No
- Year built: 1977
Utilities & green energy
- Sewer: Septic Tank
- Water: Public
- Utilities for property: Cable Available, Electricity Connected, Phone Available, Water Connected
Community & HOA
Community
- Subdivision: Homestead Acres
HOA
- Has HOA: No
Location
- Region: Cleveland
Financial & listing details
- Price per square foot: $177/sqft
- Tax assessed value: $196,200
- Annual tax amount: $593
- Date on market: 6/14/2026
- Listing terms: Cash,Conventional,FHA,VA Loan
- Road surface type: Asphalt, Paved
Estimated market value
$280,000
$266,000 - $294,000
$1,523/mo
Price history
| Date | Event | Price |
|---|---|---|
| 9/21/2026 | Price change | $285,000-4.7%$177/sqft |
Source: Greater Chattanooga Realtors #1536775 Report a problem | ||
| 7/14/2026 | Price change | $299,000-2%$185/sqft |
Source: Greater Chattanooga Realtors #1536775 Report a problem | ||
| 6/14/2026 | Listed for sale | $305,000+617.6%$189/sqft |
Source:  RCAR #20263087 Report a problem RCAR #20263087 Report a problem | ||
| 3/24/2021 | Listing removed | -- |
Source: Owner Report a problem | ||
| 7/4/2017 | Listing removed | $1,200$1/sqft |
Source: Owner Report a problem | ||
| 6/29/2017 | Listed for rent | $1,200$1/sqft |
Source: Owner Report a problem | ||
| 10/31/2011 | Sold | $42,500-22.4%$26/sqft |
Source: Public Record Report a problem | ||
| 9/14/2011 | Price change | $54,750+37.2%$34/sqft |
Source: Crye-Leike #1154062 Report a problem | ||
| 9/1/2011 | Price change | $39,900-20%$25/sqft |
Source: Realty Executives of Cleveland #20110570 Report a problem | ||
| 8/23/2011 | Price change | $49,900-8.9%$31/sqft |
Source: Realty Executives of Cleveland #20110570 Report a problem | ||
| 6/11/2011 | Price change | $54,750$34/sqft |
Source: Realty Executives of Cleveland #20110570 Report a problem | ||
| 4/16/2011 | Price change | -- |
Source: Williams & Williams Worldwide Real Estate Auction Report a problem | ||
| 3/18/2011 | Price change | $54,750-8.6%$34/sqft |
Source: Crye-Leike #1154062 Report a problem | ||
| 3/16/2011 | Listed for sale | $59,900$37/sqft |
Source: Crye-Leike #1154062 Report a problem | ||
| 3/1/2011 | Pending sale | $59,900$37/sqft |
Source: Crye-Leike #1154062 Report a problem | ||
| 1/27/2011 | Price change | $59,900-7.7%$37/sqft |
Source: Crye-Leike, REALTORS #1154062 Report a problem | ||
| 1/2/2011 | Price change | $64,900-7.2%$40/sqft |
Source: Crye-Leike, REALTORS #161566 Report a problem | ||
| 12/8/2010 | Price change | $69,950-12.6%$43/sqft |
Source: Crye-Leike, REALTORS #161566 Report a problem | ||
| 10/14/2010 | Listed for sale | $79,990-1.5%$50/sqft |
Source: Crye-Leike, REALTORS #161566 Report a problem | ||
| 9/1/2010 | Sold | $81,221-16.3%$50/sqft |
Source: Public Record Report a problem | ||
| 12/22/2005 | Sold | $97,000+101%$60/sqft |
Source: Public Record Report a problem | ||
| 10/25/2005 | Sold | $48,251+4.6%$30/sqft |
Source: Public Record Report a problem | ||
| 3/17/1995 | Sold | $46,150$29/sqft |
Source: Public Record Report a problem | ||
Public tax history
| Year | Property taxes | Tax assessment |
|---|---|---|
| 2025 | -- | $49,050 +60.4% |
| 2024 | $544 | $30,575 |
| 2023 | $544 | $30,575 |
| 2022 | $544 | $30,575 |
| 2021 | $544 +24.3% | $30,575 +55.2% |
| 2019 | $438 +5.1% | $19,700 |
| 2018 | $417 -0.1% | -- |
| 2017 | $417 +0.5% | -- |
| 2016 | $415 | -- |
| 2015 | $415 +0.7% | -- |
| 2014 | $412 | -- |
| 2013 | -- | -- |
| 2009 | $419 | $19,050 |
| 2008 | -- | $19,050 +9.8% |
| 2007 | $430 | $17,350 |
| 2006 | $430 +14.3% | $17,350 +23.9% |
| 2004 | $377 | $14,000 |
| 2003 | $377 | $14,000 +1.9% |
| 2001 | -- | $13,745 -75% |
| 2000 | -- | $54,979 |
Find assessor info on the county website
Monthly payment
Est. payment
Payment breakdown
Explore the cost of this home by adjusting the details. Changes won't be saved.Climate risks
Neighborhood: 37323
Nearby schools
Schools provided by the listing agent
- Elementary: Michigan Avenue Elementary
- Middle: Ocoee Middle
- High: Walker Valley High
Source: Greater Chattanooga Realtors. This data may not be complete. We recommend contacting the local school district to confirm school assignments for this home.
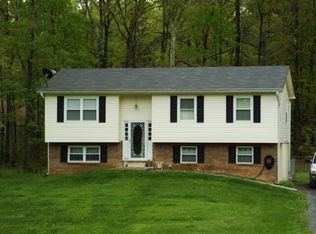

Similar homes
- $255,0003 bd2 ba1.4k sqft3975 Lynncrest Dr NE, Cleveland, TN 37323For Sale
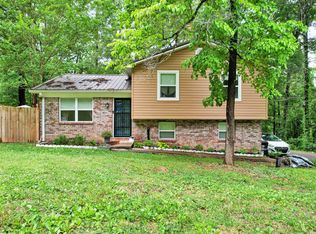 MLS ID #1533249, Darren Miller. Greater Chattanooga Realtors
 - $259,9003 bd1 ba1.3k sqft2044 Rolling Brook Dr NE, Cleveland, TN 37323For Sale
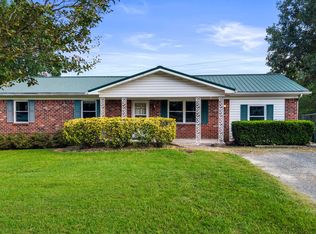 MLS ID #1541810, Amy Bales. Greater Chattanooga Realtors
 - $300,0003 bd2 ba1.6k sqft3605 Michigan Avenue Rd NE, Cleveland, TN 37323For Sale
 MLS ID #1539805, Asher Black. Greater Chattanooga Realtors
 - $274,9003 bd2 ba1k sqft164 Woodgate Dr SE, Cleveland, TN 37323For Sale
 MLS ID #1542209, Linda Carter. Greater Chattanooga Realtors
 - $300,0002 bd2 ba1.1k sqft4500 Waterlevel Hwy, Cleveland, TN 37323For Sale
 MLS ID #3304585, Darren Miller. RealTracs MLS as distributed by MLS GRID
 - $260,0003 bd1 ba1.3k sqft434 Climer Rd NE, Cleveland, TN 37323For SaleMLS ID #3301816, Darren Miller. RealTracs MLS as distributed by MLS GRID
- $335,0004 bd2 ba1.8k sqft200 Starlet Cir NE, Cleveland, TN 37323For SaleMLS ID #3594533, Maria Blue. RealTracs MLS as distributed by MLS GRID
- $264,9003 bd2 ba1.4k sqft3005 Pine Dr NE, Cleveland, TN 37312For SaleMLS ID #3603600, Sommer Oder-Bailey. RealTracs MLS as distributed by MLS GRID
- $254,9994 bd2 ba1.4k sqft1825 Clemmer St NE, Cleveland, TN 37311For SaleMLS ID #3530006, Ben Wycoff. RealTracs MLS as distributed by MLS GRID
