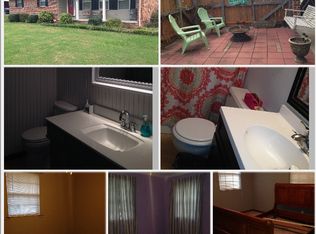
Welcome to this well-maintained brick ranch offering timeless charm, modern comfort, and a spacious 0.57-acre corner lot. With 3 bedrooms and 2 full bathrooms, this home provides the perfect blend of functionality and inviting living spaces. Inside, you'll find beautiful hardwood and tile flooring, elegant crown molding, and ceiling fans throughout, creating a warm and comfortable atmosphere. The kitchen features laminate countertops, a pantry for extra storage, and an efficient layout that's perfect for everyday living. A dedicated laundry room and central heating and air, along with an attic fan, help keep the home comfortable year-round. Step outside to enjoy the beautifully cleared and landscaped yard, complete with mature trees, a fenced backyard, and a spacious deck that's ideal for relaxing, entertaining, or enjoying peaceful evenings outdoors. Additional highlights include a permanent foundation, asphalt driveway, garage, mailbox, aluminum-framed windows with shades, and high-speed internet availability. Conveniently located on a desirable corner lot, this move-in-ready home offers comfort, curb appeal, and plenty of outdoor space to enjoy. Don't miss your opportunity to make this beautiful property your next home!
For sale
Price cut: $5K (8/27)
$290,000
2805 Lilac Dr NW, Cleveland, TN 37312
3beds
1,532sqft
Single Family Residence
Built in 1969
0.57 Acres Lot
$-- Zestimate®
$189/sqft
$-- HOA
What's special
- 39 days
- 1,065
- 50
Zillow last checked:
Listing updated:
Listed by:
Darren Miller 423-708-4428,
EXP Realty LLC 888-519-5113
Source: Greater Chattanooga Realtors,MLS#: 1539626
Facts & features
Interior
Bedrooms & bathrooms
- Bedrooms: 3
- Bathrooms: 2
- Full bathrooms: 2
Heating
- Central
Cooling
- Attic Fan, Central Air, Ceiling Fan(s)
Appliances
- Included: Dishwasher, Electric Cooktop, Electric Oven, Electric Water Heater, Freezer, Microwave, Refrigerator, Trash Compactor, Washer
- Laundry: Laundry Chute, Main Level
Features
- Ceiling Fan(s), Laminate Counters, Pantry, Wired for Data
- Flooring: Hardwood, Tile
- Windows: Aluminum Frames, Shades
- Has basement: No
- Has fireplace: No
Interior area
- Total structure area: 1,532
- Total interior livable area: 1,532 sqft
- Finished area above ground: 1,532
Property
Parking
- Total spaces: 4
- Parking features: Asphalt, Garage
- Attached garage spaces: 2
- Carport spaces: 2
- Covered spaces: 4
Features
- Levels: One
- Patio & porch: Deck
- Exterior features: None
- Pool features: None
- Fencing: Fenced
Lot
- Size: 0.57 Acres
- Dimensions: 151 x 738 x 110 x 636
- Features: Cleared, Corner Lot, Landscaped, Level
Details
- Additional structures: Shed(s)
- Parcel number: 026o H 014.00
Construction
Type & style
- Home type: SingleFamily
- Architectural style: Ranch
- Property subtype: Single Family Residence
Materials
- Brick Veneer
- Foundation: Permanent
- Roof: Metal
Condition
- Updated/Remodeled
- New construction: No
- Year built: 1969
Utilities & green energy
- Sewer: Septic Tank
- Water: Public
- Utilities for property: Electricity Available, Other, Water Available
Community & HOA
Community
- Subdivision: Hope Acres
HOA
- Has HOA: No
Location
- Region: Cleveland
Financial & listing details
- Price per square foot: $189/sqft
- Tax assessed value: $320,000
- Annual tax amount: $968
- Date on market: 8/3/2026
- Listing terms: Cash,FHA,VA Loan
- Inclusions: Schedule showings through ShowingTime @ 1-800-746-9464 or online through the ShowingTime app/website.*Please do NOT contact Darren for showings, MUST go through showing service for ALL showings* For any and all questions, please reach out to Steven Fuerst: 615-478-9471, Please email all offers to Steven.fuerst@exprealty.com
- Road surface type: Asphalt, Concrete
Estimated market value
Not available
Estimated sales range
Not available
$1,840/mo
Price history
| Date | Event | Price |
|---|---|---|
| 8/27/2026 | Price change | $290,000-1.7%$189/sqft |
Source:  East Tennessee Realtors #1349808 Report a problem East Tennessee Realtors #1349808 Report a problem | ||
| 8/14/2026 | Price change | $295,000-1.7%$193/sqft |
Source: Greater Chattanooga Realtors #1539626 Report a problem | ||
| 8/3/2026 | Listed for sale | $300,000$196/sqft |
Source:  RCAR #20263846 Report a problem RCAR #20263846 Report a problem | ||
| 7/29/2026 | Listing removed | $300,000$196/sqft |
Source: eXp Realty #1349397 Report a problem | ||
| 7/28/2026 | Listed for sale | $300,000+41.5%$196/sqft |
Source: eXp Realty #1349397 Report a problem | ||
| 5/26/2021 | Sold | $212,000+1%$138/sqft |
Source:  RealTracs MLS as distributed by MLS GRID #3126603 Report a problem RealTracs MLS as distributed by MLS GRID #3126603 Report a problem | ||
| 4/7/2021 | Contingent | $209,900$137/sqft |
Source: RCAR #20211943 Report a problem | ||
| 4/6/2021 | Listed for sale | $209,900+172.6%$137/sqft |
Source: RCAR #20211943 Report a problem | ||
| 9/24/2018 | Sold | $77,000-40.3%$50/sqft |
Source: Public Record Report a problem | ||
| 10/31/2006 | Sold | $129,000+46.6%$84/sqft |
Source: Public Record Report a problem | ||
| 4/6/2000 | Sold | $88,000$57/sqft |
Source: Public Record Report a problem | ||
Public tax history
| Year | Property taxes | Tax assessment |
|---|---|---|
| 2025 | -- | $80,000 +59.8% |
| 2024 | $889 | $50,050 |
| 2023 | $889 | $50,050 |
| 2022 | $889 | $50,050 |
| 2021 | $889 +18.8% | $50,050 +48.6% |
| 2019 | $748 +5.1% | $33,675 |
| 2018 | $712 +0% | -- |
| 2017 | $712 +5.3% | -- |
| 2016 | $676 | -- |
| 2015 | $676 +0.9% | -- |
| 2014 | $670 | -- |
| 2013 | -- | -- |
| 2011 | $636 | $28,925 |
| 2009 | $636 | $28,925 |
| 2008 | -- | $28,925 +12.7% |
| 2007 | $637 | $25,675 |
| 2006 | $637 | $25,675 |
| 2005 | $637 -1.4% | $25,675 +7% |
| 2004 | $646 | $24,000 |
| 2003 | $646 | $24,000 +15.3% |
| 2001 | -- | $20,810 -75% |
| 2000 | -- | $83,241 |
Find assessor info on the county website
Monthly payment
Est. payment
Payment breakdown
Explore the cost of this home by adjusting the details. Changes won't be saved.Climate risks
Neighborhood: Hopewell
Nearby schools
Schools provided by the listing agent
- Elementary: Hopewell Elementary
- Middle: Ocoee Middle
- High: Walker Valley High
Source: Greater Chattanooga Realtors. This data may not be complete. We recommend contacting the local school district to confirm school assignments for this home.
Similar homes
- $279,0003 bd2 ba1.8k sqft2910 Orchid Dr NW, Cleveland, TN 37312For Sale
 MLS ID #1539794, Tyler Cuzzort. Greater Chattanooga Realtors
 - $275,0003 bd2 ba1.2k sqft3010 W Lake Dr NW, Cleveland, TN 37312For Sale
 MLS ID #1540609, Darren Miller. Greater Chattanooga Realtors
 - $378,0003 bd3 ba2.1k sqft4670 Georgetown Rd NW, Cleveland, TN 37312For Sale
 MLS ID #1541697, Terry Barnette. Greater Chattanooga Realtors
 - $325,0003 bd2 ba1.6k sqft120 Brook Dr NW, Cleveland, TN 37312For Sale

 MLS ID #3511112, Dottie M Sneed. RealTracs MLS as distributed by MLS GRID
 - $359,0003 bd2 ba1.7k sqft3844 Woodcrest Cir NW, Cleveland, TN 37312For SaleMLS ID #3260122, Gena Faulk. RealTracs MLS as distributed by MLS GRID
- $279,9003 bd3 ba1.9k sqft1180 Sunset Trl NE, Cleveland, TN 37311For SaleMLS ID #3337193, Laura Ledbetter. RealTracs MLS as distributed by MLS GRID
- $430,0003 bd2 ba1.5k sqft4392 Blue Springs Rd, Cleveland, TN 37311For SaleMLS ID #3542674, Terry Barnette. RealTracs MLS as distributed by MLS GRID
