Welcome to this charming and well-maintained 3-bedroom, 2-bath double wide manufactured home on a spacious 0.9-acre lot in a convenient Cleveland location. Built in 1995 on a permanent foundation, it offers the perfect mix of privacy and accessibility--ideal for first-time buyers, downsizers, or anyone looking for affordable country-style living with plenty of room to grow.
Inside, the approximately 1,558 square feet of living space features an open, bright floor plan. You'll love the primary suite with its private bath, two additional bedrooms, a functional kitchen, and a cozy living area. Outside, a large porch with carport in the back provides excellent covered outdoor living space and convenient parking.
Recent updates and solid construction make this home truly move-in ready. With no HOA restrictions and generous land, this is a fantastic opportunity to own a solid home with room to enjoy the outdoors at a very attractive price point.
Whether you're starting out or looking for extra space, 1196 White Oak Road offers excellent value in Bradley County.
Schedule your private showing today and see how this home could be the perfect fit for you!
For sale
Price cut: $8K (7/17)
$250,000
1196 White Oak Rd NW, Cleveland, TN 37312
3beds
1,568sqft
Manufactured Home
Built in 1995
0.85 Acres Lot
$243,700 Zestimate®
$159/sqft
$-- HOA
What's special
Generous landRecent updatesOpen bright floor planTwo additional bedroomsFunctional kitchenConvenient parking
- 89 days
- 667
- 79
Zillow last checked:
Listing updated:
Listed by:
Jannis Sams 423-503-2945,
Crye-Leike, REALTORS 423-473-9545
Source: Greater Chattanooga Realtors,MLS#: 1537656
Facts & features
Interior
Bedrooms & bathrooms
- Bedrooms: 3
- Bathrooms: 2
- Full bathrooms: 2
Heating
- Central, Electric
Cooling
- Central Air, Ceiling Fan(s)
Appliances
- Included: Dishwasher, Electric Range, Electric Water Heater, Microwave, Refrigerator
- Laundry: Laundry Room
Features
- Ceiling Fan(s), Granite Counters, High Speed Internet, Laminate Counters, Split Bedrooms
- Flooring: Vinyl
- Windows: Vinyl Frames
- Basement: Crawl Space
- Number of fireplaces: 1
- Fireplace features: Wood Burning
Interior area
- Total structure area: 1,568
- Total interior livable area: 1,568 sqft
- Finished area above ground: 1,568
Property
Parking
- Parking features: Asphalt, Concrete, Driveway
Features
- Stories: 1
- Patio & porch: Porch
- Exterior features: Rain Gutters
- Pool features: None
- Spa features: None
- Fencing: None
Lot
- Size: 0.85 Acres
- Dimensions: 172 x 218 x 193 x 238
- Features: Rural
Details
- Additional structures: Shed(s)
- Parcel number: 032 024.03
- Special conditions: Standard
- Other equipment: None
Construction
Type & style
- Home type: MobileManufactured
- Architectural style: Modular
- Property subtype: Manufactured Home
Materials
- Vinyl Siding
- Foundation: Block, Permanent
- Roof: Asphalt,Shingle
Condition
- Updated/Remodeled
- New construction: No
- Year built: 1995
Utilities & green energy
- Sewer: Septic Tank
- Water: Public
- Utilities for property: Electricity Connected, Phone Available, Water Connected
Community & HOA
Community
- Features: None
- Security: Smoke Detector(s)
- Subdivision: None
HOA
- Has HOA: No
Location
- Region: Cleveland
Financial & listing details
- Price per square foot: $159/sqft
- Tax assessed value: $192,700
- Annual tax amount: $594
- Date on market: 6/27/2026
- Listing terms: Cash,Conventional,FHA
- Road surface type: Asphalt, Paved
Estimated market value
$243,700
$232,000 - $256,000
Not available
Price history
| Date | Event | Price |
|---|---|---|
| 7/17/2026 | Price change | $250,000-3.1%$159/sqft |
Source:  RCAR #20263349 Report a problem RCAR #20263349 Report a problem | ||
| 6/27/2026 | Listed for sale | $258,000+14.7%$165/sqft |
Source: RCAR #20263349 Report a problem | ||
| 3/20/2024 | Sold | $225,000+4.7%$143/sqft |
Source: Greater Chattanooga Realtors #1383871 Report a problem | ||
| 2/1/2024 | Contingent | $214,900$137/sqft |
Source: Greater Chattanooga Realtors #1383871 Report a problem | ||
| 1/20/2024 | Price change | $214,900-4.5%$137/sqft |
Source: Greater Chattanooga Realtors #1383871 Report a problem | ||
| 1/3/2024 | Listed for sale | $225,000$143/sqft |
Source: Greater Chattanooga Realtors #1383871 Report a problem | ||
| 12/28/2023 | Contingent | $225,000$143/sqft |
Source: Greater Chattanooga Realtors #1383871 Report a problem | ||
| 12/12/2023 | Listed for sale | $225,000+164.7%$143/sqft |
Source: Greater Chattanooga Realtors #1383871 Report a problem | ||
| 10/6/2023 | Sold | $85,000+13.3%$54/sqft |
Source: Public Record Report a problem | ||
| 4/28/2006 | Sold | $75,000$48/sqft |
Source: Public Record Report a problem | ||
Public tax history
| Year | Property taxes | Tax assessment |
|---|---|---|
| 2025 | -- | $48,175 +45.5% |
| 2024 | $593 +148.1% | $33,100 +147.9% |
| 2023 | $239 | $13,350 |
| 2022 | $239 | $13,350 |
| 2021 | $239 +4.7% | $13,350 +29.9% |
| 2019 | $228 +5.9% | $10,275 |
| 2018 | $216 -0.1% | -- |
| 2017 | $216 -22.3% | -- |
| 2016 | $278 | -- |
| 2015 | $278 +3.3% | -- |
| 2014 | $269 | -- |
| 2013 | -- | -- |
| 2011 | $305 +4.1% | $14,350 +13% |
| 2004 | $293 | $12,700 |
| 2003 | $293 | $12,700 +3% |
| 2001 | -- | $12,326 -75% |
| 2000 | -- | $49,304 |
Find assessor info on the county website
Monthly payment
Climate risks
Neighborhood: 37312
Nearby schools
Schools provided by the listing agent
- Elementary: Hopewell Elementary
- Middle: Ocoee Middle
- High: Walker Valley High
Source: Greater Chattanooga Realtors. This data may not be complete. We recommend contacting the local school district to confirm school assignments for this home.

Similar homes
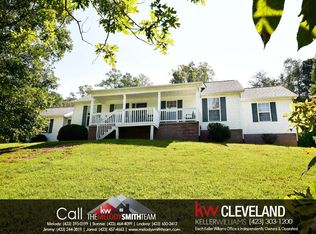
- $238,0003 bd2 ba1.5k sqft196 Rabbit Valley Rd NW, Cleveland, TN 37312For Sale
 MLS ID #1541738, Kristi Mayeux. Greater Chattanooga Realtors
 - $249,9003 bd2 ba1.5k sqft896 Ponderosa Dr, Soddy Daisy, TN 37379For Sale
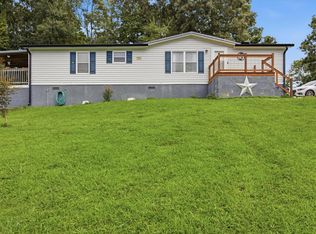 MLS ID #1538401, Drew Carey. Greater Chattanooga Realtors
 - $257,4994 bd2 ba1.4k sqft1825 Clemmer St NE, Cleveland, TN 37311For Sale

 MLS ID #3530006, Ben Wycoff. RealTracs MLS as distributed by MLS GRID
 - $320,0003 bd2 ba1.6k sqft2548 Freewill Rd NW, Cleveland, TN 37312For Sale
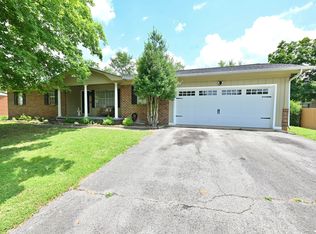 MLS ID #1537591, Adam Hammond. Greater Chattanooga Realtors
 - $299,0003 bd2 ba1.1k sqft190 Hudson Dr NW, Cleveland, TN 37312For SaleMLS ID #3526613, Susana Alsina. RealTracs MLS as distributed by MLS GRID
- $299,0003 bd2 ba1.7k sqft379 Oakwood Cir NE, Cleveland, TN 37312For SaleMLS ID #3145223, Joshua (Josh) Brewer. RealTracs MLS as distributed by MLS GRID
- $224,0003 bd2 ba1.8k sqft1080 6th St NE, Cleveland, TN 37311For SaleMLS ID #3268587, John Bohannon. RealTracs MLS as distributed by MLS GRID
- $309,9003 bd2 ba1.6k sqft916 Tri Cir NE, Cleveland, TN 37312For SaleMLS ID #3526847, Kari Ledford. RealTracs MLS as distributed by MLS GRID
- $345,0004 bd3 ba2.2k sqft4632 Nell Ave NW, Cleveland, TN 37312For SaleMLS ID #3547146, Effie Bryant. RealTracs MLS as distributed by MLS GRID
- $218,0003 bd2 ba1k sqft412 Weese Rd SE, Old Fort, TN 37362For SaleMLS ID #3521062, Darlene Spears. RealTracs MLS as distributed by MLS GRID
