Beautiful updated Manufactured Home.3 Bedrooms, 2 Bathrooms Home with Detached Single Car Garage and and Additional Storage Buildings concert pads.
200+ft.of Road Frontage on Hwy 58.
Home offers an open floor plan that includes: All new Appliances, window over the allowing for view of yard.door leads to side deck. Utility closet with washer and dryer included.
Kitchen oversees the dining ares and great room.
Primary Suite with sitting area and adjoining en- suite
with tile walk-in shower. Garden tub, spacious
closet for storage. Sliding doors out to the attached deck, perfect for early morning coffee.
Additional guest bath with with step in shower.
New Covered front porch.
Home is perfect for a new home buyer, small family fenced back yard for children to play, ready to downsize. Everything on one level.
Septic was cleaned and certificated 7/2026
Location is perfect for going to Cleveland or Chattanooga
For sale
Price cut: $26K (9/26)
$299,000
10900 Highway 58, Georgetown, TN 37336
3beds
1,152sqft
Manufactured Home
Built in 1986
0.52 Acres Lot
$291,100 Zestimate®
$260/sqft
$-- HOA
What's special
Everything on one levelDetached single car garageAdditional storage buildingsOpen floor planNew covered front porchAll new appliancesUpdated manufactured home
- 19 days
- 341
- 19
Likely to sell faster than
Zillow last checked:
Listing updated:
Listed by:
Wilma Ferguson 352-504-5885,
Zach Taylor - Chattanooga 855-261-2233
Source: Greater Chattanooga Realtors,MLS#: 1542958
Facts & features
Interior
Bedrooms & bathrooms
- Bedrooms: 3
- Bathrooms: 2
- Full bathrooms: 2
Primary bedroom
- Level: First
Family room
- Level: First
Kitchen
- Level: First
Heating
- Central, Electric, Exhaust Fan
Cooling
- Central Air, Ceiling Fan(s), Electric
Appliances
- Included: Built-In Electric Range, Built-In Electric Oven, Dryer, Dishwasher, Exhaust Fan, Electric Oven, Electric Range, Electric Water Heater, Microwave, Oven, Plumbed For Ice Maker, Refrigerator, Self Cleaning Oven, Stainless Steel Appliance(s), Water Heater
- Laundry: Laundry Closet, Electric Dryer Hookup
Features
- Open Floorplan, Soaking Tub, Separate Shower, En Suite
- Flooring: Carpet, Laminate
- Windows: Blinds
- Basement: Crawl Space
- Has fireplace: No
Interior area
- Total structure area: 1,152
- Total interior livable area: 1,152 sqft
- Finished area above ground: 1,152
- Finished area below ground: 0
Video & virtual tour
Property
Parking
- Total spaces: 1
- Parking features: Garage
- Garage spaces: 1
Features
- Levels: One
- Stories: 1
- Patio & porch: Front Porch, Rear Porch, Side Porch, Porch - Covered
- Exterior features: Rain Gutters, Storage
- Fencing: Back Yard,Fenced
Lot
- Size: 0.52 Acres
- Dimensions: 210 x 107
- Features: Back Yard, Front Yard, Level
Details
- Additional structures: Garage(s), Shed(s), Workshop
- Parcel number: 061 038.01
- Special conditions: Standard,Personal Interest
- Other equipment: Call Listing Agent
Construction
Type & style
- Home type: MobileManufactured
- Architectural style: Modular
- Property subtype: Manufactured Home
Materials
- HardiPlank Type
- Foundation: Permanent
- Roof: Metal,Shingle
Condition
- Updated/Remodeled
- New construction: No
- Year built: 1986
Utilities & green energy
- Sewer: Septic Tank
- Water: Public
- Utilities for property: Cable Available, Electricity Connected, Phone Available, Water Connected
Community & HOA
Community
- Security: Smoke Detector(s)
- Subdivision: None
HOA
- Has HOA: No
Location
- Region: Georgetown
Financial & listing details
- Price per square foot: $260/sqft
- Tax assessed value: $162,500
- Annual tax amount: $633
- Date on market: 9/17/2026
- Listing terms: Cash,Conventional
Estimated market value
$291,100
$277,000 - $306,000
Not available
Price history
| Date | Event | Price |
|---|---|---|
| 9/26/2026 | Price change | $299,000-8%$260/sqft |
Source: Greater Chattanooga Realtors #1542958 Report a problem | ||
| 9/17/2026 | Listed for sale | $325,000+140.7%$282/sqft |
Source: Greater Chattanooga Realtors #1542958 Report a problem | ||
| 6/24/2026 | Sold | $135,000-27.3%$117/sqft |
Source: Public Record Report a problem | ||
| 12/23/2025 | Sold | $185,640-8.1%$161/sqft |
Source: Public Record Report a problem | ||
| 9/25/2023 | Sold | $201,900+6.3%$175/sqft |
Source: Public Record Report a problem | ||
| 4/25/2022 | Sold | $189,900$165/sqft |
Source: Greater Chattanooga Realtors #1348236 Report a problem | ||
| 1/31/2022 | Pending sale | $189,900$165/sqft |
Source:  RE/MAX International #1348236 Report a problem RE/MAX International #1348236 Report a problem | ||
| 1/30/2022 | Contingent | $189,900$165/sqft |
Source: Greater Chattanooga Realtors #1348236 Report a problem | ||
| 1/29/2022 | Listed for sale | $189,900+149.9%$165/sqft |
Source: Greater Chattanooga Realtors #1348236 Report a problem | ||
| 9/24/2019 | Sold | $76,000-3.8%$66/sqft |
Source: Public Record Report a problem | ||
| 9/3/2019 | Pending sale | $79,000$69/sqft |
Source: RE/MAX Real Estate Professionals #1305096 Report a problem | ||
| 8/30/2019 | Price change | $79,000-6.9%$69/sqft |
Source: RE/MAX R. E. Professionals #1305096 Report a problem | ||
| 8/26/2019 | Price change | $84,900-4.6%$74/sqft |
Source: Remax Real Estate Professional #1305096 Report a problem | ||
| 8/16/2019 | Listed for sale | $89,000$77/sqft |
Source: Remax Real Estate Professional #20194787 Report a problem | ||
Public tax history
| Year | Property taxes | Tax assessment |
|---|---|---|
| 2025 | $634 +12.4% | $40,625 +66.5% |
| 2024 | $564 +31.3% | $24,400 +27.1% |
| 2023 | $430 | $19,200 |
| 2022 | $430 | $19,200 |
| 2021 | $430 +7.3% | $19,200 +32.6% |
| 2020 | $400 | $14,475 |
| 2019 | $400 | $14,475 |
| 2018 | $400 | $14,475 |
| 2017 | $400 +1% | $14,475 |
| 2016 | $396 | -- |
| 2015 | $396 | $14,325 |
| 2014 | $396 -5.6% | -- |
| 2013 | $420 | $14,325 -5.6% |
| 2012 | $420 | $15,175 |
| 2011 | $420 | $15,175 |
| 2010 | $420 | $15,175 |
| 2009 | $420 | $15,175 +9.2% |
| 2008 | -- | $13,900 |
Find assessor info on the county website
Monthly payment
Climate risks
Neighborhood: 37336
Nearby schools
Schools provided by the listing agent
- Elementary: Snow Hill Elementary
- Middle: Hunter Middle
- High: Central High School
Source: Greater Chattanooga Realtors. This data may not be complete. We recommend contacting the local school district to confirm school assignments for this home.
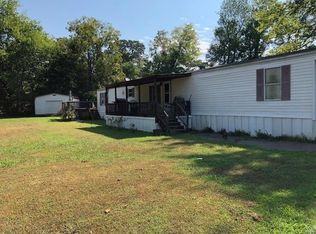
Similar homes
- $299,9004 bd2 ba1.7k sqft2640 Alvin Ct NW, Cleveland, TN 37312For Sale
 MLS ID #1543886, Darren Miller. Greater Chattanooga Realtors
 - $310,0003 bd3 ba1.4k sqft9328 Branford Dr, Soddy Daisy, TN 37379For Sale
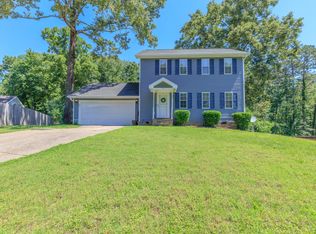 MLS ID #1544037, Jennifer J Grayson. Greater Chattanooga Realtors
 - $315,0003 bd2 ba1.4k sqft1484 Blythe Ferry Rd #B, Dayton, TN 37321For Sale
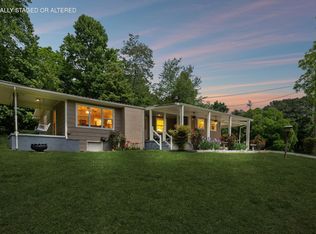 MLS ID #1536362, Pamela D Brown. Greater Chattanooga Realtors
 - $340,0003 bd2 ba1.5k sqft8740 Ooltewah Georgetown Rd, Ooltewah, TN 37363For Sale
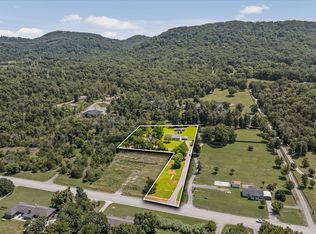 MLS ID #1541326, Justin Tate. Greater Chattanooga Realtors
 - $264,9003 bd2 ba1.4k sqft3005 Pine Dr NE, Cleveland, TN 37312For Sale
 MLS ID #3603600, Sommer Oder-Bailey. RealTracs MLS as distributed by MLS GRID
