LISTEN TO THE QUIET! Are you looking for privacy, want goats or chickens or a place for a garden? You don't want to miss this home that sits on 2 acres of completely level, fenced land that is convenient to Chattanooga and Dunlap! You'll love the covered front porch, open floor plan with spacious rooms, a wood burning fireplace, lots of windows. There's a nice back deck overlooking a firepit area. Endless possibilities for the right buyers!! Don't miss the chance to see this special property. Move-in ready
For sale
$289,000
279 Snyder Loop, Graysville, TN 37338
3beds
1,680sqft
Manufactured Home
Built in 2009
2.1 Acres Lot
$285,600 Zestimate®
$172/sqft
$-- HOA
What's special
Wood burning fireplaceCovered front porchLots of windows
- 41 days
- 47
- 1
Likely to sell faster than
Zillow last checked:
Listing updated:
Listed by:
Cindy Garner 423-364-6265,
Heartland Realty & Auction, In 423-949-3642
Source: Greater Chattanooga Realtors,MLS#: 1540807
Facts & features
Interior
Bedrooms & bathrooms
- Bedrooms: 3
- Bathrooms: 2
- Full bathrooms: 2
Primary bedroom
- Level: First
- Area: 219.59
- Dimensions: 15.41 x 14.25
Bedroom
- Level: First
- Area: 175.7
- Dimensions: 14.25 x 12.33
Bedroom
- Level: First
- Area: 175.7
- Dimensions: 14.25 x 12.33
Bathroom
- Description: Full Bathroom
- Level: First
- Area: 55.19
- Dimensions: 9.75 x 5.66
Bathroom
- Description: Full Bathroom
- Level: First
Dining room
- Level: First
- Area: 119.09
- Dimensions: 14.16 x 8.41
Family room
- Level: First
- Area: 290.84
- Dimensions: 20.41 x 14.25
Laundry
- Level: First
- Area: 34.88
- Dimensions: 6.25 x 5.58
Heating
- Central, Electric
Cooling
- Central Air, Whole House Fan
Appliances
- Included: Dishwasher, Electric Range, Electric Water Heater, Free-Standing Electric Range, Microwave
- Laundry: Laundry Room, Washer Hookup
Features
- Open Floorplan, Soaking Tub, Walk-In Closet(s), Tub/shower Combo
- Flooring: Laminate, Vinyl
- Basement: Crawl Space
- Number of fireplaces: 1
- Fireplace features: Wood Burning
Interior area
- Total structure area: 1,680
- Total interior livable area: 1,680 sqft
- Finished area above ground: 1,680
- Finished area below ground: 0
Property
Parking
- Total spaces: 2
- Parking features: Gravel
- Carport spaces: 2
Features
- Levels: One
- Stories: 1
- Patio & porch: Covered, Deck, Patio, Porch, Rear Porch, Porch - Covered
- Exterior features: Private Yard, Storage
- Fencing: Fenced
Lot
- Size: 2.1 Acres
- Dimensions: 331.89 x 335 x 247 x 295.08
- Features: Level, Private, Wooded
Details
- Additional structures: Outbuilding
- Parcel number: 056 01806 000
Construction
Type & style
- Home type: MobileManufactured
- Property subtype: Manufactured Home
Materials
- Frame, Other
- Foundation: Block
- Roof: Asphalt,Shingle
Condition
- New construction: No
- Year built: 2009
Utilities & green energy
- Sewer: Septic Tank
- Water: Public
- Utilities for property: Cable Available, Electricity Available, Phone Available
Community & HOA
Community
- Subdivision: None
HOA
- Has HOA: No
Location
- Region: Graysville
Financial & listing details
- Price per square foot: $172/sqft
- Tax assessed value: $189,900
- Annual tax amount: $871
- Date on market: 9/24/2026
- Listing terms: Cash,Conventional,FHA,VA Loan
Estimated market value
$285,600
$271,000 - $300,000
Not available
Price history
| Date | Event | Price |
|---|---|---|
| 9/24/2026 | Listed for sale | $289,000$172/sqft |
Source: Greater Chattanooga Realtors #1540807 Report a problem | ||
| 8/26/2026 | Contingent | $289,000$172/sqft |
Source: Greater Chattanooga Realtors #1540807 Report a problem | ||
| 8/14/2026 | Listed for sale | $289,000+44.5%$172/sqft |
Source: Greater Chattanooga Realtors #1540807 Report a problem | ||
| 4/6/2021 | Sold | $200,000-13%$119/sqft |
Source: Greater Chattanooga Realtors #1328281 Report a problem | ||
| 1/20/2021 | Pending sale | $230,000$137/sqft |
Source:  Keller Williams #1328281 Report a problem Keller Williams #1328281 Report a problem | ||
| 1/3/2021 | Contingent | $230,000$137/sqft |
Source:  Keller Williams via MLS #1328281 Report a problem Keller Williams via MLS #1328281 Report a problem | ||
| 1/3/2021 | Pending sale | $230,000$137/sqft |
Source: Keller Williams Realty #1328281 Report a problem | ||
| 12/14/2020 | Listed for sale | $230,000$137/sqft |
Source: Keller Williams Realty #1328281 Report a problem | ||
| 12/9/2020 | Pending sale | $230,000$137/sqft |
Source: Keller Williams Realty #1328281 Report a problem | ||
| 12/7/2020 | Listed for sale | $230,000+91.7%$137/sqft |
Source: Keller Williams Realty #1328281 Report a problem | ||
| 12/26/2019 | Sold | $120,000+9.1%$71/sqft |
Source: Public Record Report a problem | ||
| 8/24/2016 | Sold | $110,000$65/sqft |
Source: Public Record Report a problem | ||
| 7/8/2016 | Pending sale | $110,000$65/sqft |
Source: Owner Report a problem | ||
| 6/27/2016 | Listed for sale | $110,000-7%$65/sqft |
Source: Owner Report a problem | ||
| 11/1/2012 | Listing removed | $118,300$70/sqft |
Source: Keller Williams Realty #1177772 Report a problem | ||
| 8/11/2012 | Price change | $118,300-0.2%$70/sqft |
Source: Keller Williams Realty #1177772 Report a problem | ||
| 6/15/2012 | Price change | $118,500-0.4%$71/sqft |
Source: Keller Williams Realty #1177772 Report a problem | ||
| 4/28/2012 | Listed for sale | $119,000$71/sqft |
Source: Keller Williams Realty #1177772 Report a problem | ||
Public tax history
| Year | Property taxes | Tax assessment |
|---|---|---|
| 2025 | $872 | $47,475 |
| 2024 | $872 | $47,475 |
| 2023 | $872 +30.1% | $47,475 +73% |
| 2022 | $670 | $27,450 |
| 2021 | $670 +2.6% | $27,450 +2.6% |
| 2020 | $653 | $26,750 |
| 2019 | $653 | $26,750 |
| 2018 | $653 +0% | $26,750 |
| 2017 | $653 +3.8% | $26,750 +9.2% |
| 2016 | $629 0% | $24,500 |
| 2015 | $629 +15.3% | $24,500 +15.3% |
| 2014 | $546 | $21,250 |
| 2013 | -- | $21,250 |
| 2011 | $454 -3.5% | $21,250 -7.9% |
| 2010 | $471 +359.2% | $23,075 +359.2% |
| 2009 | $103 | $5,025 |
Find assessor info on the county website
Monthly payment
Climate risks
Neighborhood: 37338
Nearby schools
Schools provided by the listing agent
- Elementary: Griffith Elementary School
- Middle: Sequatchie Middle
- High: Sequatchie High
Source: Greater Chattanooga Realtors. This data may not be complete. We recommend contacting the local school district to confirm school assignments for this home.
Similar homes
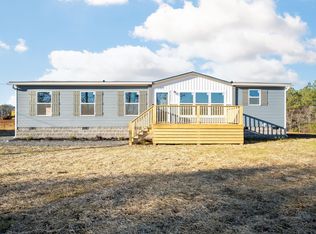
- $279,0003 bd2 ba1.5k sqft286 Sims Dr, Chattanooga, TN 37415For Sale
 MLS ID #1540885, Megan Bosinger. Greater Chattanooga Realtors
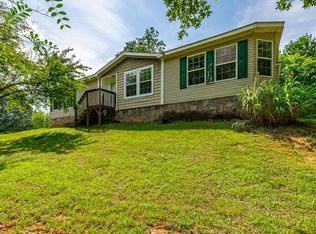
 - $249,9003 bd2 ba1.5k sqft896 Ponderosa Dr, Soddy Daisy, TN 37379For Sale
 MLS ID #1538401, Drew Carey. Greater Chattanooga Realtors
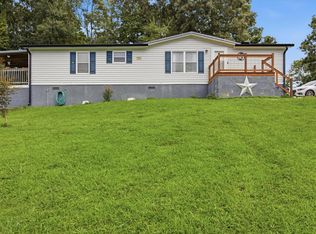
 - $329,9003 bd2 ba1.6k sqft29 Ridgeland Trl, Whitwell, TN 37397For Sale
 MLS ID #1536380, Autumn Higdon. Greater Chattanooga Realtors
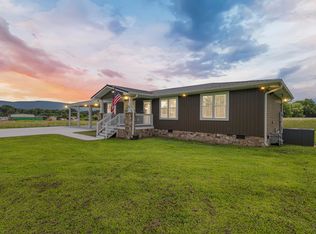
 - $279,0003 bd2 ba1.4k sqft191 Mahoney Rd, Dunlap, TN 37327For Sale
 MLS ID #1532577, Pamela D Brown. Greater Chattanooga Realtors
 - $334,0004 bd2 ba2.2k sqft96 Morrison Rd, Gruetli Laager, TN 37339For Sale
 MLS ID #3181305, Samantha Meeks. RealTracs MLS as distributed by MLS GRID
