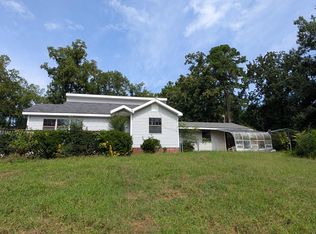
Perched on a peaceful hillside and surrounded by mature shade trees, this one-owner 2008 Clayton home offers comfortable living in a quiet, tucked-away location while remaining conveniently close to downtown Chattanooga, grocery stores, retail shopping, and everyday amenities. Set on a permanent foundation, the home features newly updated flooring, a refreshed kitchen, and new appliances. The spacious interior offers an open living room flowing into a formal dining area or versatile sunroom highlighted by five bow windows that fill the space with abundant natural light. The expansive kitchen provides stainless steel appliances, generous cabinet storage, and room for an eat-in breakfast area. The main-level primary suite features an ensuite bath with double vanity and a walk-in closet. The two additional well-sized bedrooms share a full bath with tub/shower combination. Outside, RV parking with hookups adds convenience for recreational vehicles and guests. Enjoy the peaceful setting, woodland privacy, and beautiful fall colors along Signal Mountain while being just minutes from Chattanooga. Motivated sellers-come see all this property has to offer!
For sale
Price cut: $10K (10/11)
$269,000
286 Sims Dr, Chattanooga, TN 37415
3beds
1,560sqft
Manufactured Home
Built in 2008
1.03 Acres Lot
$264,900 Zestimate®
$172/sqft
$-- HOA
What's special
Woodland privacyWalk-in closetPeaceful settingPeaceful hillsideMain-level primary suiteRv parking with hookupsStainless steel appliances
- 58 days
- 403
- 63
Zillow last checked:
Listing updated:
Listed by:
Megan Bosinger 423-432-8015,
Zach Taylor - Chattanooga 855-261-2233
Source: Greater Chattanooga Realtors,MLS#: 1540885
Facts & features
Interior
Bedrooms & bathrooms
- Bedrooms: 3
- Bathrooms: 2
- Full bathrooms: 2
Heating
- Central, Electric
Cooling
- Central Air
Appliances
- Included: Convection Oven, Dishwasher, Exhaust Fan, ENERGY STAR Qualified Appliances, Electric Range, Electric Water Heater, Microwave, Refrigerator, Self Cleaning Oven, Stainless Steel Appliance(s)
- Laundry: Electric Dryer Hookup, Laundry Room, Washer Hookup
Features
- Ceiling Fan(s), Crown Molding, Eat-in Kitchen, His and Hers Closets, Recessed Lighting, Stone Counters, Walk-In Closet(s), Separate Shower, Tub/shower Combo, En Suite, Separate Dining Room
- Flooring: Luxury Vinyl
- Basement: None
- Has fireplace: No
Interior area
- Total structure area: 1,560
- Total interior livable area: 1,560 sqft
- Finished area above ground: 1,560
Property
Parking
- Parking features: Driveway, RV Access/Parking, Unpaved
Features
- Levels: One
- Stories: 1
- Patio & porch: Front Porch, Rear Porch
- Exterior features: RV Hookup
- Pool features: None
- Spa features: None
- Fencing: None
- Has view: Yes
- View description: Neighborhood, Trees/Woods
Lot
- Size: 1.03 Acres
- Features: Corners Marked, Gentle Sloping
Details
- Additional structures: Barn(s)
- Parcel number: 117k D 014.01
- Special conditions: Standard
- Other equipment: None
Construction
Type & style
- Home type: MobileManufactured
- Architectural style: Other
- Property subtype: Manufactured Home
Materials
- Vinyl Siding
- Foundation: Permanent, Pillar/Post/Pier
- Roof: Asphalt
Condition
- Updated/Remodeled
- New construction: No
- Year built: 2008
Utilities & green energy
- Sewer: Public Sewer
- Water: Public
- Utilities for property: Cable Available, Electricity Connected, Phone Available, Sewer Connected, Underground Utilities, Water Connected
Community & HOA
Community
- Features: None
- Subdivision: None
HOA
- Has HOA: No
Location
- Region: Chattanooga
Financial & listing details
- Price per square foot: $172/sqft
- Tax assessed value: $207,000
- Annual tax amount: $1,553
- Date on market: 10/11/2026
- Listing terms: Cash,Conventional
- Inclusions: Refrigerator
- Road surface type: Asphalt
Estimated market value
$264,900
$252,000 - $278,000
Not available
Price history
| Date | Event | Price |
|---|---|---|
| 10/11/2026 | Listed for sale | $269,000-3.6%$172/sqft |
Source: Greater Chattanooga Realtors #1540885 Report a problem | ||
| 10/6/2026 | Contingent | $279,000$179/sqft |
Source: Greater Chattanooga Realtors #1540885 Report a problem | ||
| 8/26/2026 | Price change | $279,000-6.7%$179/sqft |
Source: Greater Chattanooga Realtors #1540885 Report a problem | ||
| 8/15/2026 | Listed for sale | $299,000$192/sqft |
Source: Greater Chattanooga Realtors #1540885 Report a problem | ||
Public tax history
| Year | Property taxes | Tax assessment |
|---|---|---|
| 2025 | $1,554 +6.4% | $51,750 +68.7% |
| 2024 | $1,461 | $30,675 |
| 2023 | $1,461 +16.3% | $30,675 |
| 2022 | $1,256 +38.8% | $30,675 -24.2% |
| 2021 | $905 +18.2% | $40,450 +46% |
| 2020 | $766 | $27,700 |
| 2019 | $766 | $27,700 |
| 2018 | $766 -44.5% | $27,700 |
| 2017 | $1,379 +6.3% | $27,700 |
| 2016 | $1,297 | -- |
| 2015 | $1,297 | $25,975 |
| 2014 | $1,297 +72% | -- |
| 2013 | $754 | $25,975 -4.8% |
| 2012 | $754 | $27,275 |
| 2011 | $754 | $27,275 |
| 2010 | $754 | $27,275 |
| 2009 | $754 | $27,275 |
Find assessor info on the county website
Monthly payment
Climate risks
Neighborhood: 37415
Nearby schools
Schools provided by the listing agent
- Elementary: Red Bank Elementary
- Middle: Red Bank Middle
- High: Red Bank High School
Source: Greater Chattanooga Realtors. This data may not be complete. We recommend contacting the local school district to confirm school assignments for this home.
Similar homes
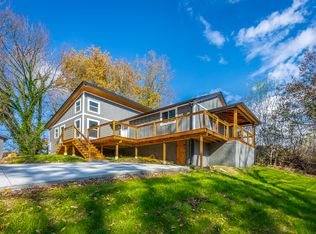
- $310,0003 bd2 ba1.1k sqft532 Lupton Dr, Chattanooga, TN 37415For Sale
 MLS ID #1544444, Eric Tidmore. Greater Chattanooga Realtors
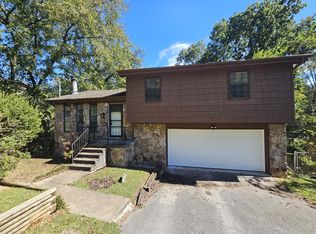
 - $250,0003 bd2 ba1.1k sqft3418 Martin Rd, Chattanooga, TN 37415For Sale
 MLS ID #1543885, Jay Robinson. Greater Chattanooga Realtors
 - $318,0003 bd3 ba1.8k sqft409 Lowell St, Chattanooga, TN 37415For Sale
 MLS ID #1539881, Chase Jolander. Greater Chattanooga Realtors
 - $249,5002 bd2 ba1.2k sqft4114 Watson Rd, Chattanooga, TN 37415For Sale
 MLS ID #1543938, Anthony D Fears. Greater Chattanooga Realtors
