Just Reduced! Welcome to this spacious ranch-style home in Hampton Woods Subdivision, conveniently located with county-only taxes! This spacious home offers plenty of room to spread out, including a finished basement with a kitchen and in-law suite, providing excellent flexibility for guests, extended family, or additional living space. The seller has recently refreshed the interior with fresh paint, new flooring, and replaced decks. The roof is approximately 10 years old. Enjoy additional living and entertaining space in the sunrooms located off both the main level and basement--neither is included in the reported square footage. A separate storage room provides even more space for your needs. With its convenient location, versatile floor plan, and numerous recent improvements, this home is ready for its next owner. Schedule your private showing today to see all this property has to offer!
For sale
Price cut: $20K (10/1)
$319,900
6822 Hampton Wood Cir, Hixson, TN 37343
3beds
2,328sqft
Single Family Residence
Built in 1980
0.6 Acres Lot
$311,900 Zestimate®
$137/sqft
$-- HOA
What's special
Spacious ranch-style homeSeparate storage roomReplaced decks
- 20 days
- 4,034
- 527
Likely to sell faster than
Zillow last checked:
Listing updated:
Listed by:
Kim Snyder 423-605-7065,
United Real Estate Experts 423-771-7611
Source: Greater Chattanooga Realtors,MLS#: 1542704
Facts & features
Interior
Bedrooms & bathrooms
- Bedrooms: 3
- Bathrooms: 3
- Full bathrooms: 3
Bedroom
- Level: First
Bedroom
- Level: First
Primary bathroom
- Level: First
Primary bathroom
- Level: First
Bathroom
- Level: First
Bathroom
- Level: Basement
Bonus room
- Level: Basement
Dining room
- Level: First
Great room
- Level: First
Kitchen
- Level: First
Kitchen
- Level: Basement
Living room
- Level: Basement
Utility room
- Level: Basement
Heating
- Central, Natural Gas
Cooling
- Central Air, Ceiling Fan(s), Electric
Appliances
- Included: Dishwasher, Electric Range
- Laundry: Electric Dryer Hookup, Laundry Room, Washer Hookup
Features
- Ceiling Fan(s), High Ceilings, High Speed Internet, Tub/shower Combo, En Suite, Separate Dining Room
- Flooring: Carpet, Luxury Vinyl, Engineered Hardwood
- Basement: Partially Finished
- Number of fireplaces: 1
- Fireplace features: Great Room
Interior area
- Total structure area: 2,328
- Total interior livable area: 2,328 sqft
- Finished area above ground: 1,551
- Finished area below ground: 738
Property
Parking
- Total spaces: 2
- Parking features: Driveway, Garage, Off Street, Garage Faces Side
- Attached garage spaces: 2
Features
- Levels: One
- Patio & porch: Deck, Porch, Rear Porch
- Exterior features: Storage
- Fencing: Back Yard
Lot
- Size: 0.6 Acres
- Dimensions: 96.74 x 280.37
- Features: Back Yard, Front Yard, Sloped
Details
- Parcel number: 091f C 026
Construction
Type & style
- Home type: SingleFamily
- Architectural style: Other
- Property subtype: Single Family Residence
Materials
- Block, Other
- Foundation: Block
- Roof: Shingle
Condition
- New construction: No
- Year built: 1980
Utilities & green energy
- Sewer: Septic Tank
- Water: Public
- Utilities for property: Cable Available, Electricity Available, Electricity Connected, Phone Available, Water Available, Water Connected
Community & HOA
Community
- Subdivision: Hampton Woods
HOA
- Has HOA: No
Location
- Region: Hixson
Financial & listing details
- Price per square foot: $137/sqft
- Tax assessed value: $347,900
- Annual tax amount: $1,327
- Date on market: 9/12/2026
- Listing terms: Cash,Conventional
Estimated market value
$311,900
$296,000 - $327,000
$2,324/mo
Price history
| Date | Event | Price |
|---|---|---|
| 10/1/2026 | Price change | $319,900-5.9%$137/sqft |
Source: Greater Chattanooga Realtors #1542704 Report a problem | ||
| 9/12/2026 | Listed for sale | $339,900+264.3%$146/sqft |
Source: Greater Chattanooga Realtors #1542704 Report a problem | ||
| 1/17/1997 | Sold | $93,300$40/sqft |
Source: Agent Provided Report a problem | ||
| 11/22/1993 | Sold | $93,300$40/sqft |
Source: Agent Provided Report a problem | ||
Public tax history
| Year | Property taxes | Tax assessment |
|---|---|---|
| 2025 | $1,327 +7.8% | $86,975 +59.1% |
| 2024 | $1,232 | $54,650 |
| 2023 | $1,232 | $54,650 |
| 2022 | $1,232 +0.7% | $54,650 |
| 2021 | $1,223 +3.1% | $54,650 +27.5% |
| 2020 | $1,186 | $42,875 |
| 2019 | $1,186 | $42,875 |
| 2018 | $1,186 -0.8% | $42,875 |
| 2017 | $1,195 +4.9% | $42,875 |
| 2016 | $1,139 | -- |
| 2015 | $1,139 | $40,850 |
| 2014 | $1,139 | -- |
| 2013 | -- | $40,850 |
| 2012 | -- | $40,850 |
| 2011 | -- | $40,850 |
| 2010 | -- | $40,850 |
| 2009 | -- | $40,850 +16% |
| 2008 | -- | $35,225 |
| 2007 | -- | $35,225 |
| 2006 | -- | $35,225 |
| 2005 | -- | $35,225 +12.8% |
| 2004 | -- | $31,225 |
| 2003 | -- | $31,225 |
| 2002 | -- | $31,225 |
| 2001 | -- | $31,225 +24% |
| 2000 | -- | $25,175 |
Find assessor info on the county website
Monthly payment
Est. payment
Payment breakdown
Explore the cost of this home by adjusting the details. Changes won't be saved.Climate risks
Neighborhood: Middle Valley
Nearby schools
Schools provided by the listing agent
- Elementary: Middle Valley Elementary
- Middle: Hixson Middle
- High: Hixson High
Source: Greater Chattanooga Realtors. This data may not be complete. We recommend contacting the local school district to confirm school assignments for this home.
Similar homes
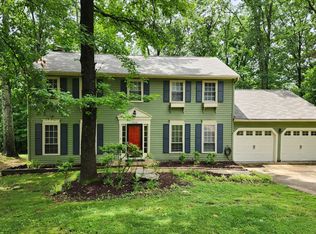
- $315,0003 bd2 ba1.9k sqft414 Northmont Rd, Hixson, TN 37343For Sale
 MLS ID #1536819, Grace Edrington. Greater Chattanooga Realtors
 - $330,0003 bd3 ba1.8k sqft1315 Northgate Cir, Hixson, TN 37343For Sale
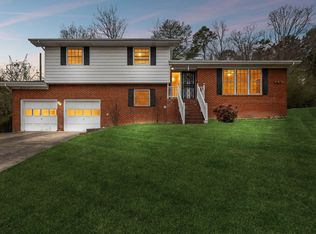 MLS ID #1542727, Aneeka Usman. Greater Chattanooga Realtors
 - $349,0003 bd3 ba2k sqft922 Wesley Dr, Hixson, TN 37343For Sale
 MLS ID #1540349, Jay Robinson. Greater Chattanooga Realtors
 - $305,0003 bd3 ba1.5k sqft1024 Lower Mill Rd, Hixson, TN 37343For Sale
 MLS ID #1540873, Jules Parker. Greater Chattanooga Realtors
 - $309,9994 bd2 ba1.8k sqft416 Marlow Dr, Chattanooga, TN 37415For Sale
 MLS ID #3002367, Kelly C Fox. RealTracs MLS as distributed by MLS GRID
