Welcome to 1405 Highcrest Court, a beautifully updated 4-bedroom, 2.5-bath home offering comfortable living, modern updates, and everyday convenience in the heart of Hixson. Thoughtfully updated throughout, the home features a spacious kitchen with granite countertops, along with an updated primary bedroom and bathroom that create a comfortable private retreat.
Recent improvements, including a newer roof and newer hot water heater, provide added peace of mind. The inviting floor plan offers plenty of space for both everyday living and entertaining, with a convenient location that puts shopping, dining, healthcare, recreation, and everyday services close at hand.
Enjoy easy access to Highway 153, Highway 27, and I-75, making commutes and travel throughout Hixson and Chattanooga a breeze. Downtown Chattanooga is also just a short drive away, offering an array of dining, entertainment, shopping, and cultural attractions.
Outdoor enthusiasts will appreciate the abundance of nearby parks, greenways, and recreational opportunities throughout Hixson and the greater Chattanooga area. Comfortable, updated, and conveniently located, 1405 Highcrest Court is ready to welcome you home.
For sale
Price cut: $14K (9/22)
$350,950
1405 Highcrest Ct, Hixson, TN 37343
4beds
2,238sqft
Single Family Residence
Built in 1968
0.4 Acres Lot
$344,100 Zestimate®
$157/sqft
$-- HOA
What's special
Newer roof
- 39 days
- 710
- 136
Zillow last checked:
Listing updated:
Listed by:
Frank Trimble 423-240-2572,
Keller Williams Realty 423-664-1900,
Adam Reeves 423-718-0658,
Keller Williams Realty
Source: Greater Chattanooga Realtors,MLS#: 1542247
Facts & features
Interior
Bedrooms & bathrooms
- Bedrooms: 4
- Bathrooms: 3
- Full bathrooms: 2
- 1/2 bathrooms: 1
Primary bedroom
- Level: First
- Area: 276.08
- Dimensions: 23.8 x 11.6
Bedroom
- Level: First
- Area: 116.27
- Dimensions: 11.5 x 10.11
Bedroom
- Level: First
- Area: 116.27
- Dimensions: 11.5 x 10.11
Bedroom
- Level: Basement
- Area: 116.27
- Dimensions: 11.5 x 10.11
Family room
- Level: Basement
- Area: 367.95
- Dimensions: 22.3 x 16.5
Laundry
- Level: Basement
Living room
- Level: First
- Area: 227.81
- Dimensions: 17.4 x 13.1
Heating
- Central
Cooling
- Central Air, Ceiling Fan(s), Electric
Appliances
- Included: Disposal, Free-Standing Electric Range, Microwave, Refrigerator
Features
- Ceiling Fan(s), Eat-in Kitchen, Granite Counters, High Ceilings, Open Floorplan, Pantry, Walk-In Closet(s), Tub/shower Combo
- Flooring: Hardwood, Luxury Vinyl
- Windows: Blinds
- Basement: Finished
- Number of fireplaces: 1
- Fireplace features: Family Room, Gas Log
Interior area
- Total structure area: 2,238
- Total interior livable area: 2,238 sqft
- Finished area above ground: 2,238
Property
Parking
- Total spaces: 2
- Parking features: Driveway, Garage, Garage Faces Side
- Attached garage spaces: 2
Features
- Levels: Two
- Patio & porch: Covered, Deck, Patio, Porch
- Exterior features: Rain Gutters
Lot
- Size: 0.4 Acres
- Dimensions: 90 x 194.28
- Features: Front Yard, Level, Sloped
Details
- Parcel number: 099m C 017
Construction
Type & style
- Home type: SingleFamily
- Property subtype: Single Family Residence
Materials
- Other, Stone
- Foundation: Other
- Roof: Shingle
Condition
- New construction: No
- Year built: 1968
Utilities & green energy
- Sewer: Public Sewer
- Water: Public
- Utilities for property: Electricity Connected, Sewer Connected
Community & HOA
Community
- Security: Smoke Detector(s)
- Subdivision: North Glen Ests
HOA
- Has HOA: No
Location
- Region: Hixson
Financial & listing details
- Price per square foot: $157/sqft
- Tax assessed value: $375,000
- Annual tax amount: $3,230
- Date on market: 9/5/2026
- Listing terms: Cash,Conventional,FHA,VA Loan
Estimated market value
$344,100
$327,000 - $361,000
$2,446/mo
Price history
| Date | Event | Price |
|---|---|---|
| 9/22/2026 | Price change | $350,950-3.8%$157/sqft |
Source: Greater Chattanooga Realtors #1542247 Report a problem | ||
| 9/5/2026 | Listed for sale | $364,900+169.1%$163/sqft |
Source: Greater Chattanooga Realtors #1542247 Report a problem | ||
| 12/17/2007 | Sold | $135,600$61/sqft |
Source: Public Record Report a problem | ||
Public tax history
| Year | Property taxes | Tax assessment |
|---|---|---|
| 2025 | $1,421 +32.1% | $93,750 +95% |
| 2024 | $1,076 | $48,075 |
| 2023 | $1,076 | $48,075 |
| 2022 | $1,076 | $48,075 |
| 2021 | $1,076 0% | $48,075 +23.6% |
| 2020 | $1,076 | $38,900 |
| 2019 | $1,076 | $38,900 |
| 2018 | $1,076 -48.5% | $38,900 |
| 2017 | $2,088 +1.4% | $38,900 |
| 2016 | $2,059 | -- |
| 2015 | $2,059 | $38,300 |
| 2014 | $2,059 | -- |
| 2013 | -- | $38,300 -3.1% |
| 2012 | -- | $39,525 |
| 2011 | -- | $39,525 |
| 2010 | -- | $39,525 |
| 2009 | -- | $39,525 +19.9% |
| 2008 | -- | $32,975 |
| 2007 | -- | $32,975 |
| 2006 | -- | $32,975 |
| 2005 | -- | $32,975 +11.9% |
| 2004 | -- | $29,475 |
| 2003 | -- | $29,475 |
| 2002 | -- | $29,475 |
| 2001 | -- | $29,475 +18.6% |
| 2000 | -- | $24,850 |
Find assessor info on the county website
Monthly payment
Est. payment
Payment breakdown
Explore the cost of this home by adjusting the details. Changes won't be saved.Climate risks
Neighborhood: 37343
Nearby schools
Schools provided by the listing agent
- Elementary: DuPont Elementary
- Middle: Hixson Middle
- High: Hixson High
Source: Greater Chattanooga Realtors. This data may not be complete. We recommend contacting the local school district to confirm school assignments for this home.
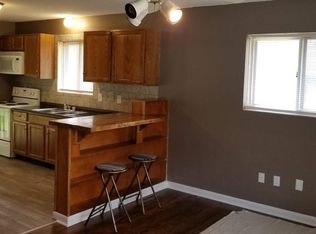
Similar homes
- $379,0004 bd3 ba2.6k sqft5661 Grayshore Ln, Hixson, TN 37343For Sale
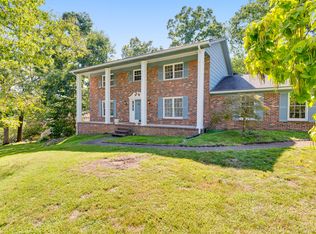 MLS ID #1541501, Frank Trimble. Greater Chattanooga Realtors
 - $369,0003 bd2 ba1.8k sqft154 Valleybrook Cir, Hixson, TN 37343For Sale
 MLS ID #1540613, Chloe Tiano. Greater Chattanooga Realtors
 - $359,9003 bd3 ba2.1k sqft9038 Faith Hill Ln, Hixson, TN 37343For Sale
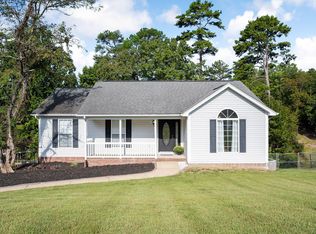 MLS ID #1543872, Lori Montieth. Greater Chattanooga Realtors
 - $299,9003 bd3 ba2.3k sqft6822 Hampton Wood Cir, Hixson, TN 37343For Sale
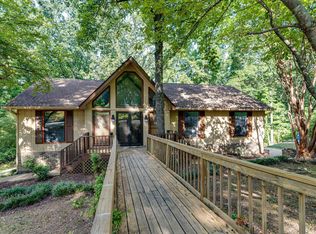 MLS ID #1542704, Kim Snyder. Greater Chattanooga Realtors
