Recent improvements include fresh interior paint throughout, Champion replacement windows with a lifetime replacement warranty, and a septic system update completed in June 2025, including a pumped tank and new field lines.
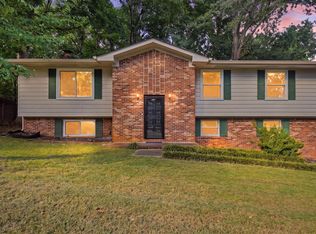
The spacious floor plan features three bedrooms, two full bathrooms, and an open-concept living, dining, and kitchen area designed for everyday comfort and entertaining. The updated kitchen offers attractive cabinetry, updated countertops, tile flooring, and a convenient breakfast bar. A large family room with a cozy gas fireplace provides an inviting gathering space, while the mudroom offers convenient access to the backyard and laundry area.
An oversized two-car garage provides plenty of room for vehicles, storage, hobbies, or a workshop.
Step outside to enjoy the level, fenced backyard, complete with mature fruit-producing trees, including persimmon, Asian pear, and Georgia jujube. Garden enthusiasts will appreciate the greenhouse, which currently features blackberries, a bay leaf tree, and a lemon tree, along with additional plantings throughout the property. Two large storage buildings provide ample space for tools, gardening equipment, and outdoor supplies.
Looking for space to garden, pursue outdoor hobbies, or explore a more self-sufficient lifestyle? This property offers plenty of possibilities, including the potential for backyard chickens.
**Added peace of mind for buyers:** The seller will have the dilapidated outbuilding in the backyard removed at the seller's expense.
With its appealing interior updates, productive outdoor spaces, generous storage, and inviting layout, this property offers a wonderful opportunity to enjoy comfortable living with room to grow. Schedule your showing today!
For sale
$329,900
1114 Central Dr, Hixson, TN 37343
3beds
1,726sqft
Single Family Residence
Built in 1973
0.53 Acres Lot
$324,800 Zestimate®
$191/sqft
$-- HOA
What's special
Level fenced backyardGenerous living spaceConvenient breakfast barThree bedroomsBeautifully updated kitchenUpdated countertopsTile flooring
- 120 days
- 722
- 48
Zillow last checked:
Listing updated:
Listed by:
Melissa Freeman Hill 423-883-3779,
Keller Williams Realty 423-664-1900,
Katrina Morrow 423-883-2417,
Keller Williams Realty
Source: Greater Chattanooga Realtors,MLS#: 1537294
Facts & features
Interior
Bedrooms & bathrooms
- Bedrooms: 3
- Bathrooms: 2
- Full bathrooms: 2
Primary bedroom
- Level: First
Bedroom
- Level: First
Bedroom
- Level: First
Bathroom
- Description: Full Bathroom
- Level: First
Bathroom
- Description: Full Bathroom
- Level: First
Den
- Level: First
Living room
- Level: First
Heating
- Central, Natural Gas
Cooling
- Central Air, Electric
Appliances
- Included: Dishwasher, Free-Standing Gas Range
- Laundry: Laundry Room
Features
- Ceiling Fan(s), Tub/shower Combo, Whirlpool Tub
- Flooring: Hardwood
- Basement: Crawl Space
- Number of fireplaces: 1
- Fireplace features: Den
Interior area
- Total structure area: 1,726
- Total interior livable area: 1,726 sqft
- Finished area above ground: 1,726
Property
Parking
- Total spaces: 2
- Parking features: Garage Door Opener, Garage Faces Front, Kitchen Level
- Attached garage spaces: 2
Features
- Levels: One
- Stories: 1
- Patio & porch: Covered, Deck, Front Porch, Patio, Porch, Rear Porch, Porch - Covered
- Exterior features: Rain Gutters
- Pool features: None
- Spa features: None
- Fencing: Chain Link,Fenced
Lot
- Size: 0.53 Acres
- Dimensions: 114 x 203
- Features: Level
Details
- Additional structures: Greenhouse, Outbuilding
- Parcel number: 083c A 027
Construction
Type & style
- Home type: SingleFamily
- Architectural style: Ranch
- Property subtype: Single Family Residence
Materials
- Brick, Vinyl Siding
- Foundation: Brick/Mortar
- Roof: Shingle
Condition
- New construction: No
- Year built: 1973
Utilities & green energy
- Sewer: Septic Tank
- Water: Public
- Utilities for property: Electricity Connected, Natural Gas Connected, Water Connected
Community & HOA
Community
- Security: Smoke Detector(s)
- Subdivision: Chatt Garden Farms
HOA
- Has HOA: No
Location
- Region: Hixson
Financial & listing details
- Price per square foot: $191/sqft
- Tax assessed value: $310,700
- Annual tax amount: $1,186
- Date on market: 10/13/2026
- Listing terms: Cash,Conventional,FHA,VA Loan
- Road surface type: Paved
Estimated market value
$324,800
$309,000 - $341,000
$1,950/mo
Price history
| Date | Event | Price |
|---|---|---|
| 10/13/2026 | Listed for sale | $329,900$191/sqft |
Source: Greater Chattanooga Realtors #1537294 Report a problem | ||
| 10/11/2026 | Contingent | $329,900$191/sqft |
Source: Greater Chattanooga Realtors #1537294 Report a problem | ||
| 9/4/2026 | Listed for sale | $329,900$191/sqft |
Source: Greater Chattanooga Realtors #1537294 Report a problem | ||
| 8/27/2026 | Contingent | $329,900$191/sqft |
Source: Greater Chattanooga Realtors #1537294 Report a problem | ||
| 7/11/2026 | Price change | $329,900-2.9%$191/sqft |
Source: Greater Chattanooga Realtors #1537294 Report a problem | ||
| 6/22/2026 | Listed for sale | $339,900-9.4%$197/sqft |
Source: Greater Chattanooga Realtors #1537294 Report a problem | ||
| 6/9/2026 | Listing removed | $375,000$217/sqft |
Source: Greater Chattanooga Realtors #1531410 Report a problem | ||
| 3/30/2026 | Listed for sale | $375,000+212.5%$217/sqft |
Source: Greater Chattanooga Realtors #1531410 Report a problem | ||
| 10/31/2003 | Sold | $120,000+50%$70/sqft |
Source: Public Record Report a problem | ||
| 12/15/1995 | Sold | $80,000$46/sqft |
Source: Public Record Report a problem | ||
Public tax history
| Year | Property taxes | Tax assessment |
|---|---|---|
| 2025 | $1,186 +8.6% | $77,675 +60.4% |
| 2024 | $1,092 | $48,425 |
| 2023 | $1,092 | $48,425 |
| 2022 | $1,092 +0.8% | $48,425 |
| 2021 | $1,083 -0.6% | $48,425 +22.9% |
| 2020 | $1,089 | $39,400 |
| 2019 | $1,089 | $39,400 |
| 2018 | $1,089 -0.8% | $39,400 |
| 2017 | $1,098 +1.3% | $39,400 |
| 2016 | $1,085 | -- |
| 2015 | $1,085 | $38,900 |
| 2014 | $1,085 | -- |
| 2013 | -- | $38,900 -0.4% |
| 2012 | -- | $39,075 |
| 2011 | -- | $39,075 |
| 2010 | -- | $39,075 |
| 2009 | -- | $39,075 +8% |
| 2008 | -- | $36,175 |
| 2007 | -- | $36,175 |
| 2006 | -- | $36,175 |
| 2005 | -- | $36,175 +33% |
| 2004 | -- | $27,200 |
| 2003 | -- | $27,200 |
| 2002 | -- | $27,200 |
| 2001 | -- | $27,200 +29.7% |
| 2000 | -- | $20,975 |
Find assessor info on the county website
Monthly payment
Est. payment
Payment breakdown
Explore the cost of this home by adjusting the details. Changes won't be saved.Climate risks
Neighborhood: Middle Valley
Nearby schools
Schools provided by the listing agent
- Elementary: McConnell Elementary
- Middle: Loftis Middle
- High: Soddy-Daisy High
Source: Greater Chattanooga Realtors. This data may not be complete. We recommend contacting the local school district to confirm school assignments for this home.
Similar homes
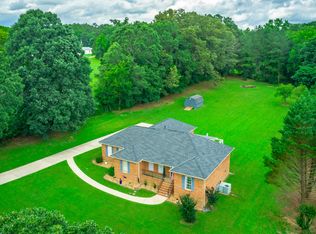
- $315,0003 bd2 ba1.4k sqft433 Sevier St, Hixson, TN 37343For Sale
 MLS ID #1544680, Ashleigh Buddenbohn. Greater Chattanooga Realtors
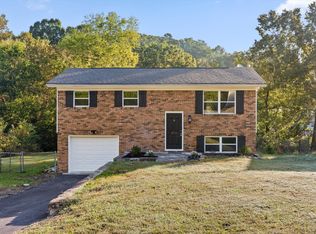
 - $359,9003 bd3 ba2.1k sqft9038 Faith Hill Ln, Hixson, TN 37343For Sale
 MLS ID #1543872, Lori Montieth. Greater Chattanooga Realtors
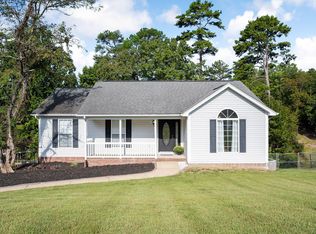
 - $349,9003 bd2 ba1.5k sqft8501 Bay Run Dr, Hixson, TN 37343For Sale
 MLS ID #1539737, Karen M Rhodes. Greater Chattanooga Realtors
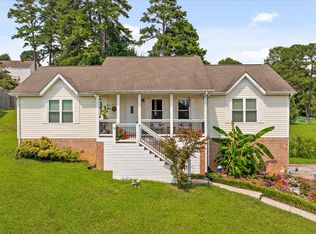
 - $349,9004 bd3 ba2.1k sqft809 N Valleywood Cir, Hixson, TN 37343For Sale
 MLS ID #1542265, Bayli Young Williams. Greater Chattanooga Realtors
