Stunning Brick home with acreage and low county taxes. This is the first time this beautiful custom built home has ever hit the market! This amazing home is located in the heart of Hixson/Middle Valley offering three bed rooms, two full bath rooms and one half bath. The kitchen and dining room wrap around the spacious living room and offer beautiful wood cabinetry and granite counter tops. Directly off the living room you will find a wonderful sunroom which steps out to the wonderful deck already offering plumbed natural gas for your grill and over looking the 1.75 cleared acres. The acreage gives plenty of room for a pool or anything else you could imagine. The home also offers a wonderful two car garage and a great detached workshop. The workshop already has a work bench and electrical wired in and ready to go for any potential projects or hobbies you may have. The seller just had the roof replaced last month (May of 2025) and has meticulously maintained and updated the home over the years. Don't miss out on this rare opportunity, these properties are getting harder and harder to find every day. Give me a call today for your private showing, Buyer's to verify any information is accurate and correct. Owner occupied and appointment only.
Sold for $620,000
$620,000
1109 Central Dr, Hixson, TN 37343
3beds
2,201sqft
Single Family Residence
Built in 1994
1.75 Acres Lot
$625,000 Zestimate®
$282/sqft
$2,374 Estimated rent
Home value
$625,000
$575,000 - $675,000
$2,374/mo
Zestimate® history
Owner options
List your home for rent
$2,374/mo
Rent Zestimate®
Find your next renter with Zillow Rental Manager. Plus, with online applications, you can quickly screen prospective tenants – for free.
$2,374/mo
Rent Zestimate®
Refinance and save
$3,821/mo
Est. payment
Refinancing to a lower rate could help reduce your monthly payments and save thousands over the life of the loan.
$3,821/mo
Est. payment
Explore your selling options
Work with a Zillow partner agent
Leverage their expertise and Zillow's premium Showcase listings to get your home seen by more buyers.
Get startedList with your own agent
Get your home in front of millions of buyers by listing it on Zillow.
Learn how to do itSell it yourself
Take full control of how buyers see your home on Zillow by listing For Sale by Owner (FSBO).
List your homeWhat's special
Wonderful deckWonderful sunroomBeautiful wood cabinetryGranite counter tops
Zillow last checked:
Listing updated:
Listed by:
Michael Henricks 423-309-9892,
Keller Williams Realty
Bought with:
Heather Fann, 357042
Fiv Realty Co Tennessee LLC
Source: Greater Chattanooga Realtors,MLS#: 1515061
Facts & features
Interior
Bedrooms & bathrooms
- Bedrooms: 3
- Bathrooms: 3
- Full bathrooms: 2
- 1/2 bathrooms: 1
Heating
- Central, Natural Gas
Cooling
- Central Air
Appliances
- Included: Disposal, Dishwasher, Electric Oven, Gas Range, Gas Water Heater, Refrigerator, Washer/Dryer
- Laundry: Laundry Room, Main Level
Features
- Crown Molding, High Ceilings, Breakfast Nook, Separate Dining Room
- Flooring: Carpet, Hardwood, Tile
- Windows: Insulated Windows
- Has basement: No
- Has fireplace: No
Interior area
- Total structure area: 2,201
- Total interior livable area: 2,201 sqft
- Finished area above ground: 2,201
Property
Parking
- Total spaces: 2
- Parking features: Concrete, Driveway, Garage, Off Street, Garage Faces Side
- Attached garage spaces: 2
Features
- Levels: One
- Stories: 1
- Patio & porch: Covered, Front Porch, Rear Porch
- Exterior features: Fire Pit, Rain Gutters
Lot
- Size: 1.75 Acres
- Dimensions: 161 x 464 x 168 x 465
- Features: Back Yard, Cleared, Front Yard, Level
Details
- Additional structures: Workshop
- Parcel number: 074n A 026.02
Construction
Type & style
- Home type: SingleFamily
- Architectural style: Other
- Property subtype: Single Family Residence
Materials
- Brick
- Foundation: Block
- Roof: Shingle
Condition
- Updated/Remodeled
- New construction: No
- Year built: 1994
Utilities & green energy
- Sewer: Septic Tank
- Water: Public
- Utilities for property: Cable Available, Electricity Connected, Natural Gas Connected, Underground Utilities, Water Connected
Community & HOA
Community
- Security: 24 Hour Security
- Subdivision: None
HOA
- Has HOA: No
Location
- Region: Hixson
Financial & listing details
- Price per square foot: $282/sqft
- Tax assessed value: $388,800
- Annual tax amount: $1,401
- Date on market: 6/19/2025
- Listing terms: Cash,Conventional,VA Loan
- Road surface type: Concrete, Paved
Price history
| Date | Event | Price |
|---|---|---|
| 7/16/2025 | Sold | $620,000$282/sqft |
Source: Greater Chattanooga Realtors #1515061 Report a problem | ||
| 6/25/2025 | Contingent | $620,000$282/sqft |
Source: Greater Chattanooga Realtors #1515061 Report a problem | ||
| 6/19/2025 | Listed for sale | $620,000+287.5%$282/sqft |
Source: Greater Chattanooga Realtors #1515061 Report a problem | ||
| 2/15/2002 | Sold | $160,000$73/sqft |
Source: Public Record Report a problem | ||
Public tax history
| Year | Property taxes | Tax assessment |
|---|---|---|
| 2025 | $1,482 +5.8% | $97,200 +56.2% |
| 2024 | $1,401 | $62,225 |
| 2023 | $1,401 | $62,225 |
| 2022 | $1,401 +0.6% | $62,225 |
| 2021 | $1,392 -8.1% | $62,225 +13.5% |
| 2020 | $1,515 | $54,800 |
| 2019 | $1,515 | $54,800 |
| 2018 | $1,515 -0.6% | $54,800 |
| 2017 | $1,524 +12.4% | $54,800 |
| 2016 | $1,356 | -- |
| 2015 | $1,356 | $48,700 |
| 2014 | $1,356 | -- |
| 2013 | -- | $48,700 -0.9% |
| 2012 | -- | $49,125 |
| 2011 | -- | $49,125 |
| 2010 | -- | $49,125 |
| 2009 | -- | $49,125 +11% |
| 2008 | -- | $44,250 |
| 2007 | -- | $44,250 |
| 2006 | -- | $44,250 |
| 2005 | -- | $44,250 +10.4% |
| 2004 | -- | $40,075 |
| 2003 | -- | $40,075 |
| 2002 | -- | $40,075 |
| 2001 | -- | $40,075 +20.1% |
| 2000 | -- | $33,375 |
Find assessor info on the county website
Neighborhood: Middle Valley
Nearby homes
- $517,2003 bd2 ba3.1k sqft1105 Central Dr, Hixson, TN 37343Off Market
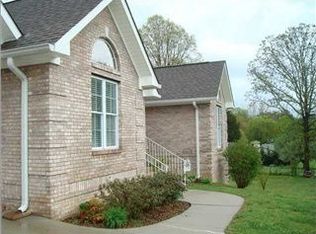
- $292,500-- bd2 ba1.3k sqft1113 Central Dr, Hixson, TN 37343Off Market
- $329,9003 bd2 ba1.7k sqft1114 Central Dr, Hixson, TN 37343For Sale

- $316,800-- bd2 ba1.1k sqft8538 Walnut Rd, Hixson, TN 37343Off Market
- $89,8002 acres8608 Walnut Rd, Hixson, TN 37343Off Market
- $159,700-- bd2 ba1k sqft1116 Central Dr, Hixson, TN 37343Off Market
- $304,500-- bd2 ba1.8k sqft1101 Central Dr, Hixson, TN 37343Off Market
- $37,5001.28 acres1117 Central Dr, Hixson, TN 37343Off Market
Nearby schools
GreatSchools rating
- 9/10Mcconnell Elementary SchoolGrades: PK-5Distance: 1.1 mi
- 8/10Loftis Middle SchoolGrades: 6-8Distance: 1.1 mi
- 7/10Soddy Daisy High SchoolGrades: 9-12Distance: 2.1 mi
Schools provided by the listing agent
- Elementary: Middle Valley Elementary
- Middle: Loftis Middle
- High: Soddy-Daisy High
Source: Greater Chattanooga Realtors. This data may not be complete. We recommend contacting the local school district to confirm school assignments for this home.
Get a cash offer in 3 minutes
Find out how much your home could sell for in as little as 3 minutes with a no-obligation cash offer.
Estimated market value
$625,000
Get a cash offer in 3 minutes
Find out how much your home could sell for in as little as 3 minutes with a no-obligation cash offer.
Estimated market value
$625,000
- Tennessee
- Hamilton County
- Hixson
- 37343
- Middle Valley
- 1109 Central Dr
