Welcome to this spacious 3-bedroom, 2-bath home offering approximately 2,107 square feet of living space on a generous 0.65-acre lot in a prime East Brainerd location! Just minutes from Hamilton Place, shopping, dining, medical facilities, schools and interstate access, this home offers the convenience of being close to everything while providing plenty of space to spread out.
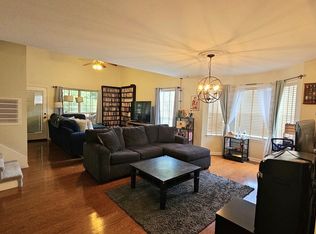
Step inside to a light-filled living room featuring beautiful hardwood floors, a gas-log fireplace and four large picture windows. The adjoining dining room also features hardwood flooring, while the kitchen offers updated flooring, ample functionality and French doors leading to a screened porch and adjoining open deck--perfect for relaxing, entertaining or enjoying the spacious backyard.
The versatile multi-level floor plan provides excellent separation of space. Upstairs you'll find three bedrooms with generous closets, a full bath and additional hall storage. The lower level offers even more living space with a large den, additional bedroom/flex space, full bath, laundry and pantry area, and convenient step-free access from the garage.
Numerous improvements have already been completed, including a new roof in April 2020, Honeywell zoned heating and air system in 2020, updated bathrooms in 2020 and 2021, water heater in 2021, dishwasher in December 2024 and new garage doors in 2025. Kitchen flooring and plumbing were updated in 2018, and the living room windows were replaced in 2013. Refrigerator, washer and dryer convey.
With 2,107 square feet, three bedrooms, multiple living areas, indoor and outdoor entertaining spaces, a large lot and an incredibly convenient East Brainerd location, this well-maintained home offers space, character and functionality that's increasingly hard to find. Schedule your private showing today!
For sale
Price cut: $20K (9/16)
$350,000
1815 Clayton Dr, Chattanooga, TN 37421
3beds
2,107sqft
Single Family Residence
Built in 1962
0.65 Acres Lot
$339,100 Zestimate®
$166/sqft
$-- HOA
What's special
Gas-log fireplaceUpdated bathroomsScreened porchLarge denSpacious backyardVersatile multi-level floor planLarge lot
- 30 days
- 920
- 53
Zillow last checked:
Listing updated:
Listed by:
Heather Howard 423-991-1953,
simpliHOM 855-856-9466
Source: Greater Chattanooga Realtors,MLS#: 1542109
Facts & features
Interior
Bedrooms & bathrooms
- Bedrooms: 3
- Bathrooms: 2
- Full bathrooms: 2
Primary bedroom
- Level: Second
Bedroom
- Level: Second
Bedroom
- Level: Second
Bathroom
- Level: Basement
Bathroom
- Level: Second
Den
- Level: First
Great room
- Level: Basement
Kitchen
- Level: First
Laundry
- Level: Basement
Cooling
- Electric, Zoned
Features
- Has basement: Yes
- Has fireplace: Yes
Interior area
- Total structure area: 2,107
- Total interior livable area: 2,107 sqft
- Finished area above ground: 2,107
Property
Parking
- Total spaces: 4
- Parking features: Asphalt, Driveway, Garage, Garage Door Opener, Garage Faces Front
- Attached garage spaces: 2
- Carport spaces: 2
- Covered spaces: 4
Features
- Exterior features: Dog Run, Garden, Private Yard, Rain Gutters
Lot
- Size: 0.65 Acres
- Dimensions: 105 x 268
Details
- Parcel number: 158d D 037
Construction
Type & style
- Home type: SingleFamily
- Property subtype: Single Family Residence
Materials
- Brick, Wood Siding
- Foundation: Block
Condition
- New construction: No
- Year built: 1962
Utilities & green energy
- Sewer: Public Sewer
- Water: Public
- Utilities for property: Cable Available, Electricity Available, Phone Available, Sewer Available
Community & HOA
Community
- Subdivision: Pine Terr
HOA
- Has HOA: No
Location
- Region: Chattanooga
Financial & listing details
- Price per square foot: $166/sqft
- Tax assessed value: $270,200
- Annual tax amount: $2,327
- Date on market: 9/3/2026
- Listing terms: Cash,Conventional,FHA,VA Loan
Estimated market value
$339,100
$322,000 - $356,000
$2,347/mo
Price history
| Date | Event | Price |
|---|---|---|
| 9/16/2026 | Price change | $350,000-5.4%$166/sqft |
Source: Greater Chattanooga Realtors #1542109 Report a problem | ||
| 9/3/2026 | Listed for sale | $370,000+196%$176/sqft |
Source: Greater Chattanooga Realtors #1542109 Report a problem | ||
| 8/8/2003 | Sold | $125,000$59/sqft |
Source: Public Record Report a problem | ||
Public tax history
| Year | Property taxes | Tax assessment |
|---|---|---|
| 2025 | $1,024 -7.3% | $67,550 +36.9% |
| 2024 | $1,104 | $49,350 |
| 2023 | $1,104 | $49,350 |
| 2022 | $1,104 | $49,350 |
| 2021 | $1,104 +2.6% | $49,350 +26.9% |
| 2020 | $1,076 | $38,900 |
| 2019 | $1,076 | $38,900 |
| 2018 | $1,076 -48.5% | $38,900 |
| 2017 | $2,088 +4.4% | $38,900 |
| 2016 | $1,999 | -- |
| 2015 | $1,999 | $37,125 |
| 2014 | $1,999 +5.5% | -- |
| 2013 | $1,895 | $37,125 -0.6% |
| 2012 | $1,895 | $37,350 |
| 2011 | $1,895 | $37,350 |
| 2010 | $1,895 +7.9% | $37,350 |
| 2009 | $1,757 | $37,350 +15.7% |
| 2008 | -- | $32,275 |
| 2007 | -- | $32,275 |
| 2006 | -- | $32,275 |
| 2005 | -- | $32,275 +7.9% |
| 2004 | -- | $29,900 |
| 2003 | -- | $29,900 |
| 2002 | -- | $29,900 |
| 2001 | -- | $29,900 +23.9% |
| 2000 | -- | $24,125 |
Find assessor info on the county website
Monthly payment
Est. payment
Payment breakdown
Explore the cost of this home by adjusting the details. Changes won't be saved.Climate risks
Neighborhood: Concord Heights
Nearby schools
Schools provided by the listing agent
- Elementary: East Brainerd Elementary
- Middle: Ooltewah Middle
- High: Ooltewah
Source: Greater Chattanooga Realtors. This data may not be complete. We recommend contacting the local school district to confirm school assignments for this home.

Similar homes
- $390,0005 bd3 ba2.4k sqft1315 N Concord Rd, Chattanooga, TN 37421For Sale
 MLS ID #1543697, Ricardo Leveron. Greater Chattanooga Realtors
 - $308,0003 bd3 ba1.6k sqft6635 Hickory Trace Cir, Chattanooga, TN 37421For Sale
 MLS ID #1543601, Kerry W Payne. Greater Chattanooga Realtors
 - $379,9003 bd2 ba1.7k sqft506 Graysville Rd, Ringgold, GA 30736For Sale
 MLS ID #1543074, Connie L Moore. Greater Chattanooga Realtors
 - $299,0003 bd3 ba1.7k sqft6634 Gary Ln, Chattanooga, TN 37421For Sale
 MLS ID #1535500, Susan M Hansford. Greater Chattanooga Realtors
