Welcome home to the highly sought-after Hurricane Creek Subdivision! This beautifully maintained 4-bedroom, 3-bathroom residence offers the perfect blend of comfort and style. Step through the foyer into a spacious, light-filled living room anchored by a cozy fireplace. The remodeled kitchen is a chef's delight, featuring an eat-in breakfast area with elegant built-in cabinetry. Enjoy your morning coffee or evening drinks on the screened-in porch just off the kitchen. The main level thoughtfully separates living and rest, hosting secondary bedrooms, a full guest bath, and a private primary suite with an attached bath. Downstairs, the expansive daylight basement boasts a massive recreation room with a second fireplace, a private fourth bedroom, a full bath, and a dedicated laundry room--perfect for guests or an in-law suite. Complete with an oversized two-car garage offering workshop or storage space, this home truly has it all. Seller offering a one year home warranty. Basement was waterproofed in 2020 with transferable warranty and is monitored yearly. Septic tank has been pumped every 8 to 10 years. Owner has lovely cared for this home since it was built.
For sale
$375,000
988 Stone Crest Cir, Chattanooga, TN 37421
4beds
2,565sqft
Single Family Residence
Built in 1976
0.36 Acres Lot
$369,100 Zestimate®
$146/sqft
$-- HOA
What's special
Cozy fireplaceRemodeled kitchenEat-in breakfast areaPrivate fourth bedroomExpansive daylight basementDedicated laundry roomElegant built-in cabinetry
- 1 day
- 646
- 48
Likely to sell faster than
Zillow last checked:
Listing updated:
Listed by:
Mark A Landers 423-653-1221,
Real Estate Partners Chattanooga LLC 423-265-0088
Source: Greater Chattanooga Realtors,MLS#: 1544099
Facts & features
Interior
Bedrooms & bathrooms
- Bedrooms: 4
- Bathrooms: 3
- Full bathrooms: 3
Cooling
- Central Air, Electric
Appliances
- Included: Built-In Range, Dishwasher, Electric Cooktop, Microwave, Refrigerator
Features
- Has basement: Yes
- Has fireplace: Yes
Interior area
- Total structure area: 2,565
- Total interior livable area: 2,565 sqft
- Finished area above ground: 0
Property
Parking
- Total spaces: 2
- Parking features: Basement, Driveway, Garage, Garage Faces Side
- Attached garage spaces: 2
Features
- Exterior features: Rain Gutters
Lot
- Size: 0.36 Acres
- Dimensions: 110 x 140.8
Details
- Parcel number: 171k D 015
Construction
Type & style
- Home type: SingleFamily
- Architectural style: Other
- Property subtype: Single Family Residence
Materials
- Brick, Concrete, Other
- Foundation: Brick/Mortar, Slab
Condition
- New construction: No
- Year built: 1976
Details
- Warranty included: Yes
Utilities & green energy
- Sewer: Septic Tank
- Water: Public
- Utilities for property: Cable Available, Electricity Connected, Natural Gas Connected, Phone Available, Water Connected
Community & HOA
Community
- Subdivision: Hurricane Creek Ests
HOA
- Has HOA: No
Location
- Region: Chattanooga
Financial & listing details
- Price per square foot: $146/sqft
- Tax assessed value: $420,800
- Annual tax amount: $1,603
- Date on market: 10/6/2026
- Listing terms: Cash,Conventional
Estimated market value
$369,100
$351,000 - $388,000
$2,619/mo
Price history
| Date | Event | Price |
|---|---|---|
| 10/6/2026 | Listed for sale | $375,000-1.3%$146/sqft |
Source: Greater Chattanooga Realtors #1544099 Report a problem | ||
| 8/18/2026 | Listing removed | $380,000$148/sqft |
Source: Greater Chattanooga Realtors #1537665 Report a problem | ||
| 7/18/2026 | Listed for sale | $380,000+622.4%$148/sqft |
Source: Greater Chattanooga Realtors #1537665 Report a problem | ||
| 7/1/1976 | Sold | $52,600$21/sqft |
Source: Agent Provided Report a problem | ||
Public tax history
| Year | Property taxes | Tax assessment |
|---|---|---|
| 2025 | $1,604 +16.5% | $105,200 +72.2% |
| 2024 | $1,376 | $61,100 |
| 2023 | $1,376 | $61,100 |
| 2022 | $1,376 +0.7% | $61,100 |
| 2021 | $1,367 +17.6% | $61,100 +45.3% |
| 2020 | $1,163 | $42,050 |
| 2019 | $1,163 | $42,050 |
| 2018 | $1,163 -0.8% | $42,050 |
| 2017 | $1,172 +6.7% | $42,050 |
| 2016 | $1,098 | -- |
| 2015 | $1,098 | $39,400 |
| 2014 | $1,098 -45.8% | -- |
| 2013 | $2,028 | $39,400 -1.4% |
| 2012 | $2,028 | $39,975 |
| 2011 | $2,028 | $39,975 |
| 2010 | $2,028 +7.9% | $39,975 |
| 2009 | $1,881 | $39,975 +13.9% |
| 2008 | -- | $35,100 |
| 2007 | -- | $35,100 |
| 2006 | -- | $35,100 |
| 2005 | -- | $35,100 +16.6% |
| 2004 | -- | $30,100 |
| 2003 | -- | $30,100 |
| 2002 | -- | $30,100 |
| 2001 | -- | $30,100 +14.4% |
| 2000 | -- | $26,300 |
Find assessor info on the county website
Monthly payment
Est. payment
Payment breakdown
Explore the cost of this home by adjusting the details. Changes won't be saved.Climate risks
Neighborhood: East Brainerd
Nearby schools
Schools provided by the listing agent
- Elementary: Westview Elementary
- Middle: East Hamilton
- High: East Hamilton
Source: Greater Chattanooga Realtors. This data may not be complete. We recommend contacting the local school district to confirm school assignments for this home.
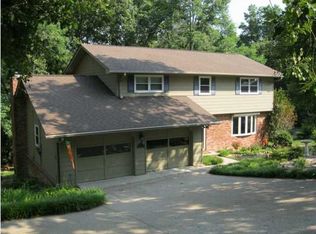
- $360,3004 bd2 ba2.3k sqft1017 Stone Crest Cir, Chattanooga, TN 37421Off Market
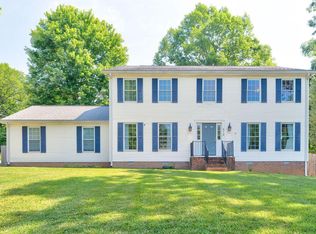
- $460,0004 bd3 ba2.8k sqft818 Hurricane Creek Rd, Chattanooga, TN 37421Sold
- $356,600-- bd2 ba2.5k sqft703 Stone Crest Cir, Chattanooga, TN 37421Off Market
- $355,900-- bd2 ba2.4k sqft814 Hurricane Creek Rd, Chattanooga, TN 37421Off Market
Similar homes
- $389,0003 bd3 ba2.4k sqft1705 Spring View Ln, Chattanooga, TN 37421For Sale
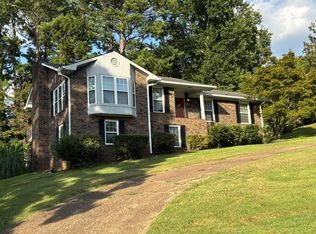 MLS ID #1541784, Darla Eskew. Greater Chattanooga Realtors
 - $390,0005 bd3 ba2.4k sqft1315 N Concord Rd, Chattanooga, TN 37421For Sale
 MLS ID #1543697, Ricardo Leveron. Greater Chattanooga Realtors
 - $539,0005 bd3 ba2.9k sqft2025 Haven Crest Dr, Chattanooga, TN 37421For Sale
 MLS ID #1544182, Ben Phillips. Greater Chattanooga Realtors
 - $--5 bd3 ba2.3k sqft2683 Churchill Downs Cir, Chattanooga, TN 37421Auction
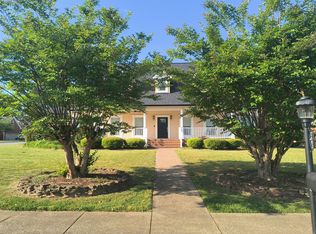 Auction.com 2
 - $279,9003 bd3 ba1.9k sqft9595 Priscilla Dr, Chattanooga, TN 37421For Sale
 MLS ID #3278554, Richard McAllister. RealTracs MLS as distributed by MLS GRID
