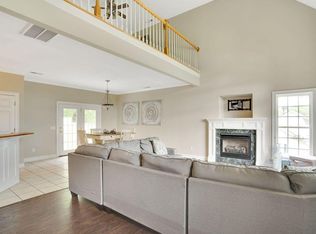
Never judge a book by its cover. From the outside it looks small, but upon entering it opens up.The livingroom has a new electric fireplace that can be used for heat or just to relax and sit by the fire. From the livingroom you enter into the eat in kitchen with quartz sparkling countertops stainless appliances and french doors leading to the deck where you can veiw the most amazing sunsets.Down the hall there are two bedrooms and the master bedroom with a master bath including a jacuzzi tub,shower and a double vanity.Downstairs they're are two bedrooms and a large room that could be a family room or a rec room or easily made into an in law apartment. There is a new sliding glass door leading out to the fenced in yard. There is also a two car garage.The windows upstairs are all new,the roof is new since weve been here, the heat and air unit we replaced about 6 years ago,the deck railing we replaced and the aluminum fencing.
For sale by owner
$370,000
898 Fuller Glen Cir, Chattanooga, TN 37421
5beds
2,292sqft
SingleFamily
Built in 2000
7,402 Square Feet Lot
$-- Zestimate®
$161/sqft
$-- HOA
What's special
New electric fireplaceAluminum fencingTwo car garageStainless appliancesQuartz sparkling countertops
What the owner loves about this home
Vaulted ceilings, amazing sunsets and fireworks from the deck. Enough room for everyone.Close to mall,grocery store and heritage park. Great schools and neighbors.We will miss it but its just the two of us and we don't need all this room !
- 9 days
- 710
- 31
Listed by:
Property Owner (423) 637-0073
Facts & features
Interior
Bedrooms & bathrooms
- Bedrooms: 5
- Bathrooms: 3
- Full bathrooms: 3
Heating
- Heat pump, Electric
Cooling
- Central
Appliances
- Included: Dishwasher, Microwave, Range / Oven, Refrigerator
Features
- Flooring: Tile, Other, Carpet, Hardwood
- Basement: Finished
- Has fireplace: Yes
Interior area
- Total interior livable area: 2,292 sqft
Property
Parking
- Total spaces: 2
- Parking features: Garage - Attached
Features
- Exterior features: Vinyl
- Has spa: Yes
- Has view: Yes
- View description: Mountain
Lot
- Size: 7,402 Square Feet
Details
- Parcel number: 171FD004
Construction
Type & style
- Home type: SingleFamily
Materials
- Roof: Other
Condition
- New construction: No
- Year built: 2000
Utilities & green energy
- Utilities for property: Telephone Lines/Under Ground, Electric Lines/Under Ground
Community & HOA
Location
- Region: Chattanooga
Financial & listing details
- Price per square foot: $161/sqft
- Tax assessed value: $383,700
- Annual tax amount: $1,463
- Date on market: 10/16/2026
Estimated market value
Not available
Estimated sales range
Not available
$2,413/mo
Price history
| Date | Event | Price |
|---|---|---|
| 10/16/2026 | Listed for sale | $370,000-3.9%$161/sqft |
Source: Owner Report a problem | ||
| 10/15/2026 | Listing removed | $385,000$168/sqft |
Source: eXp Realty #1535835 Report a problem | ||
| 9/15/2026 | Price change | $385,000-1.3%$168/sqft |
Source: Greater Chattanooga Realtors #1535835 Report a problem | ||
| 7/15/2026 | Listed for sale | $390,000+85.7%$170/sqft |
Source: eXp Realty #1535835 Report a problem | ||
| 3/8/2018 | Sold | $210,000-2.3%$92/sqft |
Source: Greater Chattanooga Realtors #1273293 Report a problem | ||
| 2/6/2018 | Pending sale | $214,900$94/sqft |
Source: Austin Real Estate L.L.C. #1273293 Report a problem | ||
| 1/8/2018 | Price change | $214,900-2.3%$94/sqft |
Source: Austin Real Estate L.L.C. #1273293 Report a problem | ||
| 12/5/2017 | Price change | $219,900-4%$96/sqft |
Source: Austin Real Estate L.L.C. #1273293 Report a problem | ||
| 11/18/2017 | Listed for sale | $229,000+39%$100/sqft |
Source: Austin Real Estate L.L.C. #1273293 Report a problem | ||
| 2/9/2017 | Sold | $164,700$72/sqft |
Source: Public Record Report a problem | ||
Public tax history
| Year | Property taxes | Tax assessment |
|---|---|---|
| 2025 | $1,463 +3.8% | $95,925 +53.2% |
| 2024 | $1,410 | $62,600 |
| 2023 | $1,410 | $62,600 |
| 2022 | $1,410 +0.6% | $62,600 |
| 2021 | $1,401 +14% | $62,600 +40.9% |
| 2020 | $1,228 | $44,425 |
| 2019 | $1,228 | $44,425 |
| 2018 | $1,228 -0.7% | $44,425 +6.6% |
| 2017 | $1,237 +7.8% | $41,675 |
| 2016 | $1,148 | -- |
| 2015 | $1,148 | $41,175 |
| 2014 | $1,148 -47.8% | -- |
| 2013 | $2,197 | $41,175 -4.9% |
| 2012 | $2,197 | $43,300 |
| 2011 | $2,197 | $43,300 |
| 2010 | $2,197 +7.9% | $43,300 |
| 2009 | $2,037 | $43,300 +8.1% |
| 2008 | -- | $40,050 |
| 2007 | -- | $40,050 |
| 2006 | -- | $40,050 |
| 2005 | -- | $40,050 +14.7% |
| 2004 | -- | $34,925 |
| 2003 | -- | $34,925 |
| 2002 | -- | $34,925 |
| 2001 | -- | $34,925 |
Find assessor info on the county website
Monthly payment
Est. payment
Payment breakdown
Explore the cost of this home by adjusting the details. Changes won't be saved.Climate risks
Neighborhood: East Brainerd
Nearby schools
Schools provided by the listing agent
- Elementary: Westview Elementary
- Middle: East Hamilton
- High: East Hamilton
Source: The MLS. This data may not be complete. We recommend contacting the local school district to confirm school assignments for this home.
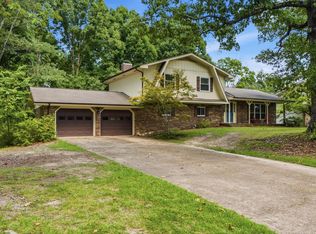
- $356,1004 bd3 ba2.4k sqft929 Fuller Glen Cir, Chattanooga, TN 37421Off Market
- $276,700-- bd2 ba1.1k sqft943 Fuller Glen Cir, Chattanooga, TN 37421Off Market
- $300,100-- bd2 ba1.4k sqft932 Fuller Glen Cir, Chattanooga, TN 37421Off Market
- $377,0004 bd2 ba2.2k sqft911 Fuller Glen Cir, Chattanooga, TN 37421Off Market

Similar homes
- $375,0003 bd3 ba2.2k sqft887 Shady Fork Rd, Chattanooga, TN 37421For Sale
 MLS ID #1543611, Rachel Markley. Greater Chattanooga Realtors
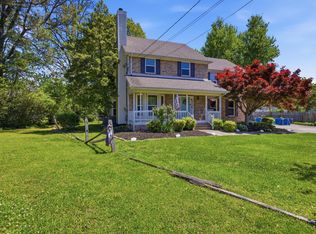
 - $375,0004 bd3 ba2.3k sqft2407 Cedar Creek Dr, Chattanooga, TN 37421For Sale
 MLS ID #1540669, Jennifer Jones. Greater Chattanooga Realtors
 - $379,0004 bd3 ba2.1k sqft1012 Tall Oak Ln, Chattanooga, TN 37421For Sale
 MLS ID #1531684, Drew Carey. Greater Chattanooga Realtors
 - $350,0004 bd2 ba2.2k sqft7940 Hamilton Mill Dr, Chattanooga, TN 37421For Sale
 MLS ID #1544109, Grace Edrington. Greater Chattanooga Realtors
