Welcome Home to 131 Brently Woods Drive, Chattanooga, TN 37421
Nestled in the desirable Brently Woods community of East Brainerd, this beautifully maintained home offers the perfect combination of comfort, functionality, and recent updates. Featuring a sought-after main-level primary suite, this home is designed for easy everyday living while providing plenty of space for family and guests.
Recent improvements include a new HVAC system (2025), fresh interior paint, and new flooring in the upstairs bedrooms and staircase, giving the home a fresh, move-in-ready feel.
Upstairs, you'll find two generously sized bedrooms, a guest bathroom, and an impressive bonus room that offers endless possibilities as a fourth bedroom, home office, media room, or playroom. The spacious bonus room includes a closet and a large window showcasing beautiful mountain views while filling the space with natural light.
Outside, enjoy the peaceful setting of this established neighborhood while remaining just minutes from everything East Brainerd has to offer. Conveniently located near Hamilton Place Mall, shopping, restaurants, grocery stores, medical facilities, and major commuter routes, you'll love the balance of privacy and accessibility. The property is also located near East Brainerd Elementary School and other Hamilton County schools, adding to its appeal for a variety of buyers.
Whether you're entertaining friends, working from home, or simply enjoying the mountain views, this thoughtfully updated home provides the space and lifestyle you've been looking for.
Don't miss this opportunity to own a move-in-ready East Brainerd gem with major updates, flexible living space, and a prime Chattanooga location!
For sale
$398,000
131 Brently Woods Dr, Chattanooga, TN 37421
3beds
1,807sqft
:
Get pre-qualified$2,459/mo
Single Family Residence
Built in 1996
0.61 Acres Lot
$389,300 Zestimate®
$220/sqft
$-- HOA
What's special
Fresh interior paintFlexible living spaceTwo generously sized bedroomsImpressive bonus roomSought-after main-level primary suiteGuest bathroom
- 23 days |
- 679 |
- 39 |
Zillow last checked:
Listing updated:
Listed by:
Anny Jones 423-490-5174,
Keller Williams Realty 423-664-1600
Source: Greater Chattanooga Realtors,MLS#: 1538879
Facts & features
Interior
Bedrooms & bathrooms
- Bedrooms: 3
- Bathrooms: 2
- Full bathrooms: 2
Primary bedroom
- Level: First
Bedroom
- Level: Second
Bedroom
- Level: Second
Bathroom
- Level: Second
Bonus room
- Level: Second
Dining room
- Level: First
Kitchen
- Level: First
Laundry
- Level: First
Living room
- Level: First
Heating
- Central, Electric
Cooling
- Central Air, Electric
Appliances
- Included: Disposal, Dishwasher, Electric Range, Microwave, Water Heater
- Laundry: Laundry Closet, Main Level
Features
- High Ceilings, Pantry, Primary Downstairs, Smart Camera(s)/Recording, Walk-In Closet(s), En Suite, Split Bedrooms
- Flooring: Carpet, Hardwood, Luxury Vinyl, Tile
- Basement: None
- Number of fireplaces: 1
- Fireplace features: Gas Starter, Living Room
Interior area
- Total structure area: 1,807
- Total interior livable area: 1,807 sqft
- Finished area above ground: 1,807
Property
Parking
- Total spaces: 1
- Parking features: Driveway, Garage Faces Side
- Attached garage spaces: 1
Features
- Levels: Two
- Stories: 2
- Patio & porch: Patio
- Exterior features: Rain Gutters
Lot
- Size: 0.61 Acres
- Dimensions: 180.6 x 158.76
- Features: Corner Lot
Details
- Parcel number: 171c G 058
Construction
Type & style
- Home type: SingleFamily
- Architectural style: Cape Cod
- Property subtype: Single Family Residence
Materials
- Block, Shingle Siding
- Foundation: Block
Condition
- New construction: No
- Year built: 1996
Utilities & green energy
- Sewer: Public Sewer
- Water: Public
- Utilities for property: Electricity Connected, Propane, Sewer Connected, Water Connected
Community & HOA
Community
- Subdivision: Brenlty Woods
HOA
- Has HOA: No
Location
- Region: Chattanooga
Financial & listing details
- Price per square foot: $220/sqft
- Tax assessed value: $315,100
- Annual tax amount: $1,202
- Date on market: 7/16/2026
- Listing terms: Cash,Conventional,FHA,VA Loan
Estimated market value
$389,300
$370,000 - $409,000
$2,273/mo
Price history
| Date | Event | Price |
|---|---|---|
| 7/16/2026 | Listed for sale | $398,000+7.9%$220/sqft |
Source: Greater Chattanooga Realtors #1538879 Report a problem | ||
| 6/30/2025 | Sold | $368,900+2.5%$204/sqft |
Source: Greater Chattanooga Realtors #1513795 Report a problem | ||
| 5/31/2025 | Contingent | $359,900$199/sqft |
Source: Greater Chattanooga Realtors #1513795 Report a problem | ||
| 5/30/2025 | Listed for sale | $359,900+118.1%$199/sqft |
Source: Greater Chattanooga Realtors #1513795 Report a problem | ||
| 8/9/2005 | Sold | $165,000+13.9%$91/sqft |
Source: Public Record Report a problem | ||
| 12/7/1998 | Sold | $144,900$80/sqft |
Source: Public Record Report a problem | ||
Public tax history
| Year | Property taxes | Tax assessment |
|---|---|---|
| 2025 | $1,203 -3.6% | $78,775 +42.3% |
| 2024 | $1,247 | $55,350 |
| 2023 | $1,247 | $55,350 |
| 2022 | $1,247 +0.7% | $55,350 |
| 2021 | $1,238 +3.8% | $55,350 +28.3% |
| 2020 | $1,192 | $43,125 |
| 2019 | $1,192 | $43,125 |
| 2018 | $1,192 -0.7% | $43,125 |
| 2017 | $1,201 +0.6% | $43,125 |
| 2016 | $1,194 | -- |
| 2015 | $1,194 | $42,850 |
| 2014 | $1,194 -46.8% | -- |
| 2013 | $2,243 | $42,850 -3.1% |
| 2012 | $2,243 | $44,200 |
| 2011 | $2,243 | $44,200 |
| 2010 | $2,243 +7.9% | $44,200 |
| 2009 | $2,079 | $44,200 +14.8% |
| 2008 | -- | $38,500 |
| 2007 | -- | $38,500 |
| 2006 | -- | $38,500 |
| 2005 | -- | $38,500 +10.4% |
| 2004 | -- | $34,875 |
| 2003 | -- | $34,875 |
| 2002 | -- | $34,875 |
| 2001 | -- | $34,875 +22.7% |
| 2000 | -- | $28,425 |
Find assessor info on the county website
Monthly payment
Est. payment
Payment breakdown
Explore the cost of this home by adjusting the details. Changes won't be saved.Climate risks
Neighborhood: East Brainerd
Nearby schools
GreatSchools rating
- 8/10Westview Elementary SchoolGrades: PK-5Distance: 1.6 mi
- 7/10East Hamilton Middle SchoolGrades: 6-8Distance: 3.8 mi
- 9/10East Hamilton SchoolGrades: 9-12Distance: 1.7 mi
Schools provided by the listing agent
- Elementary: Westview Elementary
- Middle: East Hamilton
- High: East Hamilton
Source: Greater Chattanooga Realtors. This data may not be complete. We recommend contacting the local school district to confirm school assignments for this home.
- $385,1004 bd3 ba2k sqft9905 Brently Estates Dr, Chattanooga, TN 37421Off Market

- $326,400-- bd2 ba1.2k sqft9901 Brently Estates Dr, Chattanooga, TN 37421Off Market
- $296,4003 bd2 ba1.3k sqft9907 Brently Estates Dr, Chattanooga, TN 37421Off Market
- $279,100-- bd2 ba1.1k sqft123 Brently Woods Dr, Chattanooga, TN 37421Off Market
- $265,0004 bd3 ba2.3k sqft132 Brently Woods Dr, Chattanooga, TN 37421Sold
- $299,9003 bd3 ba1.4k sqft124 Brently Woods Dr, Chattanooga, TN 37421Pending
- $348,2004 bd2 ba1.6k sqft126 Brently Woods Dr, Chattanooga, TN 37421Off Market
- $329,0003 bd2 ba1.3k sqft130 Brently Woods Dr, Chattanooga, TN 37421Off Market
A local agent can set up tours, give advice and negotiate with sellers.
A local lender can help you make sure your offer is ready when you are.
Similar homes
- $390,0005 bd3 ba2.2k sqft898 Fuller Glen Cir, Chattanooga, TN 37421For Sale
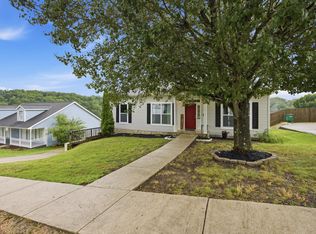 MLS ID #1535835, Drew Carey. Greater Chattanooga Realtors
 - $350,0004 bd3 ba1.9k sqft9329 Charbar Cir, Chattanooga, TN 37421For Sale
 MLS ID #1540277, Tanja Hollowell. Greater Chattanooga Realtors
 - $380,0004 bd3 ba2.5k sqft1135 Shady Fork Rd, Chattanooga, TN 37421For Sale
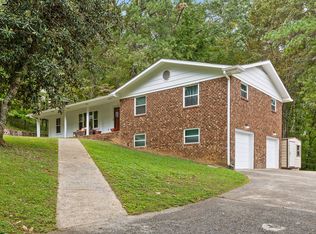 MLS ID #1537530, Grace Edrington. Greater Chattanooga Realtors
 - $399,0003 bd3 ba2.2k sqft6908 Hickory View Ln, Chattanooga, TN 37421For Sale
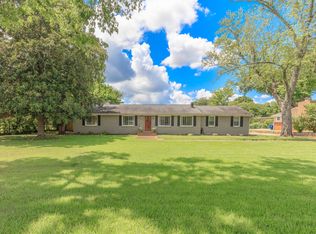 MLS ID #1539276, India A Cox. Greater Chattanooga Realtors
 - $434,9004 bd3 ba2.6k sqft918 Stone Crest Cir, Chattanooga, TN 37421For SaleMLS ID #1536262, Josh A Killian. Greater Chattanooga Realtors
- $382,0004 bd3 ba2.1k sqft1012 Tall Oak Ln, Chattanooga, TN 37421For SaleMLS ID #1531684, Drew Carey. Greater Chattanooga Realtors
- $435,0005 bd3 ba2.7k sqft1008 Panorama Dr, Chattanooga, TN 37421For SaleMLS ID #1539484, Misty Newsome. Greater Chattanooga Realtors
- $365,0003 bd3 ba1.9k sqft2418 Charleston Sq, Chattanooga, TN 37421For SaleMLS ID #1534274, Carol Craig. Greater Chattanooga Realtors
- $449,9004 bd3 ba2.2k sqft1857 Holly Oak Ln, Chattanooga, TN 37421For SaleMLS ID #1536669, John Kelly. Greater Chattanooga Realtors
- $297,5003 bd2 ba1.4k sqft2528 Standifer Hills Dr, Chattanooga, TN 37421For SaleMLS ID #1539483, Karen Parris. Greater Chattanooga Realtors
- $329,9003 bd2 ba1.4k sqft1704 N Concord Rd, Chattanooga, TN 37421For SaleMLS ID #1537064, Collin Rogers. Greater Chattanooga Realtors
- $340,0003 bd3 ba1.8k sqft137 Andrew Rd, Ringgold, GA 30736For SaleMLS ID #1538520, Wesley Talley. Greater Chattanooga Realtors
- $--3 bd2 ba1.6k sqft254 Pine St, Ringgold, GA 30736AuctionXome
- $475,0004 bd3 ba2.5k sqft8329 Grinder Creek Pl, Chattanooga, TN 37421For SaleMLS ID #1537627, Benjamin Helton. Greater Chattanooga Realtors
- $380,0003 bd3 ba2.3k sqft2408 Columbine Trl, Chattanooga, TN 37421For SaleMLS ID #1538486, Drew Carey. Greater Chattanooga Realtors
- $415,0002 bd2 ba1.8k sqft2523 Baskette Way, Chattanooga, TN 37421For SaleMLS ID #1539522, Marla L Brack. Greater Chattanooga Realtors
- $339,9003 bd2 ba1.6k sqft311 Guild Dr, Chattanooga, TN 37421For SaleMLS ID #1532316, Carey Skiles Norwood. Greater Chattanooga Realtors
- $350,0003 bd3 ba1.6k sqft494 Forest Dr, Ringgold, GA 30736For SaleMLS ID #1539595, Sabrena Smedley. Greater Chattanooga Realtors
- $364,9003 bd3 ba2.1k sqft2414 Columbine Trl, Chattanooga, TN 37421For SaleMLS ID #1536320, Dan F Griess. Greater Chattanooga Realtors
- $485,0003 bd3 ba1.9k sqft7317 Huntley Ln, Chattanooga, TN 37421For SaleMLS ID #1538112, Joshua Hill. Greater Chattanooga Realtors
