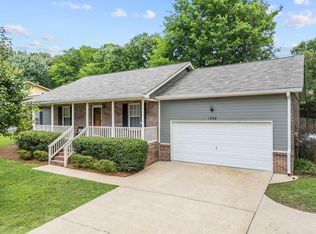
Welcome to 124 Brently Woods -- where convenience, comfort, and charm come together! This meticulously maintained home is perfectly located just minutes from all that East Brainerd has to offer, including shopping, dining, hospitals, Publix, and easy interstate access for a quick commute to Downtown Chattanooga. Zoned for East Hamilton schools, this property offers both location and a welcoming neighborhood feel.
Inside, you'll find 3 bedrooms plus a versatile flex room that could easily serve as a home office, guest space, or potential 4th bedroom. The home features 3 full bathrooms, vaulted ceilings in the living room, interior storage, spacious closets and additional shelving in the 2-car garage.
Recent updates provide peace of mind, including a new HVAC system (2021), water heater (2025), garage door and motor (2024), fresh paint, and new durable LVP flooring throughout with no carpet. The kitchen appliances remain with the home, and the laundry area includes an electric washer/dryer hookup (washer and dryer do not convey).
Step outside to enjoy the freshly painted private deck -- the perfect spot for morning coffee, relaxing evenings, or bird watching. Full of character, charm, and easy living, this home is ready for its next owner to make it their own!
Contingent
Price cut: $5.1K (6/10)
$299,900
124 Brently Woods Dr, Chattanooga, TN 37421
3beds
1,400sqft
:
Get pre-qualified$1,852/mo
Single Family Residence
Built in 1996
7,840 Square Feet Lot
$298,400 Zestimate®
$214/sqft
$-- HOA
What's special
Freshly painted private deckFresh paintInterior storageSpacious closets
- 90 days |
- 80 |
- 4 |
Zillow last checked:
Listing updated:
Listed by:
Keeli Odom 931-743-1060,
Stone River Property Management 615-849-9227
Source: Greater Chattanooga Realtors,MLS#: 1534773
Facts & features
Interior
Bedrooms & bathrooms
- Bedrooms: 3
- Bathrooms: 3
- Full bathrooms: 3
Primary bedroom
- Level: First
Bedroom
- Level: First
Bedroom
- Level: Basement
Bathroom
- Description: Full Bathroom
- Level: First
Bathroom
- Description: Full Bathroom
- Level: First
Bathroom
- Description: Full Bathroom
- Level: Basement
Dining room
- Level: First
Living room
- Level: First
Heating
- Central, Electric
Cooling
- Central Air, Electric
Appliances
- Included: Disposal, Dishwasher, Electric Range, Electric Water Heater, Microwave, Refrigerator, Washer/Dryer, Water Heater
- Laundry: In Basement, Laundry Closet, Electric Dryer Hookup, Inside, Washer Hookup
Features
- Ceiling Fan(s), His and Hers Closets, High Speed Internet, Open Floorplan, Soaking Tub, Storage, Vaulted Ceiling(s), Walk-In Closet(s), Tub/shower Combo, Whirlpool Tub
- Flooring: Luxury Vinyl, Tile
- Windows: Blinds, Insulated Windows, Screens
- Basement: Finished,Partial
- Has fireplace: No
Interior area
- Total structure area: 1,400
- Total interior livable area: 1,400 sqft
- Finished area above ground: 1,400
Property
Parking
- Total spaces: 2
- Parking features: Driveway, Garage, Garage Door Opener, Garage Faces Front
- Attached garage spaces: 2
Features
- Levels: Two
- Stories: 2
- Patio & porch: Deck, Porch
- Exterior features: Rain Gutters
- Pool features: None
- Fencing: None
Lot
- Size: 7,840 Square Feet
- Dimensions: 11.35 x 111.52
- Features: Sloped
Details
- Parcel number: 171c G 003
- Special conditions: Standard
Construction
Type & style
- Home type: SingleFamily
- Property subtype: Single Family Residence
Materials
- Other
- Foundation: Block, Slab
- Roof: Shingle
Condition
- New construction: No
- Year built: 1996
Utilities & green energy
- Sewer: Public Sewer
- Water: Public
- Utilities for property: Electricity Connected, Sewer Connected, Water Connected
Community & HOA
Community
- Security: Smoke Detector(s), Security Service
- Subdivision: Brently Woods
HOA
- Has HOA: No
Location
- Region: Chattanooga
Financial & listing details
- Price per square foot: $214/sqft
- Tax assessed value: $323,000
- Annual tax amount: $1,232
- Date on market: 5/22/2026
- Listing terms: Cash,Conventional,FHA,VA Loan
Estimated market value
$298,400
$283,000 - $313,000
$2,183/mo
Price history
| Date | Event | Price |
|---|---|---|
| 7/12/2026 | Contingent | $299,900$214/sqft |
Source: Greater Chattanooga Realtors #1534773 Report a problem | ||
| 6/10/2026 | Price change | $299,900-1.7%$214/sqft |
Source: Greater Chattanooga Realtors #1534773 Report a problem | ||
| 5/22/2026 | Listed for sale | $305,000$218/sqft |
Source: Greater Chattanooga Realtors #1534773 Report a problem | ||
| 5/18/2026 | Contingent | $305,000$218/sqft |
Source: Greater Chattanooga Realtors #1534773 Report a problem | ||
| 5/15/2026 | Listed for sale | $305,000+119.6%$218/sqft |
Source: Greater Chattanooga Realtors #1534773 Report a problem | ||
| 12/1/2014 | Listing removed | $138,900$99/sqft |
Source: Coldwell Banker Pryor Realty, Inc. #1211777 Report a problem | ||
| 7/16/2014 | Price change | $138,900-0.7%$99/sqft |
Source: Coldwell Banker Pryor Realty, Inc. #1211777 Report a problem | ||
| 6/3/2014 | Listed for sale | $139,900+2.5%$100/sqft |
Source: Coldwell Banker Pryor Realty, Inc. #1211777 Report a problem | ||
| 5/3/2010 | Sold | $136,500+1.2%$98/sqft |
Source: Public Record Report a problem | ||
| 2/25/2010 | Price change | $134,900-2.2%$96/sqft |
Source: RE/MAX Rivergate #1139102 Report a problem | ||
| 1/2/2010 | Listed for sale | $138,000+32.1%$99/sqft |
Source: RE/MAX Rivergate #1139102 Report a problem | ||
| 12/16/2008 | Sold | $104,500-11.4%$75/sqft |
Source: Public Record Report a problem | ||
| 9/7/2006 | Sold | $118,000+31.3%$84/sqft |
Source: Public Record Report a problem | ||
| 4/29/1996 | Sold | $89,900$64/sqft |
Source: Public Record Report a problem | ||
Public tax history
| Year | Property taxes | Tax assessment |
|---|---|---|
| 2025 | $1,233 +9.3% | $80,750 +61.5% |
| 2024 | $1,128 | $50,000 |
| 2023 | $1,128 | $50,000 |
| 2022 | $1,128 +0.8% | $50,000 |
| 2021 | $1,119 +16.7% | $50,000 +44.2% |
| 2020 | $959 | $34,675 |
| 2019 | $959 | $34,675 |
| 2018 | $959 -0.9% | $34,675 |
| 2017 | $968 +5% | $34,675 |
| 2016 | $922 | -- |
| 2015 | $922 | $33,000 |
| 2014 | $922 -36.8% | -- |
| 2013 | $1,458 | $33,000 +14.9% |
| 2012 | $1,458 | $28,725 |
| 2011 | $1,458 | $28,725 |
| 2010 | $1,458 +7.9% | $28,725 |
| 2009 | $1,351 | $28,725 -2% |
| 2008 | -- | $29,300 |
| 2007 | -- | $29,300 |
| 2006 | -- | $29,300 |
| 2005 | -- | $29,300 +10.7% |
| 2004 | -- | $26,475 |
| 2003 | -- | $26,475 |
| 2002 | -- | $26,475 |
| 2001 | -- | $26,475 +19.4% |
| 2000 | -- | $22,175 |
Find assessor info on the county website
Monthly payment
Est. payment
Payment breakdown
Explore the cost of this home by adjusting the details. Changes won't be saved.Climate risks
Neighborhood: East Brainerd
Nearby schools
GreatSchools rating
- 8/10Westview Elementary SchoolGrades: PK-5Distance: 1.6 mi
- 7/10East Hamilton Middle SchoolGrades: 6-8Distance: 3.8 mi
- 9/10East Hamilton SchoolGrades: 9-12Distance: 1.7 mi
Schools provided by the listing agent
- Elementary: Westview Elementary
- Middle: East Hamilton
- High: East Hamilton
Source: Greater Chattanooga Realtors. This data may not be complete. We recommend contacting the local school district to confirm school assignments for this home.
- $348,2004 bd2 ba1.6k sqft126 Brently Woods Dr, Chattanooga, TN 37421Off Market
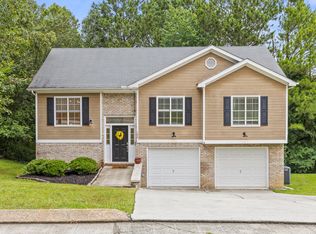
- $455,000-- bd2 ba1.4k sqft120 Brently Woods Dr, Chattanooga, TN 37421Sold
- $329,0003 bd2 ba1.3k sqft130 Brently Woods Dr, Chattanooga, TN 37421Off Market
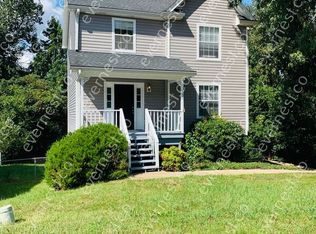
- $398,0003 bd2 ba1.8k sqft131 Brently Woods Dr, Chattanooga, TN 37421For Sale

- $276,000-- bd2 ba1.1k sqft123 Brently Woods Dr, Chattanooga, TN 37421Off Market
- $265,0004 bd3 ba2.3k sqft132 Brently Woods Dr, Chattanooga, TN 37421Sold
- $90,0001.1 acres8906 E Brainerd Rd, Chattanooga, TN 37421Off Market
- $48,8001 acre117 Brently Woods Dr, Chattanooga, TN 37421Off Market
A local agent can set up tours, give advice and negotiate with sellers.
A local lender can help you make sure your offer is ready when you are.
Similar homes
- $330,0003 bd3 ba1.4k sqft1903 Howell Mill Dr, Chattanooga, TN 37421For Sale
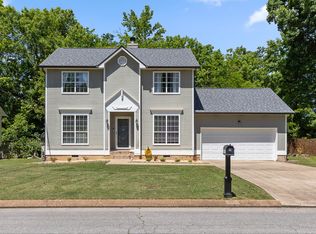 MLS ID #1534496, Grace Edrington. Greater Chattanooga Realtors
 - $278,5003 bd2 ba1.4k sqft2520 Standifer Hills Dr, Chattanooga, TN 37421For Sale
 MLS ID #1539923, Karen Parris. Greater Chattanooga Realtors
 - $269,9003 bd2 ba1.2k sqft8329 Iris Rd, Chattanooga, TN 37421For Sale
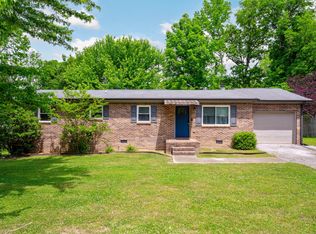 MLS ID #1533404, Shawn Feagans. Greater Chattanooga Realtors
 - $329,9003 bd2 ba1.4k sqft1704 N Concord Rd, Chattanooga, TN 37421For Sale
 MLS ID #1537064, Collin Rogers. Greater Chattanooga Realtors
 - $309,0003 bd2 ba1.2k sqft8228 Pine Ridge Rd, Ooltewah, TN 37363For SaleMLS ID #1539862, Roger Ridenour. Greater Chattanooga Realtors
- $310,0003 bd2 ba1.4k sqft4603 Parkside Ln, Chattanooga, TN 37416For SaleMLS ID #1540621, Eric Tidmore. Greater Chattanooga Realtors
- $305,0003 bd3 ba1.5k sqft1906 Prigmore Rd, Chattanooga, TN 37412For SaleMLS ID #1540142, Eric Tidmore. Greater Chattanooga Realtors
- $299,9002 bd2 ba1.2k sqft523 Callaway Ct, Chattanooga, TN 37421For SaleMLS ID #1530647, Destanie Asher. Greater Chattanooga Realtors
- $365,0003 bd3 ba1.9k sqft2418 Charleston Sq, Chattanooga, TN 37421For SaleMLS ID #1534274, Carol Craig. Greater Chattanooga Realtors
- $340,0003 bd3 ba1.8k sqft137 Andrew Rd, Ringgold, GA 30736For SaleMLS ID #1538520, Wesley Talley. Greater Chattanooga Realtors
- $330,0003 bd2 ba1.6k sqft149 Elm Dr, Ringgold, GA 30736For SaleMLS ID #1540056, Dexter Gouger. Greater Chattanooga Realtors
- $295,0003 bd2 ba1.4k sqft4518 Kings Lake Ct, Chattanooga, TN 37416For SaleMLS ID #1539436, Ginger King. Greater Chattanooga Realtors
- $294,0003 bd2 ba1.4k sqft47 Joshua Farms Ln, Ringgold, GA 30736For SaleMLS ID #1539210, Diane E Burke. Greater Chattanooga Realtors
- $250,0003 bd2 ba1.2k sqft6845 Martha Ave, Chattanooga, TN 37412For SaleMLS ID #1540283, Asher Black. Greater Chattanooga Realtors
- $308,0003 bd3 ba2k sqft37 Pamela Ln, Ringgold, GA 30736For SaleMLS ID #1536388, Cassandra M Brown. Greater Chattanooga Realtors
- $368,9004 bd3 ba1.9k sqft6133 E Brainerd Rd, Chattanooga, TN 37421For SaleMLS ID #1534085, Jonathan Gonzalez. Greater Chattanooga Realtors
- $329,0003 bd3 ba1.9k sqft6679 Hickory Brook Rd, Chattanooga, TN 37421For SaleMLS ID #1539075, Drew Carey. Greater Chattanooga Realtors
- $295,0003 bd3 ba2.1k sqft69 Ridgewood Trl, Ringgold, GA 30736For SaleMLS ID #1532884, Tiffany Crawford. Greater Chattanooga Realtors
- $439,0003 bd2 ba1.8k sqft2375 Red Tail Ln, Chattanooga, TN 37421For SaleMLS ID #1533740, Ben Edwards. Greater Chattanooga Realtors
- $345,0003 bd3 ba1.6k sqft494 Forest Dr, Ringgold, GA 30736For SaleMLS ID #1539595, Sabrena Smedley. Greater Chattanooga Realtors
