A $10,000 PRICE DROP makes 2418 Charleston Square in East Brainerd's popular Ashwood neighborhood an incredible opportunity!
This ready-for-you home welcomes you with a vaulted-ceiling living room and gas log fireplace, an easily accessible dining room, and a main-level primary suite with private access to the rear deck. The light-filled kitchen offers plenty of windows, a spacious breakfast area, and convenient access to the main living spaces.
Entertaining is easy with a large rear deck overlooking the private backyard--a great setting for family gatherings, grilling, or simply relaxing outdoors.
Upstairs, you'll find two additional bedrooms, a second full bathroom, and a flexible loft space that works beautifully as a home office, media room, playroom, or additional sitting area.
Recent improvements include fresh paint and flooring in 2024, a new rear deck in 2023, and AFS foundation stabilization completed in 2023. Outside, enjoy a level yard with mature trees, a covered front porch, and a two-car garage.
Call or text today to schedule your private tour before this new price point brings in the next owner!
For sale
Price cut: $10K (8/14)
$355,000
2418 Charleston Sq, Chattanooga, TN 37421
3beds
1,955sqft
Single Family Residence
Built in 1988
9,147 Square Feet Lot
$341,500 Zestimate®
$182/sqft
$8/mo HOA
What's special
Gas log fireplaceTwo-car garagePrivate backyardCovered front porchLight-filled kitchenSpacious breakfast areaPlenty of windows
- 160 days
- 549
- 34
Zillow last checked:
Listing updated:
Listed by:
Carol Craig 423-718-7653,
Keller Williams Realty 423-664-1600
Source: Greater Chattanooga Realtors,MLS#: 1534274
Facts & features
Interior
Bedrooms & bathrooms
- Bedrooms: 3
- Bathrooms: 3
- Full bathrooms: 2
- 1/2 bathrooms: 1
Primary bedroom
- Level: First
Bedroom
- Level: Second
Bedroom
- Level: Second
Primary bathroom
- Level: First
Bathroom
- Description: Half Bathroom
- Level: First
Bathroom
- Level: Second
Dining room
- Level: First
Kitchen
- Level: First
Laundry
- Level: First
Living room
- Level: First
Loft
- Level: Second
Heating
- Central, Forced Air, Natural Gas
Cooling
- Central Air, Electric
Appliances
- Included: Disposal, Dishwasher, Free-Standing Electric Range, Gas Water Heater
- Laundry: Laundry Closet, In Hall, Main Level
Features
- Ceiling Fan(s), Eat-in Kitchen, High Ceilings, Pantry, Primary Downstairs, Recessed Lighting, Track Lighting, Walk-In Closet(s), Separate Shower, Tub/shower Combo, Separate Dining Room
- Flooring: Carpet, Ceramic Tile, Luxury Vinyl
- Has basement: No
- Number of fireplaces: 1
- Fireplace features: Gas Starter, Gas Log, Living Room
Interior area
- Total structure area: 1,955
- Total interior livable area: 1,955 sqft
- Finished area above ground: 1,955
Property
Parking
- Total spaces: 2
- Parking features: Concrete, Driveway, Garage, Garage Faces Front, Kitchen Level
- Attached garage spaces: 2
Features
- Levels: One and One Half
- Stories: 2
- Patio & porch: Deck, Porch, Porch - Covered
- Exterior features: Rain Gutters
Lot
- Size: 9,147 Square Feet
- Dimensions: 71 x 130
- Features: Level
Details
- Parcel number: 149g A 001.22
Construction
Type & style
- Home type: SingleFamily
- Architectural style: Other
- Property subtype: Single Family Residence
Materials
- Brick, Vinyl Siding
- Foundation: Block, Brick/Mortar
- Roof: Asphalt,Shingle
Condition
- New construction: No
- Year built: 1988
Utilities & green energy
- Sewer: Public Sewer
- Water: Public
- Utilities for property: Electricity Connected, Natural Gas Connected, Sewer Connected, Water Connected
Community & HOA
Community
- Security: Smoke Detector(s)
- Subdivision: Ashwood
HOA
- Has HOA: Yes
- HOA fee: $100 annually
Location
- Region: Chattanooga
Financial & listing details
- Price per square foot: $182/sqft
- Tax assessed value: $361,200
- Annual tax amount: $3,111
- Date on market: 5/7/2026
- Listing terms: Cash,Conventional,FHA,VA Loan
- Road surface type: Asphalt
Estimated market value
$341,500
$324,000 - $359,000
$2,165/mo
Price history
| Date | Event | Price |
|---|---|---|
| 8/14/2026 | Price change | $355,000-2.7%$182/sqft |
Source: Greater Chattanooga Realtors #1534274 Report a problem | ||
| 5/28/2026 | Price change | $365,000-3.1%$187/sqft |
Source: Greater Chattanooga Realtors #1534274 Report a problem | ||
| 5/7/2026 | Listed for sale | $376,500-5.9%$193/sqft |
Source: Greater Chattanooga Realtors #1534274 Report a problem | ||
| 11/22/2025 | Listing removed | $399,900$205/sqft |
Source: Greater Chattanooga Realtors #1513262 Report a problem | ||
| 7/23/2025 | Price change | $399,900-2.4%$205/sqft |
Source: Greater Chattanooga Realtors #1513262 Report a problem | ||
| 6/22/2025 | Price change | $409,900-2.4%$210/sqft |
Source: Greater Chattanooga Realtors #1513262 Report a problem | ||
| 5/21/2025 | Listed for sale | $419,900+148.6%$215/sqft |
Source: Greater Chattanooga Realtors #1513262 Report a problem | ||
| 12/17/2004 | Sold | $168,900$86/sqft |
Source: Public Record Report a problem | ||
Public tax history
| Year | Property taxes | Tax assessment |
|---|---|---|
| 2025 | $1,369 +8.7% | $90,300 +60.4% |
| 2024 | $1,260 | $56,300 |
| 2023 | $1,260 | $56,300 |
| 2022 | $1,260 | $56,300 |
| 2021 | $1,260 -0.9% | $56,300 +22.5% |
| 2020 | $1,271 | $45,975 |
| 2019 | $1,271 | $45,975 |
| 2018 | $1,271 -48% | $45,975 |
| 2017 | $2,445 +0.2% | $45,975 |
| 2016 | $2,439 | -- |
| 2015 | $2,439 | $45,800 |
| 2014 | $2,439 +0.5% | -- |
| 2013 | $2,428 | $45,800 -4.3% |
| 2012 | $2,428 | $47,850 |
| 2011 | $2,428 | $47,850 |
| 2010 | $2,428 +7.9% | $47,850 |
| 2009 | $2,251 | $47,850 +12.1% |
| 2008 | -- | $42,700 |
| 2007 | -- | $42,700 |
| 2006 | -- | $42,700 |
| 2005 | -- | $42,700 +4.2% |
| 2004 | -- | $40,975 |
| 2003 | -- | $40,975 |
| 2002 | -- | $40,975 |
| 2001 | -- | $40,975 +26.5% |
| 2000 | -- | $32,400 |
Find assessor info on the county website
Monthly payment
Est. payment
Payment breakdown
Explore the cost of this home by adjusting the details. Changes won't be saved.Climate risks
Neighborhood: Ashwood
Nearby schools
Schools provided by the listing agent
- Elementary: Bess T. Shepherd Elementary
- Middle: Ooltewah Middle
- High: Ooltewah
Source: Greater Chattanooga Realtors. This data may not be complete. We recommend contacting the local school district to confirm school assignments for this home.
- $310,400-- bd2 ba1.5k sqft2420 Charleston Sq, Chattanooga, TN 37421Off Market
- $363,5003 bd3 ba1.6k sqft2416 Charleston Sq, Chattanooga, TN 37421Off Market
- $315,6003 bd2 ba1.5k sqft2422 Charleston Sq, Chattanooga, TN 37421Off Market

- $314,000-- bd2 ba1.3k sqft2414 Charleston Sq, Chattanooga, TN 37421Sold
Similar homes
- $350,0004 bd2 ba2.2k sqft7940 Hamilton Mill Dr, Chattanooga, TN 37421For Sale
 MLS ID #1544109, Grace Edrington. Greater Chattanooga Realtors
 - $350,0003 bd2 ba2.1k sqft1815 Clayton Dr, Chattanooga, TN 37421For Sale
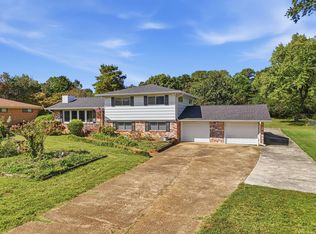 MLS ID #1542109, Heather Howard. Greater Chattanooga Realtors
 - $375,0004 bd3 ba2.3k sqft2407 Cedar Creek Dr, Chattanooga, TN 37421For Sale
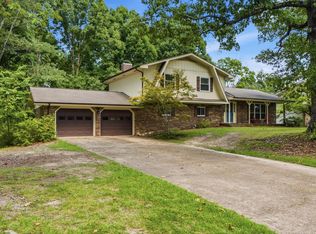 MLS ID #1540669, Jennifer Jones. Greater Chattanooga Realtors
 - $375,0004 bd3 ba2.5k sqft988 Stone Crest Cir, Chattanooga, TN 37421For Sale
 MLS ID #1544099, Mark A Landers. Greater Chattanooga Realtors
