Welcome to this charming four-bedroom ranch in Hamilton Mill, offering 2,268 square feet of comfortable living space. The home features an open floor plan with vaulted ceilings, newer windows, crown molding, and a master suite conveniently located on the main level with a spacious walk-in closet and whirlpool tub. The kitchen flows into the dining area, which opens to a second family room, creating a comfortable and versatile space for everyday living and entertaining. The kitchen also includes new appliances. A finished basement adds versatility, while the family room showcases a gas fireplace. Additional conveniences include a main-level laundry hookup, two-car oversized attached garage, and newer water heater. A new, freshly painted deck overlooks a private, fenced yard with mature landscaping. This very well-maintained home sits on a tree-lined lot in a community with park access.
For sale
$350,000
7940 Hamilton Mill Dr, Chattanooga, TN 37421
4beds
2,268sqft
Single Family Residence
Built in 1995
8,015 Square Feet Lot
$-- Zestimate®
$154/sqft
$17/mo HOA
What's special
Finished basement adds versatilityNewer windowsSpacious walk-in closetTree-lined lotOpen floor planTwo-car oversized attached garageSecond family room
- 32 days
- 3,129
- 330
Zillow last checked:
Listing updated:
Listed by:
Grace Edrington 423-859-2445,
Berkshire Hathaway HomeServices J Douglas Properties 423-498-5800,
Nathan Dwelle 423-777-0599,
Berkshire Hathaway HomeServices J Douglas Properties
Source: Greater Chattanooga Realtors,MLS#: 1544109
Facts & features
Interior
Bedrooms & bathrooms
- Bedrooms: 4
- Bathrooms: 2
- Full bathrooms: 2
Heating
- Central
Cooling
- Central Air
Appliances
- Included: Disposal, Dishwasher, Electric Oven, Gas Water Heater, Microwave, Oven, Refrigerator
- Laundry: Electric Dryer Hookup, Main Level, Washer Hookup
Features
- Ceiling Fan(s), Crown Molding, Double Vanity, High Ceilings, His and Hers Closets, Open Floorplan, Primary Downstairs, Storage, Vaulted Ceiling(s), Walk-In Closet(s), Tub/shower Combo, Whirlpool Tub, Connected Shared Bathroom
- Flooring: Carpet, Tile
- Windows: Blinds
- Basement: Finished
- Has fireplace: Yes
- Fireplace features: Family Room, Gas Log
Interior area
- Total structure area: 2,268
- Total interior livable area: 2,268 sqft
- Finished area above ground: 1,901
Property
Parking
- Total spaces: 2
- Parking features: Driveway, Garage, Garage Door Opener, Paved, Garage Faces Front
- Attached garage spaces: 2
Features
- Levels: One
- Stories: 1
- Patio & porch: Deck
- Exterior features: Private Yard, Rain Gutters
- Has spa: Yes
- Fencing: Back Yard,Fenced,Perimeter
Lot
- Size: 8,015 Square Feet
- Dimensions: 80 x 100
- Features: Landscaped, Many Trees
Details
- Additional structures: None
- Parcel number: 149n B 003
- Special conditions: Standard
- Other equipment: Other
Construction
Type & style
- Home type: SingleFamily
- Architectural style: Ranch
- Property subtype: Single Family Residence
Materials
- Vinyl Siding
- Foundation: Pillar/Post/Pier
- Roof: Asphalt,Shingle
Condition
- New construction: No
- Year built: 1995
Utilities & green energy
- Sewer: Public Sewer
- Water: Public
- Utilities for property: Cable Connected, Electricity Connected, Natural Gas Connected, Phone Connected, Sewer Connected, Water Connected
Community & HOA
Community
- Features: Park
- Subdivision: Hamilton Mill
HOA
- Has HOA: Yes
- Amenities included: Park
- Services included: Pest Control
- HOA fee: $200 annually
Location
- Region: Chattanooga
Financial & listing details
- Price per square foot: $154/sqft
- Tax assessed value: $349,400
- Annual tax amount: $3,009
- Date on market: 10/7/2026
- Listing terms: Cash,Conventional,FHA,VA Loan
- Inclusions: Refrigerator
- Road surface type: Asphalt
Estimated market value
Not available
Estimated sales range
Not available
Not available
Price history
| Date | Event | Price |
|---|---|---|
| 10/7/2026 | Listed for sale | $350,000+84.2%$154/sqft |
Source: Greater Chattanooga Realtors #1544109 Report a problem | ||
| 3/31/2016 | Sold | $190,000+0.1%$84/sqft |
Source: Greater Chattanooga Realtors #1240640 Report a problem | ||
| 2/5/2016 | Listed for sale | $189,900+11.1%$84/sqft |
Source: Real Estate Partners of Chattanooga #1240640 Report a problem | ||
| 6/3/2008 | Sold | $171,000+23.5%$75/sqft |
Source: Public Record Report a problem | ||
| 6/12/2002 | Sold | $138,500+25.9%$61/sqft |
Source: Public Record Report a problem | ||
| 9/29/1995 | Sold | $110,000+511.1%$49/sqft |
Source: Public Record Report a problem | ||
| 2/9/1995 | Sold | $18,000$8/sqft |
Source: Public Record Report a problem | ||
Public tax history
| Year | Property taxes | Tax assessment |
|---|---|---|
| 2025 | $1,324 +1.5% | $87,350 +49.8% |
| 2024 | $1,304 | $58,300 |
| 2023 | $1,304 | $58,300 |
| 2022 | $1,304 | $58,300 |
| 2021 | $1,304 +0.5% | $58,300 +24.2% |
| 2020 | $1,298 | $46,925 |
| 2019 | $1,298 | $46,925 |
| 2018 | $1,298 -47.9% | $46,925 |
| 2017 | $2,493 +19.5% | $46,925 |
| 2016 | $2,087 | -- |
| 2015 | $2,087 | $38,850 |
| 2014 | $2,087 -0.2% | -- |
| 2013 | $2,091 | $38,850 -5.7% |
| 2012 | $2,091 | $41,200 |
| 2011 | $2,091 | $41,200 |
| 2010 | $2,091 +7.9% | $41,200 |
| 2009 | $1,938 | $41,200 +16.9% |
| 2008 | -- | $35,250 |
| 2007 | -- | $35,250 |
| 2006 | -- | $35,250 |
| 2005 | -- | $35,250 +13.8% |
| 2004 | -- | $30,975 |
| 2003 | -- | $30,975 |
| 2002 | -- | $30,975 |
| 2001 | -- | $30,975 +13.5% |
| 2000 | -- | $27,300 |
Find assessor info on the county website
Monthly payment
Est. payment
Payment breakdown
Explore the cost of this home by adjusting the details. Changes won't be saved.Climate risks
Neighborhood: 37421
Nearby schools
Schools provided by the listing agent
- Elementary: East Brainerd Elementary
- Middle: East Hamilton
- High: East Hamilton
Source: Greater Chattanooga Realtors. This data may not be complete. We recommend contacting the local school district to confirm school assignments for this home.
- $367,900-- bd3 ba1.9k sqft7938 Hamilton Mill Dr, Chattanooga, TN 37421Off Market
- $349,7003 bd3 ba1.6k sqft7942 Hamilton Mill Dr, Chattanooga, TN 37421Off Market

- $350,2003 bd2 ba1.7k sqft8122 Hamilton Mill Dr, Chattanooga, TN 37421Off Market
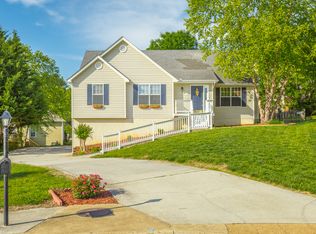
- $392,4004 bd2 ba1.9k sqft8120 Hamilton Mill Dr, Chattanooga, TN 37421Off Market
Similar homes
- $370,0005 bd3 ba2.2k sqft898 Fuller Glen Cir, Chattanooga, TN 37421For Sale By Owner
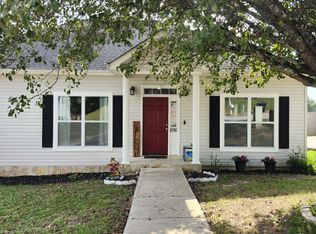
- $399,9004 bd3 ba1.9k sqft7130 Avonlea Ln, Chattanooga, TN 37421For Sale
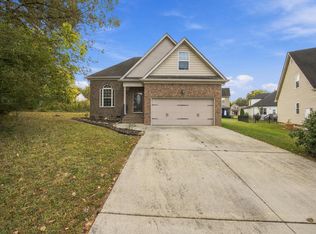 MLS ID #1542334, Drew Carey. Greater Chattanooga Realtors
- $365,0003 bd3 ba2.2k sqft887 Shady Fork Rd, Chattanooga, TN 37421For Sale
 MLS ID #1543611, Rachel Markley. Greater Chattanooga Realtors
- $370,0004 bd3 ba2.2k sqft2918 Fernleaf Ln, Chattanooga, TN 37421For Sale
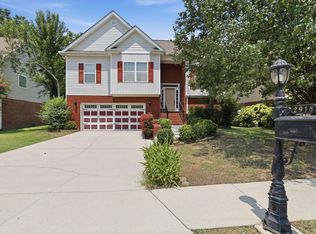 MLS ID #1539688, Denise Murphy. Greater Chattanooga Realtors
