SELLER INCENTIVE! Seller is offering up to 1% of the purchase price toward Buyer's closing costs, PLUS a Base Plan home warranty valued up to $575 with an acceptable offer!
Welcome to 2427 Queens Lace Trail in Chattanooga! This inviting townhome combines comfortable living, a convenient location, and several valuable recent improvements--including a roof replaced in 2021, HVAC in 2022, water heater in 2023, and kitchen appliances replaced in 2022.
Step inside to an open and welcoming floor plan designed for both everyday living and entertaining. The spacious kitchen offers ample cabinetry and generous counter space and flows easily into the living area, where a cozy fireplace creates a comfortable place to relax or gather with family and friends.
The spacious primary suite features a walk-in closet and private en-suite bath with double sinks. Outside, enjoy your own private backyard space--perfect for relaxing, entertaining, or simply enjoying some fresh air.
Recent improvements add even more value: Roof replaced in 2021; HVAC replaced in 2022; dishwasher, stove, microwave, and refrigerator replaced in 2022; garbage disposal replaced in 2022; and water heater replaced in 2023.
LOCATION, LOCATION, LOCATION! Conveniently situated near Hamilton Place shopping, restaurants, medical facilities, Chattanooga Metropolitan Airport, and major roadways for easy access throughout the Chattanooga area. Downtown Chattanooga, the Tennessee Riverwalk, Tennessee Aquarium, Chickamauga Lake, the Tennessee River, Lookout Mountain, and numerous outdoor recreational opportunities are all within convenient driving distance.
With its combination of recent major updates, comfortable living space, private outdoor area, convenient Chattanooga location, PLUS available seller-paid closing costs and a home warranty with an acceptable offer, 2427 Queens Lace Trail is ready for its next owner. Schedule your showing today!
For sale
Price cut: $10K (9/2)
$289,900
2427 Queens Lace Trl, Chattanooga, TN 37421
3beds
2,210sqft
Townhouse
Built in 1998
3,049 Square Feet Lot
$288,300 Zestimate®
$131/sqft
$90/mo HOA
What's special
Cozy fireplaceWalk-in closetPrivate backyard spaceSpacious kitchenAmple cabinetryGenerous counter spaceSpacious primary suite
- 174 days
- 280
- 30
Zillow last checked:
Listing updated:
Listed by:
Paul Avratin 423-303-6520,
United Real Estate Experts 423-771-7611
Source: Greater Chattanooga Realtors,MLS#: 1533168
Facts & features
Interior
Bedrooms & bathrooms
- Bedrooms: 3
- Bathrooms: 3
- Full bathrooms: 2
- 1/2 bathrooms: 1
Primary bedroom
- Level: Second
Bedroom
- Level: Second
Bedroom
- Level: Second
Primary bathroom
- Level: Second
Bathroom
- Level: Second
Other
- Level: First
Dining room
- Level: First
Kitchen
- Level: First
Laundry
- Level: First
Living room
- Level: First
Heating
- Electric, Natural Gas, Dual Fuel
Cooling
- Central Air, Ceiling Fan(s), Electric
Appliances
- Included: Disposal, Dishwasher, Electric Range, Gas Water Heater, Microwave, Refrigerator
- Laundry: Laundry Closet, Electric Dryer Hookup, In Kitchen, Main Level, Washer Hookup
Features
- Ceiling Fan(s), Entrance Foyer, Eat-in Kitchen, Open Floorplan, Walk-In Closet(s), Separate Shower, Tub/shower Combo
- Flooring: Carpet, Ceramic Tile, Vinyl
- Windows: Insulated Windows, Vinyl Frames
- Basement: None
- Number of fireplaces: 1
- Fireplace features: Gas Log, Living Room
Interior area
- Total structure area: 2,210
- Total interior livable area: 2,210 sqft
- Finished area above ground: 2,210
Property
Parking
- Total spaces: 2
- Parking features: Driveway, Garage, Garage Door Opener, Garage Faces Front
- Attached garage spaces: 2
Features
- Levels: Two
- Stories: 2
- Patio & porch: Front Porch, Porch, Rear Porch, Screened, Porch - Covered
- Exterior features: None, Rain Gutters
- Pool features: None
- Fencing: None
Lot
- Size: 3,049 Square Feet
- Dimensions: 30.0 x 96.93
- Features: Cul-De-Sac, Level
Details
- Parcel number: 149a C 007.34
- Special conditions: Standard
- Other equipment: None
Construction
Type & style
- Home type: Townhouse
- Architectural style: Other
- Property subtype: Townhouse
Materials
- Brick, Vinyl Siding
- Foundation: Slab
- Roof: Asphalt,Shingle
Condition
- New construction: No
- Year built: 1998
Details
- Warranty included: Yes
Utilities & green energy
- Sewer: Public Sewer
- Water: Public
- Utilities for property: Electricity Connected, Natural Gas Connected, Sewer Connected, Underground Utilities
Community & HOA
Community
- Features: None
- Security: Smoke Detector(s)
- Subdivision: The Trails
HOA
- Has HOA: Yes
- Amenities included: Maintenance Grounds
- Services included: Maintenance Grounds
- HOA fee: $90 monthly
Location
- Region: Chattanooga
Financial & listing details
- Price per square foot: $131/sqft
- Tax assessed value: $351,600
- Annual tax amount: $2,667
- Date on market: 4/23/2026
- Listing terms: Cash,Conventional,FHA,VA Loan
- Road surface type: Asphalt
Estimated market value
$288,300
$274,000 - $303,000
$2,266/mo
Price history
| Date | Event | Price |
|---|---|---|
| 9/2/2026 | Price change | $289,900-3.3%$131/sqft |
Source:  East Tennessee Realtors #1337977 Report a problem East Tennessee Realtors #1337977 Report a problem | ||
| 7/24/2026 | Price change | $299,900-3.2%$136/sqft |
Source: Greater Chattanooga Realtors #1533168 Report a problem | ||
| 7/9/2026 | Price change | $309,900-3.1%$140/sqft |
Source: Greater Chattanooga Realtors #1533168 Report a problem | ||
| 6/8/2026 | Price change | $319,900-3%$145/sqft |
Source: Greater Chattanooga Realtors #1533168 Report a problem | ||
| 5/15/2026 | Price change | $329,900-2.4%$149/sqft |
Source:  RCAR #20262124 Report a problem RCAR #20262124 Report a problem | ||
| 4/23/2026 | Listed for sale | $337,900+27%$153/sqft |
Source: Greater Chattanooga Realtors #1533168 Report a problem | ||
| 9/15/2022 | Sold | $266,000-8.3%$120/sqft |
Source: Greater Chattanooga Realtors #1353075 Report a problem | ||
| 8/30/2022 | Contingent | $290,000$131/sqft |
Source: Greater Chattanooga Realtors #1353075 Report a problem | ||
| 8/11/2022 | Price change | $290,000-2.4%$131/sqft |
Source: Greater Chattanooga Realtors #1353075 Report a problem | ||
| 7/29/2022 | Price change | $297,000-6.3%$134/sqft |
Source: Greater Chattanooga Realtors #1353075 Report a problem | ||
| 7/1/2022 | Price change | $317,000-1.9%$143/sqft |
Source: Greater Chattanooga Realtors #1353075 Report a problem | ||
| 6/16/2022 | Price change | $323,000-0.6%$146/sqft |
Source: Greater Chattanooga Realtors #1353075 Report a problem | ||
| 6/2/2022 | Price change | $325,000-0.9%$147/sqft |
Source: Greater Chattanooga Realtors #1353075 Report a problem | ||
| 5/19/2022 | Price change | $328,000-0.6%$148/sqft |
Source: Greater Chattanooga Realtors #1353075 Report a problem | ||
| 4/21/2022 | Price change | $330,000-1.8%$149/sqft |
Source: Greater Chattanooga Realtors #1353075 Report a problem | ||
| 4/11/2022 | Listed for sale | $336,000+18.9%$152/sqft |
Source: Greater Chattanooga Realtors #1353075 Report a problem | ||
| 1/21/2022 | Sold | $282,500+31.4%$128/sqft |
Source: Public Record Report a problem | ||
| 12/14/2021 | Sold | $215,000+48.3%$97/sqft |
Source: Public Record Report a problem | ||
| 1/7/2000 | Sold | $145,000$66/sqft |
Source: Public Record Report a problem | ||
Public tax history
| Year | Property taxes | Tax assessment |
|---|---|---|
| 2025 | $1,332 +0.2% | $87,900 +47.9% |
| 2024 | $1,330 | $59,450 |
| 2023 | $1,330 | $59,450 |
| 2022 | $1,330 | $59,450 |
| 2021 | $1,330 -8% | $59,450 +13.7% |
| 2020 | $1,446 | $52,300 |
| 2019 | $1,446 | $52,300 |
| 2018 | $1,446 -47.7% | $52,300 |
| 2017 | $2,764 +23.9% | $52,300 |
| 2016 | $2,230 | -- |
| 2015 | $2,230 | $41,675 |
| 2014 | $2,230 -3.4% | -- |
| 2013 | $2,309 | $41,675 -8.4% |
| 2012 | $2,309 | $45,500 |
| 2011 | $2,309 | $45,500 |
| 2010 | $2,309 +7.9% | $45,500 |
| 2009 | $2,140 | $45,500 +3.5% |
| 2008 | -- | $43,975 |
| 2007 | -- | $43,975 |
| 2006 | -- | $43,975 |
| 2005 | -- | $43,975 +12.6% |
| 2004 | -- | $39,050 |
| 2003 | -- | $39,050 |
| 2002 | -- | $39,050 |
| 2001 | -- | $39,050 +4.1% |
| 2000 | -- | $37,500 |
Find assessor info on the county website
Monthly payment
Est. payment
Payment breakdown
Explore the cost of this home by adjusting the details. Changes won't be saved.Climate risks
Neighborhood: Ashwood
Nearby schools
Schools provided by the listing agent
- Elementary: Bess T. Shepherd Elementary
- Middle: Ooltewah Middle
- High: Ooltewah
Source: Greater Chattanooga Realtors. This data may not be complete. We recommend contacting the local school district to confirm school assignments for this home.
- $350,9003 bd3 ba2.2k sqft2425 Queens Lace Trl, Chattanooga, TN 37421Off Market
- $350,3003 bd2 ba2.1k sqft2429 Queens Lace Trl, Chattanooga, TN 37421Off Market
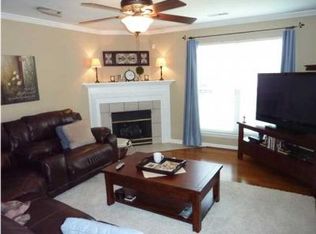
- $335,0003 bd3 ba2.3k sqft2423 Queens Lace Trl, Chattanooga, TN 37421Sold
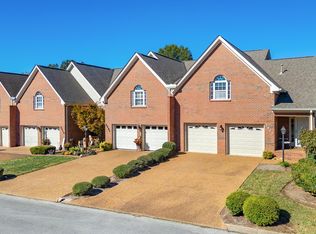
- $357,1003 bd3 ba2.2k sqft2431 Queens Lace Trl, Chattanooga, TN 37421Off Market
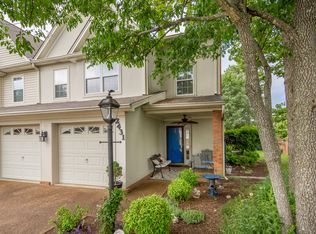
Similar homes
- $305,0002 bd2 ba1.2k sqft2419 Baskette Way, Chattanooga, TN 37421For Sale
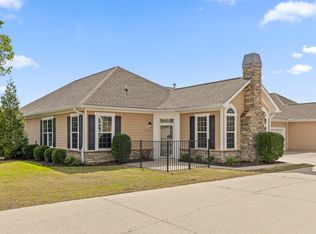 MLS ID #1544036, Patti Cole. Greater Chattanooga Realtors
 - $304,9003 bd2 ba1.3k sqft7525 Remington Ct, Chattanooga, TN 37421For Sale
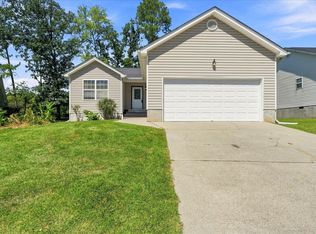 MLS ID #1541807, Jill L Mallett. Greater Chattanooga Realtors
 - $299,0003 bd3 ba1.3k sqft6717 Brianna Way, Chattanooga, TN 37421For Sale
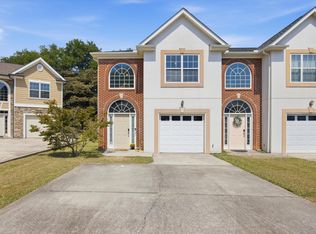 MLS ID #1542295, Donna Finney. Greater Chattanooga Realtors
 - $285,0003 bd2 ba1.3k sqft7548 Magnolia Leaf Ln, Chattanooga, TN 37421For Sale
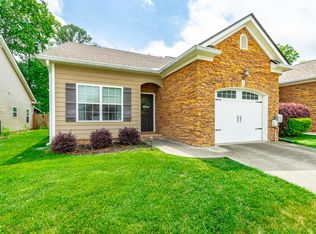 MLS ID #1534303, Paige Batten. Greater Chattanooga Realtors
