RECENTLY UPDATED AND MOVE-IN READY! This stylish split-level home offers 4 bedrooms, 2.5 baths, and approximately 2,600 square feet of beautifully refreshed living space. Situated on a large level lot, the home features painted cedar siding, a covered front porch, refreshed landscaping, a fenced backyard, and a newer deck perfect for outdoor entertaining. Extensive recent updates including a new roof, new gutters, new AC, new water heater, fresh interior and exterior paint, new LVP flooring, new carpet, updated plumbing fixtures, and updated light fixtures. The main level features a welcoming living room with an elegant arched doorway leading into the formal dining room. The kitchen has been updated with new granite countertops and new stainless steel appliances. The spacious primary suite includes an arched doorway leading to the ensuite bath with a separate shower. Two additional well-sized bedrooms share a full bath featuring a double vanity and new white subway tile walls around the tub/shower combo. Downstairs offers a huge den with a striking brick wall fireplace, plus a fourth bedroom, half bath, and laundry room with upper cabinet storage. The side-facing two-car garage provides plenty of parking and storage space. Enjoy the fenced grassy backyard that is ideal for kids, pets, or gardening, along with a storage building perfect for lawn equipment and tools. Conveniently located in East Brainerd with easy interstate access, this updated home combines space, style, and functionality in one stunning package.
For sale
Price cut: $5.1K (9/2)
$369,900
2802 Saint Lawrence Rd, Chattanooga, TN 37421
4beds
2,600sqft
Single Family Residence
Built in 1971
0.31 Acres Lot
$365,600 Zestimate®
$142/sqft
$-- HOA
What's special
Fourth bedroomHalf bathStylish split-level homeFenced backyardCovered front porchNew carpetNew roof
- 82 days
- 854
- 52
Zillow last checked:
Listing updated:
Listed by:
Sabrena Smedley 423-432-4115,
Zach Taylor - Chattanooga 855-261-2233
Source: Greater Chattanooga Realtors,MLS#: 1537432
Facts & features
Interior
Bedrooms & bathrooms
- Bedrooms: 4
- Bathrooms: 3
- Full bathrooms: 2
- 1/2 bathrooms: 1
Heating
- Central, Natural Gas
Cooling
- Central Air, Electric
Appliances
- Included: Dishwasher, Electric Water Heater, Free-Standing Electric Oven, Free-Standing Electric Range, Microwave, Refrigerator, Stainless Steel Appliance(s)
- Laundry: Lower Level, Laundry Room
Features
- Ceiling Fan(s), Double Vanity, Entrance Foyer, Granite Counters, Tub/shower Combo, Separate Dining Room
- Flooring: Carpet, Luxury Vinyl
- Windows: Window Treatments
- Basement: Finished,Full
- Number of fireplaces: 1
- Fireplace features: Den, Wood Burning
Interior area
- Total structure area: 2,600
- Total interior livable area: 2,600 sqft
- Finished area above ground: 2,600
Property
Parking
- Total spaces: 2
- Parking features: Basement, Concrete, Driveway, Garage, Off Street, Paved, Garage Faces Side
- Attached garage spaces: 2
Features
- Levels: Multi/Split
- Patio & porch: Deck, Patio
- Exterior features: None, Private Yard, Rain Gutters
- Pool features: None
- Fencing: Back Yard,Chain Link
Lot
- Size: 0.31 Acres
- Dimensions: 150 x 100
- Features: Level, Sloped
Details
- Additional structures: Storage
- Parcel number: 150h C 001
- Special conditions: Investor
- Other equipment: None
Construction
Type & style
- Home type: SingleFamily
- Architectural style: Split Level
- Property subtype: Single Family Residence
Materials
- Brick, Other
- Foundation: Slab
- Roof: Shingle
Condition
- Updated/Remodeled
- New construction: No
- Year built: 1971
Utilities & green energy
- Sewer: Septic Tank
- Water: Public
- Utilities for property: Cable Available, Electricity Connected, Phone Available, Water Connected
Community & HOA
Community
- Features: None
- Security: Smoke Detector(s)
- Subdivision: Yorktown Woods Unit 2
HOA
- Has HOA: No
Location
- Region: Chattanooga
Financial & listing details
- Price per square foot: $142/sqft
- Tax assessed value: $388,200
- Annual tax amount: $1,479
- Date on market: 6/24/2026
- Listing terms: Cash,Conventional,FHA,VA Loan
- Road surface type: Paved
Estimated market value
$365,600
$347,000 - $384,000
$2,666/mo
Price history
| Date | Event | Price |
|---|---|---|
| 9/2/2026 | Price change | $369,900-1.4%$142/sqft |
Source: Greater Chattanooga Realtors #1537432 Report a problem | ||
| 7/27/2026 | Price change | $375,000-1.1%$144/sqft |
Source: Greater Chattanooga Realtors #1537432 Report a problem | ||
| 7/11/2026 | Price change | $379,000-1.6%$146/sqft |
Source:  RealTracs MLS as distributed by MLS GRID #3268531 Report a problem RealTracs MLS as distributed by MLS GRID #3268531 Report a problem | ||
| 7/3/2026 | Price change | $385,000-1%$148/sqft |
Source: Greater Chattanooga Realtors #1537432 Report a problem | ||
| 6/24/2026 | Listed for sale | $389,000+46.8%$150/sqft |
Source: Greater Chattanooga Realtors #1537432 Report a problem | ||
| 3/6/2026 | Sold | $265,000-1.9%$102/sqft |
Source: Greater Chattanooga Realtors #1529121 Report a problem | ||
| 2/24/2026 | Pending sale | $270,000+150.2%$104/sqft |
Source: Greater Chattanooga Realtors #1529121 Report a problem | ||
| 2/20/1998 | Sold | $107,900$42/sqft |
Source: Public Record Report a problem | ||
Public tax history
| Year | Property taxes | Tax assessment |
|---|---|---|
| 2025 | $1,480 +9.9% | $97,050 +62.4% |
| 2024 | $1,346 | $59,775 |
| 2023 | $1,346 | $59,775 |
| 2022 | $1,346 +0.7% | $59,775 |
| 2021 | $1,337 +28.6% | $59,775 +59% |
| 2020 | $1,040 | $37,600 |
| 2019 | $1,040 | $37,600 |
| 2018 | $1,040 -0.9% | $37,600 |
| 2017 | $1,049 +7.9% | $37,600 |
| 2016 | $972 | -- |
| 2015 | $972 | $34,825 |
| 2014 | $972 -46.2% | -- |
| 2013 | $1,805 | $34,825 -2.1% |
| 2012 | $1,805 | $35,575 |
| 2011 | $1,805 | $35,575 |
| 2010 | $1,805 +7.9% | $35,575 |
| 2009 | $1,674 | $35,575 +4.3% |
| 2008 | -- | $34,100 |
| 2007 | -- | $34,100 |
| 2006 | -- | $34,100 |
| 2005 | -- | $34,100 +15.5% |
| 2004 | -- | $29,525 |
| 2003 | -- | $29,525 |
| 2002 | -- | $29,525 |
| 2001 | -- | $29,525 +26.3% |
| 2000 | -- | $23,375 |
Find assessor info on the county website
Monthly payment
Est. payment
Payment breakdown
Explore the cost of this home by adjusting the details. Changes won't be saved.Climate risks
Neighborhood: East Brainerd
Nearby schools
Schools provided by the listing agent
- Elementary: Mtn. Oaks Elementary
- Middle: Ooltewah Middle
- High: Ooltewah
Source: Greater Chattanooga Realtors. This data may not be complete. We recommend contacting the local school district to confirm school assignments for this home.
- $440,0004 bd3 ba2.4k sqft2804 Saint Lawrence Rd, Chattanooga, TN 37421Sold
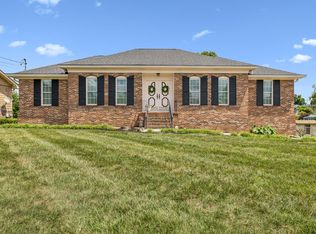
- $352,700-- bd2 ba2.4k sqft2803 Saint Johns Ln, Chattanooga, TN 37421Off Market
- $371,2004 bd3 ba2.4k sqft2720 Saint Lawrence Rd, Chattanooga, TN 37421Off Market
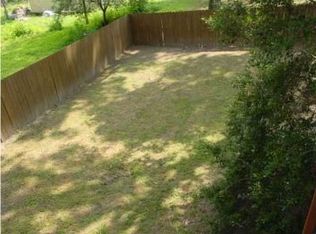
- $332,600-- bd2 ba1.6k sqft2805 Saint Johns Ln, Chattanooga, TN 37421Off Market
Similar homes
- $349,0003 bd2 ba1.9k sqft2825 Hidden Trail Ln, Chattanooga, TN 37421For Sale
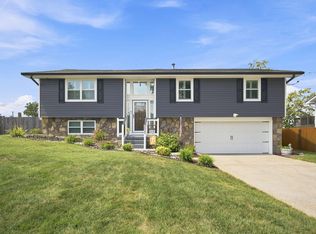 MLS ID #1542539, Kimberly Hughes. Greater Chattanooga Realtors
 - $380,0004 bd3 ba2.5k sqft1135 Shady Fork Rd, Chattanooga, TN 37421For Sale
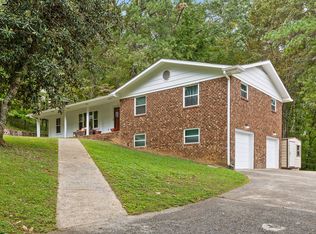 MLS ID #1537530, Grace Edrington. Greater Chattanooga Realtors
 - $387,5003 bd3 ba2.4k sqft8520 Standifer Gap Rd, Chattanooga, TN 37421For Sale
 MLS ID #1533645, Shawn Feagans. Greater Chattanooga Realtors
 - $379,0004 bd3 ba2.1k sqft1012 Tall Oak Ln, Chattanooga, TN 37421For Sale
 MLS ID #1531684, Drew Carey. Greater Chattanooga Realtors
